Many homes are advertised as 'turnkey', 'dialed', and 'move-in ready', and many fall short. Not this home. Welcome to 6136 Mehrten Circle, a Rocklin charmer, meticulously maintained and upgraded by its original owners. This is a truly dialed home with key upgrades throughout for convenient, comfortable living, all in the heart of Stanford Ranch and in the gated Pebble Creek community. Out front, you'll notice professionally installed Govee lighting, a Ring alarm system, OWNED solar, and bird proofing. The backyard is an absolute dream for entertaining, with mature trees and well-manicured plants, maintenance-free turf lawn, gazebo with lights and a fan, and a sail shade system that can be installed to keep things cool during warm NorCal summers. Inside this home, you'll feel welcome with the upgraded LVP flooring downstairs and a spacious kitchen. Upstairs, there is a roomy loft that's perfect for a play area or office space. Plus, there are two generous secondary bedrooms, a laundry room with a utility sink, and a well-appointed full bathroom. The primary suite has upgraded wall finishes, a custom barn door, and a spacious bathroom and walk-in closet. From added shelving and accent walls to dimmer switches in every room, a whole-house fan, and a garage outfitted with a utility sink, epoxy floors, and EV charging, upgrades can be found everywhere you look inside this home. All of this within proximity to all the great amenities that Stanford Ranch has to offer. Don't let this opportunity pass you by!
Active
Price cut: $14K (11/3)
$585,000
6136 Mehrten Cir, Rocklin, CA 95765
3beds
1,781sqft
Single Family Residence
Built in 2017
3,206 Square Feet Lot
$582,900 Zestimate®
$328/sqft
$180/mo HOA
What's special
Mature treesUpgraded lvp flooring downstairsTwo generous secondary bedroomsWell-manicured plantsOwned solarRing alarm systemWhole-house fan
- 27 days
- 1,107
- 124
Likely to sell faster than
Zillow last checked:
Listing updated:
Listed by:
Chaz Halbert DRE #02121688 916-320-9011,
GUIDE Real Estate
Source: MetroList Services of CA,MLS#: 226127966Originating MLS: MetroList Services, Inc.
Facts & features
Interior
Bedrooms & bathrooms
- Bedrooms: 3
- Bathrooms: 3
- Full bathrooms: 2
- Partial bathrooms: 1
Dining room
- Features: Space in Kitchen
Kitchen
- Features: Granite Counters, Kitchen Island, Kitchen/Family Combo
Heating
- Central
Cooling
- Central Air
Appliances
- Laundry: Upper Level, Inside Room
Features
- Flooring: Carpet, Tile, Vinyl
- Has fireplace: No
Interior area
- Total structure area: 1,781
- Total interior livable area: 1,781 sqft
Property
Parking
- Total spaces: 2
- Parking features: Attached, Gated
- Attached garage spaces: 2
Features
- Fencing: Gated Driveway/Sidewalks
Lot
- Size: 3,206 Square Feet
- Features: Landscape Back, Landscape Front, Low Maintenance
Details
- Parcel number: 364110019000
- Zoning: RES
- Special conditions: Standard
Construction
Type & style
- Home type: SingleFamily
- Property subtype: Single Family Residence
Materials
- Stucco
- Foundation: Slab
- Roof: Tile
Condition
- Year built: 2017
Details
- Builder name: KB Homes
Utilities & green energy
- Electric: 220 Volts
- Sewer: Public Sewer
- Water: Public
- Utilities for property: Public
Community & HOA
Community
- Features: Gated
- Subdivision: Pebble Creek at Stanford Ranch
HOA
- Has HOA: Yes
- Amenities included: Playground
- Services included: Common Areas, Maintenance Structure, Maintenance Grounds
- HOA fee: $180 monthly
Location
- Region: Rocklin
Financial & listing details
- Price per square foot: $328/sqft
- Tax assessed value: $537,531
- Price range: $585K - $585K
- Date on market: 10/15/2026
Estimated market value
$582,900
$554,000 - $612,000
$3,130/mo
Price history
| Date | Event | Price |
|---|---|---|
| 11/3/2026 | Price change | $585,000-2.3%$328/sqft |
Source: MetroList Services of CA #226127966 Report a problem | ||
| 10/15/2026 | Listed for sale | $599,000+29.2%$336/sqft |
Source: MetroList Services of CA #226127966 Report a problem | ||
| 10/31/2017 | Sold | $463,500$260/sqft |
Source: Public Record Report a problem | ||
Public tax history
| Year | Property taxes | Tax assessment |
|---|---|---|
| 2026 | -- | $537,531 +2% |
| 2025 | $7,588 -0.2% | $526,992 +2% |
| 2024 | $7,602 +1% | $516,659 +2% |
| 2023 | $7,525 +3% | $506,529 +2% |
| 2022 | $7,308 +1.5% | $496,598 +2% |
| 2021 | $7,203 +7.3% | $486,862 +10.4% |
| 2020 | $6,714 | $441,000 -6.7% |
| 2019 | $6,714 -1.9% | $472,423 +2% |
| 2018 | $6,847 +212.3% | $463,160 +878.6% |
| 2017 | $2,192 | $47,328 |
Find assessor info on the county website
Monthly payment
Est. payment
Payment breakdown
Explore the cost of this home by adjusting the details. Changes won't be saved.Climate risks
Neighborhood: 95765


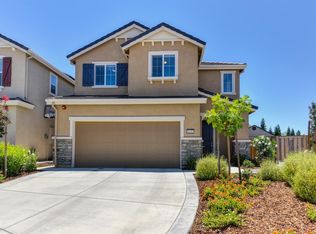
Similar homes
- $575,0003 bd2 ba1.3k sqft5558 Cabrillo Ct, Rocklin, CA 95765For Sale
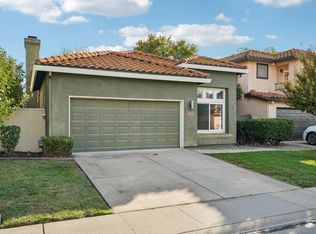 MLS ID #226136294, Carl Wuestehube. MetroList Services of CA
- $--4 bd2 ba2.5k sqft6706 Denali Ct, Rocklin, CA 95765AuctionServiceLink Auction
- $635,0003 bd2 ba1.6k sqft2011 Cobble Hills Ct, Rocklin, CA 95765For Sale
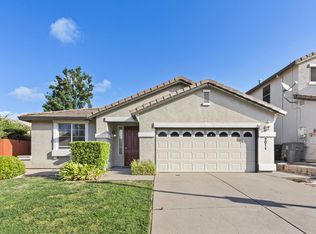 MLS ID #226113086, Michael Izadjou. MetroList Services of CA
- $599,0003 bd3 ba1.6k sqft5640 Terrace Dr, Rocklin, CA 95765For Sale
 MLS ID #226125388, Steve Carpenter. MetroList Services of CA
