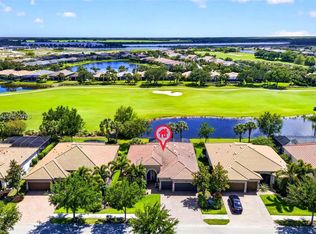
GOLF MEMBERSHIP INCLUDED | SALTWATER POOL | PREMIUM GOLF & WATER LOT on 10TH HOLE & GREEN. Del Webb Naples at Ave Maria, Florida! Exceptionally optioned “Dunwoody Trail” Estate/Echelon Series home with saltwater pool, ideally positioned on a premium golf course and waterfront homesite offering outstanding long lake views and panoramic vistas of the 10th hole and green at Panther Run Golf Course. 2,496 sq. ft. living area, 3,061 total sq. ft., 3 bedrooms, den with French doors, 3 full baths, and 3-car garage with 4-foot extension. GOLF MEMBERSHIP INCLUDED! Outstanding upgrades include a saltwater pool with the option of solar or electric heating; gourmet kitchen with stainless steel appliances, vented hood, 42-inch cabinets with crown molding, lower cabinet rollouts, under-cabinet lighting, granite countertops, pendant lighting, and enlarged kitchen island with end cabinetry. Primary bath features infinity glass shower, separate soaking tub, and dual sinks. Additional appointments include shower in lieu of tub at Bath 2, diagonal tile flooring, crown molding, plantation shutters, and California-style custom closet systems. Extensive exterior and functional enhancements include hurricane roll-down shutters at front and rear, accordion shutters at remaining openings, outdoor kitchen pre-plumbing, finished laundry room, security system, insulated garage door, epoxy-coated garage floor, garage storage cabinets, pull-down attic ladder, and customized attic storage. NEWER HVAC (04/2023) | EXTERIOR PAINT (05/2026). Convenient individual home mail delivery—no community mailbox kiosk! Enjoy the exceptional amenities of the Oasis Club, featuring resort-style pool, lap pool, Jacuzzi, fitness center, 12 pickleball courts, tennis courts, bocce courts, gathering hall, golf simulator, movement room, and full-time activities director. Championship golf course and pro shop further enhance the outstanding lifestyle offered at Del Webb Naples. PREMIUM LOCATION, EXCEPTIONAL UPGRADES, BEAUTIFUL VIEWS & GOLF MEMBERSHIP INCLUDED! Come Experience the Beauty That Is Ave Maria!
For sale
$659,000
6136 Victory DR, AVE MARIA, FL 34142
3beds
2,496sqft
Single Family Residence
Built in 2013
9,583 Square Feet Lot
$-- Zestimate®
$264/sqft
$736/mo HOA
What's special
Saltwater poolGranite countertopsFinished laundry roomEpoxy-coated garage floorInsulated garage doorGarage storage cabinetsCustomized attic storage
- 1 day
- 92
- 16
Likely to sell faster than
Zillow last checked:
Listing updated:
Listed by:
Joe Rivera, Jr. 239-658-4748,
John R Wood Properties
Source: SWFLMLS,MLS#: 226041881 Originating MLS: Naples
Facts & features
Interior
Bedrooms & bathrooms
- Bedrooms: 3
- Bathrooms: 3
- Full bathrooms: 3
Rooms
- Room types: Den - Study, Screened Lanai/Porch, 3 Bedrooms Plus Den
Dining room
- Features: Formal
Kitchen
- Features: Island, Walk-In Pantry
Heating
- Central
Cooling
- Ceiling Fan(s), Central Air
Appliances
- Included: Electric Cooktop, Dishwasher, Disposal, Dryer, Microwave, Range, Refrigerator/Icemaker, Washer
- Laundry: Inside, Laundry Tub
Features
- Closet Cabinets, French Doors, Laundry Tub, Pantry, Smoke Detectors, Walk-In Closet(s), Window Coverings, Den - Study, Laundry in Residence, Screened Lanai/Porch
- Flooring: Carpet, Tile
- Doors: French Doors
- Windows: Window Coverings, Shutters, Shutters Electric
- Has fireplace: No
Interior area
- Total structure area: 3,061
- Total interior livable area: 2,496 sqft
Property
Parking
- Total spaces: 3
- Parking features: Attached
- Attached garage spaces: 3
Features
- Stories: 1
- Patio & porch: Patio, Screened Lanai/Porch
- Has private pool: Yes
- Pool features: Community, In Ground, Concrete, Electric Heat, Screen Enclosure
- Spa features: Community
- Has view: Yes
- View description: Golf Course, Water
- Has water view: Yes
- Water view: Water
- Waterfront features: Lake
- Frontage type: Golf Course,Lakefront
Lot
- Size: 9,583 Square Feet
- Features: On Golf Course
Details
- Additional structures: Tennis Court(s)
- Parcel number: 22688003821
Construction
Type & style
- Home type: SingleFamily
- Architectural style: Florida
- Property subtype: Single Family Residence
Materials
- Block, Stucco
- Foundation: Concrete Block
- Roof: Tile
Condition
- New construction: No
- Year built: 2013
Utilities & green energy
- Water: Central
Community & HOA
Community
- Features: Clubhouse, Park, Pool, Dog Park, Fitness Center, Golf, Putting Green, Restaurant, Sidewalks, Street Lights, Tennis Court(s), Gated
- Security: Smoke Detector(s), Gated Community
- Senior community: Yes
- Subdivision: DEL WEBB
HOA
- Has HOA: Yes
- Amenities included: Basketball Court, Barbecue, Beauty Salon, Bike And Jog Path, Billiard Room, Bocce Court, Clubhouse, Park, Pool, Community Room, Dog Park, Fitness Center, Golf Course, Hobby Room, Internet Access, Library, Pickleball, Private Membership, Putting Green, Restaurant, Sauna, Shopping, Sidewalk, Streetlight, Tennis Court(s), Underground Utility
- HOA fee: $8,836 annually
Location
- Region: Immokalee
Financial & listing details
- Price per square foot: $264/sqft
- Tax assessed value: $581,576
- Annual tax amount: $6,606
- Date on market: 11/20/2026
- Lease term: Buyer Finance/Cash
Estimated market value
Not available
Estimated sales range
Not available
Not available
Price history
| Date | Event | Price |
|---|---|---|
| 11/20/2026 | Listed for sale | $659,000+66.1%$264/sqft |
Source:  SWFLMLS #226041881 Report a problem | ||
| 1/6/2014 | Sold | $396,769$159/sqft |
Source: Public Record Report a problem | ||
Public tax history
| Year | Property taxes | Tax assessment |
|---|---|---|
| 2025 | $6,607 +7% | $427,552 +2.9% |
| 2024 | $6,175 +37.4% | $415,502 +3% |
| 2023 | $4,496 -1.6% | $403,400 +3% |
| 2022 | $4,571 -0.3% | $391,650 +3% |
| 2021 | $4,583 +2.3% | $380,243 +1.4% |
| 2020 | $4,478 +2% | $374,993 +2.3% |
| 2019 | $4,391 +2.3% | $366,562 +1.9% |
| 2018 | $4,290 -25.8% | $359,727 +2.1% |
| 2017 | $5,781 +1.4% | $352,328 +2.1% |
| 2016 | $5,701 +1.7% | $345,081 +0.7% |
| 2015 | $5,603 -0.3% | $342,682 +0.1% |
| 2014 | $5,620 | $342,323 |
Find assessor info on the county website
Monthly payment
Est. payment
Payment breakdown
Explore the cost of this home by adjusting the details. Changes won't be saved.Climate risks
Neighborhood: 34142
Nearby schools
Schools provided by the listing agent
- Elementary: AVE MARIA ELEMENTARY
- Middle: CORKSCREW MIDDLE SCHOOL
- High: PALMETTO RIDGE H.S.
Source: SWFLMLS. This data may not be complete. We recommend contacting the local school district to confirm school assignments for this home.

Similar homes
- $700,0003 bd3 ba2.7k sqft5886 Champion LN, AVE MARIA, FL 34142For Sale
 MLS ID #226039340, Sara Callahan, Realty One Group MVP. SWFLMLS
- $674,0002 bd3 ba2.3k sqft6162 Nobility WAY, AVE MARIA, FL 34142For Sale
 MLS ID #226040280, Joe Rivera, Jr., John R Wood Properties. SWFLMLS
- $849,9003 bd3 ba2.6k sqft6560 Legacy WAY, AVE MARIA, FL 34142For Sale
 MLS ID #226040914, Holly Trapani, LLC, ND Realty. SWFLMLS
- $649,0003 bd3 ba2.4k sqftDel Webb Naples, Immokalee, FL 34142For Sale
 MLS ID #A12007687, Denise Costello, Coldwell Banker Realty. MIAMI
- $590,0003 bd3 ba2.4k sqft5858 Plymouth PL, AVE MARIA, FL 34142For SaleMLS ID #225071913, Jim Monterosso, Florida Nature Realty Service. SWFLMLS
- $445,0002 bd2 ba1.6k sqft5916 Prosperity LN, AVE MARIA, FL 34142For SaleMLS ID #226021473, Sara Callahan, Realty One Group MVP. SWFLMLS
- $625,0002 bd2 ba1.9k sqft6321 Liberty ST, AVE MARIA, FL 34142For SaleMLS ID #226026758, Joe Rivera, Jr., John R Wood Properties. SWFLMLS
- $625,0003 bd3 ba2.1k sqft6581 Legacy WAY, AVE MARIA, FL 34142For SaleMLS ID #226039742, Sara Callahan, Realty One Group MVP. SWFLMLS
- $519,0003 bd3 ba2.3k sqft5894 Plymouth PL, AVE MARIA, FL 34142For SaleMLS ID #226039729, Sharon Levesque, Realty One Group MVP. SWFLMLS
- $579,0002 bd3 ba2.2k sqft6483 Holiman WAY, AVE MARIA, FL 34142For SaleMLS ID #226034318, Sara Callahan, Realty One Group MVP. SWFLMLS
- $559,0003 bd3 ba2.4k sqft5824 Plymouth PL, AVE MARIA, FL 34142For SaleMLS ID #226023014, Sara Callahan, Realty One Group MVP. SWFLMLS
- $595,0002 bd2 ba1.8k sqft6522 Holiman WAY, AVE MARIA, FL 34142For SaleMLS ID #226035496, Holly Trapani, LLC, ND Realty. SWFLMLS
- $599,0004 bd4 ba2.4k sqft5179 Italia CT, AVE MARIA, FL 34142For SaleMLS ID #226014690, Carole Carpenter, PA, John R Wood Properties. SWFLMLS
- $564,9903 bd3 ba2.2k sqft6261 Patriot LN, AVE MARIA, FL 34142New ConstructionSWFLMLS
- $639,9002 bd2 ba2k sqft5983 Gala DR, AVE MARIA, FL 34142For SaleMLS ID #226041012, Joe Rivera, Jr., John R Wood Properties. SWFLMLS
- $630,0002 bd2 ba1.9k sqft6325 Liberty ST, AVE MARIA, FL 34142For SaleMLS ID #226025857, Joe Rivera, Jr., John R Wood Properties. SWFLMLS
- $647,9002 bd3 ba1.9k sqft5974 Berwick LN, AVE MARIA, FL 34142For SaleMLS ID #226030346, Becky Colburn, eXp Realty LLC. SWFLMLS
- $634,9903 bd3 ba2.4k sqft6243 Glory RD, AVE MARIA, FL 34142New ConstructionSWFLMLS
- $574,9002 bd2 ba1.9k sqft6435 Rushmore RD, AVE MARIA, FL 34142For SaleMLS ID #226020818, Joe Rivera, Jr., John R Wood Properties. SWFLMLS
- $800,0004 bd4 ba3.6k sqft6447 Rushmore RD, AVE MARIA, FL 34142For SaleMLS ID #226032856, Sara Callahan, Realty One Group MVP. SWFLMLS
