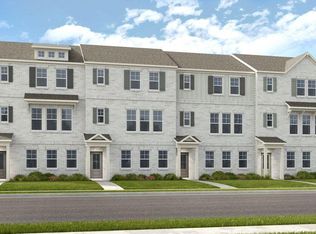
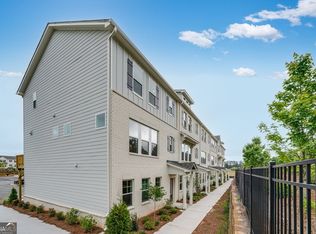
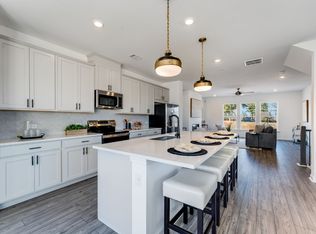
What's Special: Close to Amenities | Large Kitchen Island | No Rear Neighbors | Flat Lot. New Construction - September Completion! Built by America's Most Trusted Home Builder. Welcome to the Reynolds at 6138 Wayburn Street in Chandler Run! This thoughtfully designed new three-story townhome offers flexible living across every level. The first floor features a welcoming foyer, a private bedroom with full bath, and convenient access to a spacious two-car garage. Upstairs, the open-concept main level showcases a bright great room that flows seamlessly into the dining area and a well-appointed kitchen with a large island, plus access to a rear deck for outdoor enjoyment. The top floor hosts a serene primary suite with tray ceiling, generous walk-in closet, and a dual sink vanity in the bath, along with two secondary bedrooms, a shared full bath, and a centrally located laundry room for added convenience. Nestled in vibrant Tucker, Chandler Run offers a private, peaceful retreat within the city. Enjoy fast access to I-85 and I-285 while benefiting from a secure, exclusive setting. Planned amenities include a pool, outdoor fire pit for gathering, a dog park, and more, creating a welcoming space to relax, connect, and unwind. Additional Highlights Include: LVP stair treads at the terrace level and trash can pull out cabinet in the kitchen. Photos are for representative purposes only. MLS#10769188
Pending
Price cut: $37K (8/14)
$449,990
6138 Wayburn St, Tucker, GA 30084
4beds
2,375sqft
Townhouse
Built in 2026
-- sqft lot
$439,700 Zestimate®
$189/sqft
$125/mo HOA
What's special
Bright great roomWell-appointed kitchenGenerous walk-in closetCentrally located laundry roomLarge kitchen islandOpen-concept main levelSpacious two-car garage
- 118 days
- 165
- 9
Zillow last checked:
Listing updated:
Listed by:
Miko Moses 678-294-8383,
Taylor Morrison Realty of Georgia
Source: GAMLS,MLS#: 10769188
Facts & features
Interior
Bedrooms & bathrooms
- Bedrooms: 4
- Bathrooms: 4
- Full bathrooms: 3
- 1/2 bathrooms: 1
Rooms
- Room types: Great Room, Laundry
Kitchen
- Features: Kitchen Island, Solid Surface Counters, Walk-in Pantry
Heating
- Electric, Forced Air, Zoned
Cooling
- Central Air, Zoned
Appliances
- Included: Cooktop, Disposal, Electric Water Heater, Microwave, Other, Oven/Range (Combo)
- Laundry: Upper Level
Features
- High Ceilings, Tray Ceiling(s)
- Flooring: Carpet, Other
- Basement: Daylight,Exterior Entry,Finished,Full,Interior Entry
- Attic: Pull Down Stairs
- Has fireplace: No
- Common walls with other units/homes: 2+ Common Walls
Interior area
- Total structure area: 2,375
- Total interior livable area: 2,375 sqft
- Finished area above ground: 2,375
- Finished area below ground: 0
Property
Parking
- Total spaces: 2
- Parking features: Attached, Garage, Garage Door Opener
- Has attached garage: Yes
Features
- Levels: Three Or More
- Stories: 3
- Patio & porch: Deck
Lot
- Features: Level, Other
Details
- Parcel number: R6139 469
Construction
Type & style
- Home type: Townhouse
- Architectural style: Brick Front,Other
- Property subtype: Townhouse
- Attached to another structure: Yes
Materials
- Brick, Other
- Foundation: Slab
- Roof: Other
Condition
- Under Construction
- New construction: Yes
- Year built: 2026
Details
- Warranty included: Yes
Utilities & green energy
- Sewer: Public Sewer
- Water: Public
- Utilities for property: Underground Utilities
Green energy
- Energy efficient items: Appliances, Insulation, Thermostat, Water Heater, Windows
Community & HOA
Community
- Features: Gated, Pool, Sidewalks, Street Lights
- Security: Gated Community, Smoke Detector(s)
- Subdivision: Chandler Run
HOA
- Has HOA: Yes
- Services included: Insurance, Maintenance Grounds, Swimming
- HOA fee: $1,500 annually
Location
- Region: Tucker
Financial & listing details
- Price per square foot: $189/sqft
- Date on market: 5/21/2026
- Cumulative days on market: 118 days
- Listing agreement: Exclusive Right To Sell
- Listing terms: Cash,Conventional,FHA,Other,VA Loan
Estimated market value
$439,700
$418,000 - $466,000
$3,139/mo
Price history
| Date | Event | Price |
|---|---|---|
| 8/24/2026 | Pending sale | $449,990$189/sqft |
Source:  GAMLS #10769188 Report a problem GAMLS #10769188 Report a problem | ||
| 8/14/2026 | Price change | $449,990-7.6%$189/sqft |
Source: GAMLS #10769188 Report a problem | ||
| 6/29/2026 | Price change | $486,990-0.2%$205/sqft |
Source: GAMLS #10769188 Report a problem | ||
| 5/21/2026 | Listed for sale | $487,910$205/sqft |
Source: GAMLS #10769188 Report a problem | ||
Public tax history
Tax history is unavailable.
Monthly payment
Est. payment
Payment breakdown
Explore the cost of this home by adjusting the details. Changes won't be saved.Climate risks
Neighborhood: 30084
Nearby schools
Schools provided by the listing agent
- Elementary: Arcado
- Middle: Trickum
- High: Parkview
Source: GAMLS. This data may not be complete. We recommend contacting the local school district to confirm school assignments for this home.

Similar homes
- from $453,9904 bd4 ba2.3k sqftTifton Plan, Chandler Run, Tucker, GA 30084New Construction
 Taylor Morrison
 - $463,9903 bd4 ba1.8k sqft106 Epperly Way, Tucker, GA 30084Active
 GAMLS
GAMLS - from $504,3403 bd4 ba2.5k sqftRaven Plan, Brookglen Heights, Decatur, GA 30032New Construction
 Quality International, Inc.
 - from $437,9904 bd4 ba2.3k sqftReynolds Plan, Rosewood Farm, Lawrenceville, GA 30044New Construction
 Taylor Morrison
 - $449,9904 bd4 ba2.3k sqft2707 Dreycott Ln, Lawrenceville, GA 30043New Construction
 FMLS GA
 - $443,3005 bd3 ba2.5k sqft1663 Fawlocke Run, Loganville, GA 30052New ConstructionFMLS GA
- $470,9904 bd4 ba2.3k sqft2711 Dreycott Ln, Lawrenceville, GA 30043New ConstructionFMLS GA
- $484,9994 bd4 ba2.9k sqft678 Saffron Blvd, Lawrenceville, GA 30045ActiveMLS ID #10778203, Shaleah Zambino, Chapman Hall Realtors Professionals. GAMLS
- $454,9003 bd3 ba1.8k sqft1134 Bartlett Trce, Suwanee, GA 30024New ConstructionFMLS GA
- $369,9903 bd4 ba1.9k sqft67 Wilder Ridge Way, Lawrenceville, GA 30044ActiveGAMLS
- $485,9904 bd4 ba2.3k sqft2703 Dreycott Ln, Lawrenceville, GA 30043New ConstructionFMLS GA
- $499,9994 bd3 ba2.3k sqft2700 Westgate Park Dr, Loganville, GA 30052ActiveMLS ID #10788753, Ginna De La Pena, Virtual Properties Realty.com. GAMLS
- $419,0004 bd3 ba2.2k sqft723 Millwood Dr, Dacula, GA 30019ActiveMLS ID #10837019, Mark Spain, Mark Spain Real Estate. GAMLS
- $349,9994 bd3 ba2.2k sqft1526 Battle Brook Dr, Conyers, GA 30012ActiveMLS ID #10844854, Lali Ortiz, Compass. GAMLS
- $437,9903 bd4 ba1.8k sqft2704 Dreycott Ln, Lawrenceville, GA 30043New ConstructionFMLS GA
