Looking for low-maintenance living in Hobart's desirable Barrington Ridge community? This light and bright kitchen feature's ample cabinet and luxury laminate counter space. All appliances stay! Retreat to your primary bedroom suite complete with a full bath featuring walk-in shower and generous walk-in closet. Versatile loft upstairs offers flexibility for a home office, hobby room or third bedroom! Enjoy peaceful relaxing year round in your large 4 seasons room. Lawn care and snow removal are taken care of by the HOA allowing you to actually enjoy your weekends! Located near local hospitals and doctors, dining, shopping and a quick commute to 65! Don't miss out on this move-in ready gem and schedule your tour today!
Active
Price cut: $5K (10/8)
$274,900
6139 Avocet Cir, Hobart, IN 46342
2beds
2,176sqft
Townhouse
Built in 2003
7,405 Square Feet Lot
$272,900 Zestimate®
$126/sqft
$83/mo HOA
What's special
Versatile loft upstairsPrimary bedroom suiteGenerous walk-in closetLight and bright kitchenAll appliances stay
- 48 days
- 176
- 11
Zillow last checked:
Listing updated:
Listed by:
Carrie Adelman,
Ginter Realty 219-942-1141
Source: NIRA as distributed by MLS GRID,MLS#: 845781
Facts & features
Interior
Bedrooms & bathrooms
- Bedrooms: 2
- Bathrooms: 2
- Full bathrooms: 2
Rooms
- Room types: Bedroom 2, Primary Bedroom, Living Room, Loft, Kitchen, Dining Room
Primary bedroom
- Level: Main
- Area: 195
- Dimensions: 15.0 x 13.0
Bedroom 2
- Level: Main
- Area: 132
- Dimensions: 12.0 x 11.0
Dining room
- Level: Main
- Area: 108
- Dimensions: 12.0 x 9.0
Kitchen
- Level: Main
- Area: 132
- Dimensions: 11.0 x 12.0
Living room
- Level: Main
- Area: 266
- Dimensions: 19.0 x 14.0
Loft
- Level: Upper
- Area: 320
- Dimensions: 16.0 x 20.0
Heating
- Has Heating (Unspecified Type)
Appliances
- Included: Dryer, Washer, Refrigerator, Range, Microwave, Dishwasher
- Laundry: Laundry Room
Features
- Cathedral Ceiling(s), Pantry, Laminate Counters, High Ceilings, Double Vanity
- Has basement: No
- Has fireplace: No
Interior area
- Total structure area: 2,176
- Total interior livable area: 2,176 sqft
- Finished area above ground: 2,176
Property
Parking
- Total spaces: 2
- Parking features: Attached
- Attached garage spaces: 2
Features
- Levels: One and One Half
- Has view: Yes
- View description: Neighborhood
Lot
- Size: 7,405 Square Feet
- Features: Landscaped, Paved
Details
- Parcel number: 451308128021000046
- Special conditions: None
Construction
Type & style
- Home type: Townhouse
- Property subtype: Townhouse
- Attached to another structure: Yes
Condition
- New construction: No
- Year built: 2003
Utilities & green energy
- Electric: 200+ Amp Service
- Sewer: Public Sewer
- Water: Public
Community & HOA
Community
- Subdivision: Barrington Ridge 15
HOA
- Has HOA: Yes
- Amenities included: Maintenance Grounds, Snow Removal
- Services included: Maintenance Grounds, Snow Removal
- HOA fee: $249 quarterly
- HOA name: Jim Maness
- HOA phone: 219-214-1600
Location
- Region: Hobart
Financial & listing details
- Price per square foot: $126/sqft
- Tax assessed value: $248,800
- Annual tax amount: $2,448
- Date on market: 9/23/2026
- Listing agreement: Exclusive Right To Sell
- Listing terms: Cash,VA Loan,FHA,Conventional
Estimated market value
$272,900
$259,000 - $287,000
$1,989/mo
Price history
| Date | Event | Price |
|---|---|---|
| 10/8/2026 | Price change | $274,900-1.8%$126/sqft |
Source:  NIRA as distributed by MLS GRID #845781 Report a problem | ||
| 9/23/2026 | Listed for sale | $279,900$129/sqft |
Source: NIRA as distributed by MLS GRID #845781 Report a problem | ||
Public tax history
| Year | Property taxes | Tax assessment |
|---|---|---|
| 2025 | $2,451 +0.5% | $248,800 +1.5% |
| 2024 | $2,440 +10.7% | $245,100 +0.5% |
| 2023 | $2,204 +20.6% | $244,000 +10.7% |
| 2022 | $1,827 +6.9% | $220,400 +20.6% |
| 2021 | $1,709 +2.1% | $182,700 +6.9% |
| 2020 | $1,674 -13.7% | $170,900 +2.1% |
| 2019 | $1,940 -2.2% | $167,400 +6.8% |
| 2018 | $1,985 +15.9% | $156,800 -0.4% |
| 2017 | $1,713 | $157,500 +0.1% |
| 2016 | $1,713 -7.3% | $157,400 -3.6% |
| 2014 | $1,848 -9.7% | $163,200 -2.3% |
| 2013 | $2,047 -13.3% | $167,000 -0.5% |
| 2012 | $2,362 +0.1% | $167,900 -0.3% |
| 2011 | $2,360 +46.3% | $168,400 +2.3% |
| 2010 | $1,613 | $164,600 -2.9% |
| 2009 | -- | $169,600 +6.5% |
| 2007 | -- | $159,300 +32.2% |
| 2006 | -- | $120,500 +230.1% |
| 2005 | -- | $36,500 |
Find assessor info on the county website
Monthly payment
Est. payment
Payment breakdown
Explore the cost of this home by adjusting the details. Changes won't be saved.Climate risks
Neighborhood: Ridge Pointe

Similar homes
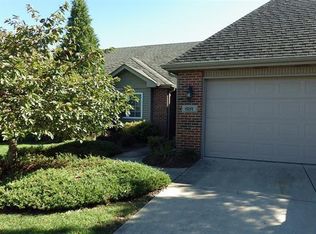
- $249,9002 bd2 ba1.3k sqft6870 Avocet Cir, Hobart, IN 46342For Sale
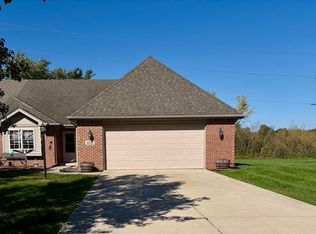
 MLS ID #846442, Carrie Adelman, Ginter Realty. NIRA as distributed by MLS GRID
- $272,9002 bd2 ba1.3k sqft1649 Redbud Dr, Hobart, IN 46342For Sale
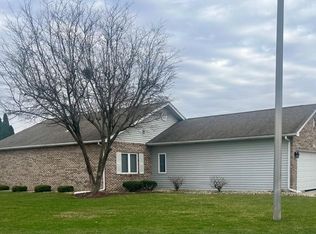 MLS ID #847467, Joshua Vida, Paradigm Realty Solutions, LLC. NIRA as distributed by MLS GRID
- $279,7772 bd2 ba1.6k sqft1489 Grand Isle Ct, Hobart, IN 46342For Sale
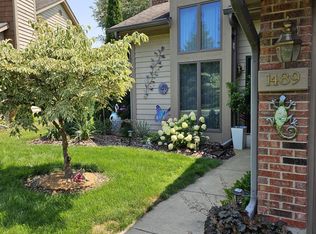 MLS ID #838302, Mary Jane DiMichele, McColly Real Estate. NIRA as distributed by MLS GRID
- $259,9993 bd2 ba1.6k sqft1707 E 34th Pl, Hobart, IN 46342For Sale
 MLS ID #848108, Jessica Gonzalez, Listing Leaders. NIRA as distributed by MLS GRID
- $269,9903 bd3 ba1.7k sqft492 Cressmoor Blvd, Hobart, IN 46342New ConstructionNIRA as distributed by MLS GRID
- $340,0003 bd2 ba1.6k sqft6262 Waxwing Cir, Hobart, IN 46342For SaleMLS ID #847891, Tameika Randle, McColly Real Estate. NIRA as distributed by MLS GRID
- $284,0003 bd2 ba1.2k sqft20 Elm Ave, Hobart, IN 46342For SaleMLS ID #845632, Katarzyna Szpak, eXp Realty, LLC. NIRA as distributed by MLS GRID
- $259,9903 bd3 ba1.6k sqft470 Cressmoor Blvd, Hobart, IN 46342New ConstructionNIRA as distributed by MLS GRID
- $249,9002 bd2 ba1.2k sqft452 Edgewater Dr, Hobart, IN 46342For SaleMLS ID #846524, Natalie Martin, Listing Leaders. NIRA as distributed by MLS GRID
- $332,5004 bd2 ba1.9k sqft809 Capitol Dr, Hobart, IN 46342For SaleMLS ID #845798, Deborah Jones, Listing Leaders. NIRA as distributed by MLS GRID
- $325,0002 bd2 ba1.4k sqft1161 Medlee Dr, Hobart, IN 46342For SaleMLS ID #848050, Nancy Del Prado, Avid Real Estate LLC. NIRA as distributed by MLS GRID
- $335,0004 bd3 ba1.8k sqft7355 Kestrel St, Hobart, IN 46342For SaleMLS ID #846466, Heather Malott, Banga Realty, LLC. NIRA as distributed by MLS GRID
- $275,0004 bd2 ba1.8k sqft1107 W 39th Pl, Hobart, IN 46342For SaleMLS ID #847443, Penny O'Neill, Home Connection Realty, Inc.. NIRA as distributed by MLS GRID
- $246,0002 bd2 ba1.3k sqft523 Hidden Oak Dr, Hobart, IN 46342For SaleMLS ID #827556, Katherine Phillips, McColly Real Estate. NIRA as distributed by MLS GRID
- $249,9992 bd1 ba2.1k sqft7302 Grand Blvd, Hobart, IN 46342For SaleMLS ID #844360, Steven Koleno, Beycome Brokerage Realty LLC. NIRA as distributed by MLS GRID
- $234,9002 bd1 ba1.5k sqft926 Lake St, Hobart, IN 46342For SaleMLS ID #847863, Michael Hutchins, Listing Leaders. NIRA as distributed by MLS GRID
- $235,0002 bd2 ba1.3k sqft336 Fox Trail Ct, Hobart, IN 46342For SaleMLS ID #846756, Steven Koleno, Beycome Brokerage Realty LLC. NIRA as distributed by MLS GRID
