Welcome to 614 Fifteenth Street! This nicely remodeled 4-bedroom home sits on a desirable corner lot and offers a great combination of updated features and spacious living areas. The second floor features four bedrooms and a full bathroom. The kitchen has been updated with new cabinets and countertops, along with new laminate flooring. New carpet and fresh paint throughout the remainder of the home provide a clean, updated feel.
Major updates include a new electrical service and breaker box, new hot water tank, newer boiler system, and refinished radiators. Enjoy the outdoors from the spacious front and rear patios. The attic offers additional space that could be utilized for storage, a hobby area, or a variety of other purposes.
The dry basement provides additional storage space and includes washer and dryer hookups. A solid detached garage offers additional parking and storage, with an opportunity for the new owner to add some finishing touches.
With four bedrooms, numerous updates, and plenty of additional space, this home offers a lot of value. Schedule your showing today!
Pending
$86,900
614 15th St, Wellsville, OH 43968
4beds
--sqft
Single Family Residence
Built in 1930
3,267 Square Feet Lot
$-- Zestimate®
$--/sqft
$-- HOA
What's special
Solid detached garageDesirable corner lot
- 82 days
- 27
- 0
Zillow last checked:
Listing updated:
Listed by:
Thomas Pugliano 330-385-8580 Underwood@BetterHomesUSA.net,
Underwood & Associates
Source: MLS Now,MLS#: 5237463 Originating MLS: Youngstown Columbiana Association of REALTORS
Facts & features
Interior
Bedrooms & bathrooms
- Bedrooms: 4
- Bathrooms: 1
- Full bathrooms: 1
Heating
- Hot Water, Steam
Cooling
- None
Features
- Basement: Common Basement
- Has fireplace: No
Video & virtual tour
Property
Parking
- Total spaces: 1
- Parking features: Driveway, Detached, Garage
- Garage spaces: 1
Features
- Levels: Two
- Stories: 2
Lot
- Size: 3,267 Square Feet
Details
- Parcel number: 8400142000
- Special conditions: Standard
Construction
Type & style
- Home type: SingleFamily
- Architectural style: Traditional
- Property subtype: Single Family Residence
Materials
- Vinyl Siding
- Roof: Asbestos Shingle
Condition
- Updated/Remodeled
- Year built: 1930
Utilities & green energy
- Sewer: Public Sewer
- Water: Public
Community & HOA
HOA
- Has HOA: No
Location
- Region: Wellsville
Financial & listing details
- Tax assessed value: $65,000
- Annual tax amount: $981
- Date on market: 8/18/2026
- Cumulative days on market: 79 days
- Listing terms: Cash,Conventional
Estimated market value
Not available
Estimated sales range
Not available
Not available
Price history
| Date | Event | Price |
|---|---|---|
| 8/31/2026 | Pending sale | $86,900 |
Source:  MLS Now #5237463 Report a problem | ||
| 8/18/2026 | Listed for sale | $86,900+148.3% |
Source: MLS Now #5237463 Report a problem | ||
| 8/26/2025 | Sold | $35,000 |
Source: Public Record Report a problem | ||
Public tax history
| Year | Property taxes | Tax assessment |
|---|---|---|
| 2025 | $1,008 +9.8% | $22,750 +19.2% |
| 2024 | $918 +0.1% | $19,080 |
| 2023 | $917 +0.1% | $19,080 |
| 2022 | $916 +22.1% | $19,080 +20% |
| 2021 | $750 +0% | $15,900 |
| 2020 | $750 +13.8% | $15,900 |
| 2019 | $659 | $15,900 +10% |
| 2018 | $659 -1.7% | $14,460 |
| 2017 | $671 -1.7% | $14,460 -0.3% |
| 2016 | $683 | $14,500 |
| 2015 | $683 +1.1% | $14,500 |
| 2014 | $675 -2% | $14,500 -3% |
| 2013 | $689 +0.1% | $14,950 |
| 2012 | $688 +6.1% | $14,950 |
| 2011 | $649 -2% | $14,950 |
| 2010 | $662 | $14,950 -2.9% |
| 2009 | $662 +1.1% | $15,400 |
| 2008 | $655 | $15,400 |
| 2007 | $655 -33.2% | $15,400 +6.1% |
| 2004 | $981 +6.7% | $14,520 +9.8% |
| 2003 | $919 +2.1% | $13,220 |
| 2002 | $901 +11.9% | $13,220 +11.9% |
| 2000 | $805 | $11,810 |
Find assessor info on the county website
Monthly payment
Est. payment
Payment breakdown
Explore the cost of this home by adjusting the details. Changes won't be saved.Climate risks
Neighborhood: 43968
Nearby schools
Schools provided by the listing agent
- District: Wellsville LSD - 1511
Source: MLS Now. This data may not be complete. We recommend contacting the local school district to confirm school assignments for this home.


Similar homes
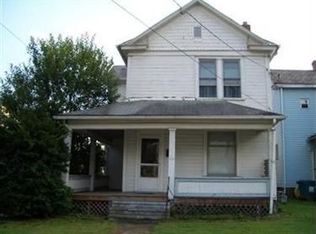
- $93,0003 bd2 ba1.5k sqft1019 Commerce St, Wellsville, OH 43968For Sale
 MLS ID #5239309, Rachel Frost, River Valley Realty. MLS Now
- $74,5003 bd2 ba1.4k sqft1325 Boyce Ave, Wellsville, OH 43968For Sale
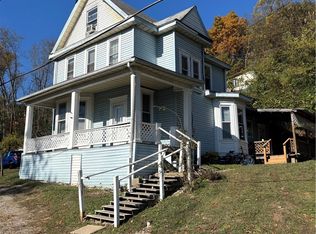 MLS ID #5173524, Frank Kostik, Hardcastle Realty, LLC. MLS Now
- $95,0003 bd1 ba-- sqft1148 Riverside Ave, Wellsville, OH 43968For Sale
 MLS ID #5192429, Erica Winner-Sauceman, Keller Williams Legacy Group Realty. MLS Now
- $45,0003 bd2 ba1.4k sqft412 Aten Ave, Wellsville, OH 43968For Sale
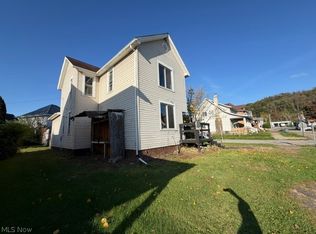 MLS ID #5254802, Christopher L Williams, River Valley Realty. MLS Now
