JUST REDUCED!! Pride of ownership shines throughout this well-maintained, mature home nestled in the heart of Upland! Located on a quiet street!!! Offering 4 spacious bedrooms and 2 bathrooms, this charming residence has been lovingly cared for and is ready for its next owner. Enjoy a functional floor plan with generous living spaces, abundant natural light, and timeless character. All of the windows are dual paned, new roof, and plumbing throughout. The beautifully maintained property provides a warm and inviting atmosphere both inside and out. Conveniently located near schools, parks, shopping, dining, and commuter routes, this is a wonderful opportunity to own a home in one of Upland's most desirable neighborhoods. Don't miss your chance to make this exceptional property your own!
For sale
Listed by: Coldwell Banker Icon • Nicolle Barton • Contact: 909-243-4209
Price cut: $25K (10/1)
$724,999
614 Azure Ct, Upland, CA 91786
4beds
1,570sqft
Single Family Residence
Built in 1959
7,400 Square Feet Lot
$724,700 Zestimate®
$462/sqft
$-- HOA
What's special
- 65 days
- 1,569
- 79
Zillow last checked:
Listing updated:
Listed by:
Nicolle Barton DRE #01485437 909-243-4209,
Coldwell Banker Icon,
Kelli Vanevenhoven DRE #01062860,
Coldwell Banker Icon
Source: CRMLS,MLS#: CV26167518 Originating MLS: California Regional MLS
Originating MLS: California Regional MLSFacts & features
Interior
Bedrooms & bathrooms
- Bedrooms: 4
- Bathrooms: 2
- Full bathrooms: 2
- Main level bathrooms: 4
- Main level bedrooms: 4
Rooms
- Room types: Bedroom, Family Room, Kitchen, Laundry, Living Room, Primary Bathroom, Primary Bedroom, Dining Room
Primary bedroom
- Features: Main Level Primary
Bedroom
- Features: All Bedrooms Down
Bedroom
- Features: Bedroom on Main Level
Bathroom
- Features: Bathtub, Full Bath on Main Level, Separate Shower, Tub Shower, Walk-In Shower
Kitchen
- Features: Granite Counters, Remodeled, Updated Kitchen
Heating
- Central
Cooling
- Central Air
Appliances
- Included: Dishwasher, Gas Cooktop, Disposal, Gas Oven, Gas Water Heater, Microwave, Water Heater
- Laundry: Inside, Laundry Room
Features
- Built-in Features, Ceiling Fan(s), Separate/Formal Dining Room, Granite Counters, Open Floorplan, Pantry, Recessed Lighting, Storage, All Bedrooms Down, Bedroom on Main Level, Main Level Primary
- Flooring: Carpet, Laminate, Tile
- Windows: Blinds, Insulated Windows, Screens
- Has fireplace: No
- Fireplace features: None
- Common walls with other units/homes: No Common Walls
Interior area
- Total interior livable area: 1,570 sqft
Property
Parking
- Total spaces: 2
- Parking features: Concrete, Direct Access, Door-Single, Driveway, Garage Faces Front, Garage
- Attached garage spaces: 2
Accessibility
- Accessibility features: Safe Emergency Egress from Home
Features
- Levels: One
- Stories: 1
- Entry location: Front
- Patio & porch: Front Porch, Open, Patio
- Exterior features: Lighting
- Pool features: None
- Spa features: None
- Fencing: Block,Good Condition
- Has view: Yes
- View description: Mountain(s), Neighborhood
Lot
- Size: 7,400 Square Feet
- Features: Front Yard, Landscaped, Level, Yard
Details
- Parcel number: 1047272120000
- Special conditions: Standard
Construction
Type & style
- Home type: SingleFamily
- Property subtype: Single Family Residence
Materials
- Drywall, Frame, Glass, Concrete
- Foundation: Slab
- Roof: Composition,Shingle
Condition
- Updated/Remodeled,Turnkey
- New construction: No
- Year built: 1959
Utilities & green energy
- Sewer: Private Sewer
- Water: Public
- Utilities for property: Cable Available, Electricity Available, Electricity Connected, Natural Gas Available, Natural Gas Connected, Phone Available, Sewer Available, Sewer Connected, Water Available, Water Connected
Community & HOA
Community
- Features: Curbs, Street Lights
- Security: Carbon Monoxide Detector(s), Smoke Detector(s)
Location
- Region: Upland
Financial & listing details
- Price per square foot: $462/sqft
- Tax assessed value: $67,202
- Date on market: 7/31/2026
- Cumulative days on market: 65 days
- Listing terms: Cash,Conventional,FHA,VA Loan
- Road surface type: Paved
Estimated market value
$724,700
$688,000 - $761,000
$3,616/mo
Price history
| Date | Event | Price |
|---|---|---|
| 10/1/2026 | Price change | $724,999-3.3%$462/sqft |
Source:  CRMLS #CV26167518 Report a problem CRMLS #CV26167518 Report a problem | ||
| 9/9/2026 | Price change | $749,999-3.2%$478/sqft |
Source: CRMLS #CV26167518 Report a problem | ||
| 8/13/2026 | Price change | $775,000-3.1%$494/sqft |
Source: CRMLS #CV26167518 Report a problem | ||
| 7/31/2026 | Listed for sale | $799,999$510/sqft |
Source: CRMLS #CV26167518 Report a problem | ||
Public tax history
| Year | Property taxes | Tax assessment |
|---|---|---|
| 2026 | -- | $67,202 +2% |
| 2025 | $838 +3.4% | $65,884 +2% |
| 2024 | $811 +2% | $64,592 +2% |
| 2023 | $795 -6.2% | $63,326 +2% |
| 2022 | $847 +10.3% | $62,084 +2% |
| 2021 | $768 +2.9% | $60,867 +1% |
| 2020 | $747 +0.4% | $60,243 +2% |
| 2019 | $743 +2.2% | $59,062 +2% |
| 2018 | $727 +3.1% | $57,904 +2% |
| 2017 | $705 | $56,768 +2% |
| 2016 | $705 +31.4% | $55,655 +1.5% |
| 2015 | $537 -10.3% | $54,819 +2% |
| 2014 | $598 | $53,746 +0.5% |
| 2013 | -- | $53,503 +2% |
| 2012 | -- | $52,454 +2% |
| 2011 | -- | $51,425 +0.8% |
| 2010 | -- | $51,041 -0.2% |
| 2009 | -- | $51,163 +2% |
| 2008 | -- | $50,160 +2% |
| 2007 | -- | $49,176 +2% |
| 2006 | -- | $48,212 +2% |
| 2005 | -- | $47,266 +2% |
| 2004 | -- | $46,339 +1.9% |
| 2003 | -- | $45,489 +2% |
| 2002 | -- | $44,597 +2% |
| 2001 | -- | $43,723 +2% |
| 2000 | -- | $42,866 |
Find assessor info on the county website
Monthly payment
Est. payment
Payment breakdown
Explore the cost of this home by adjusting the details. Changes won't be saved.Climate risks
Neighborhood: 91786
Nearby schools
Schools provided by the listing agent
- Elementary: Citrus
- Middle: Upland
- High: Upland
Source: CRMLS. This data may not be complete. We recommend contacting the local school district to confirm school assignments for this home.
Similar homes
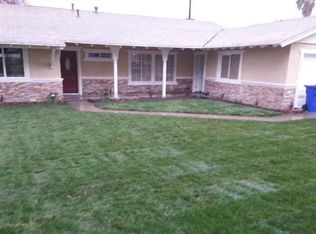
- $738,0004 bd2 ba1.5k sqft1001 Highland Ct, Upland, CA 91786For Sale
 MLS ID #CV26184997, Carlos Silva, KELLER WILLIAMS REALTY COLLEGE PARK. CRMLS
 - $740,0003 bd2 ba1.1k sqft308 S Campus Ave, Upland, CA 91786For Sale
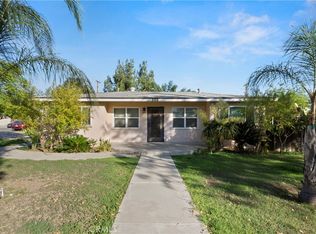 MLS ID #CV25258002, Eduardo Barrera, VISMAR REAL ESTATE. CRMLS
 - $729,0004 bd3 ba1.6k sqft1219 E 7th St, Ontario, CA 91764For Sale
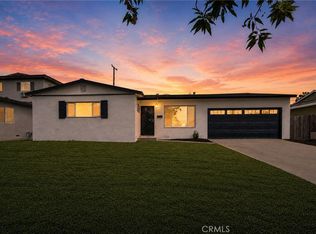 MLS ID #CV26180892, Eli Strickland, RE/MAX INNOVATIONS. CRMLS
 - $849,9004 bd2 ba2.1k sqft1423 Purdue St, Upland, CA 91786For Sale
 MLS ID #CV26157152, Craig Flint, NET GAINS REAL ESTATE. CRMLS
