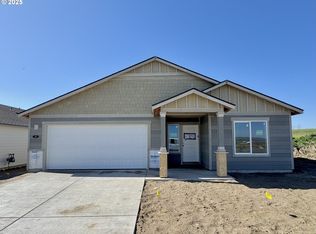
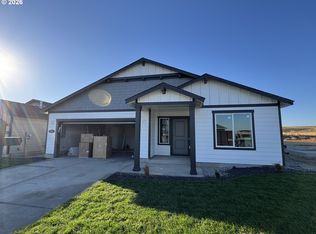
LOT:MS133 - Under construction - Estimated completion date October 2026 - This exquisite brand new 1249 SQFT one level home offers the perfect blend of contemporary design and comfortable living nestled in the desirable McClannahan Summit neighborhood in Umatilla, OR. 3 bedroom 2 bath with luxurious primary suite with walk-in shower and spacious closet. Deluxe chef's kitchen with quartz counters, farm sink, pantry, and stainless steel appliances including gas range and dishwasher. The Camellia plan built by award winning builder MonteVista Homes. Open concept living, vaulted ceilings, great room, 95% high efficiency forced air heating, air conditioning, dedicated laundry room, electric fireplace, front and backyard landscaping, and concrete patio.
Pending
$326,000
614 Grant St, Umatilla, OR 97882
3beds
1,249sqft
Residential, Single Family Residence
Built in 2026
5,227 Square Feet Lot
$-- Zestimate®
$261/sqft
$15/mo HOA
What's special
Electric fireplaceOpen concept livingGreat roomDedicated laundry roomFront and backyard landscapingGas rangeAir conditioning
- 100 days
- 116
- 13
Zillow last checked:
Listing updated:
Listed by:
Melissa Mercer 541-701-4408,
PacWest Realty Group
Source: RMLS (OR),MLS#: 728553514
Facts & features
Interior
Bedrooms & bathrooms
- Bedrooms: 3
- Bathrooms: 2
- Full bathrooms: 2
- Main level bathrooms: 2
Rooms
- Room types: Laundry, Bedroom 2, Bedroom 3, Dining Room, Family Room, Kitchen, Living Room, Primary Bedroom
Primary bedroom
- Level: Main
Bedroom 2
- Level: Main
Bedroom 3
- Level: Main
Dining room
- Level: Main
Family room
- Level: Main
Kitchen
- Level: Main
Living room
- Level: Main
Heating
- Forced Air, Forced Air 95 Plus
Cooling
- Central Air
Appliances
- Included: Dishwasher, Disposal, Free-Standing Gas Range, Free-Standing Range, Gas Appliances, Microwave, Plumbed For Ice Maker, Range Hood, Stainless Steel Appliance(s), Electric Water Heater
- Laundry: Laundry Room
Features
- High Ceilings, High Speed Internet, Quartz, Vaulted Ceiling(s), Kitchen Island, Pantry
- Flooring: Laminate, Wall to Wall Carpet
- Windows: Double Pane Windows, Vinyl Frames
- Basement: Crawl Space
- Number of fireplaces: 1
- Fireplace features: Electric
Interior area
- Total structure area: 1,249
- Total interior livable area: 1,249 sqft
Property
Parking
- Total spaces: 2
- Parking features: Driveway, On Street, Garage Door Opener, Attached
- Attached garage spaces: 2
- Has uncovered spaces: Yes
Accessibility
- Accessibility features: Garage On Main, Main Floor Bedroom Bath, One Level, Utility Room On Main, Walkin Shower, Accessibility
Features
- Levels: One
- Stories: 1
- Patio & porch: Patio, Porch
- Exterior features: Yard
- Has view: Yes
- View description: Territorial
Lot
- Size: 5,227 Square Feet
- Features: Level, Sprinkler, SqFt 5000 to 6999
Details
- Parcel number: New Construction
Construction
Type & style
- Home type: SingleFamily
- Architectural style: Farmhouse
- Property subtype: Residential, Single Family Residence
Materials
- Board & Batten Siding, Cement Siding, Lap Siding
- Foundation: Concrete Perimeter, Stem Wall
- Roof: Composition
Condition
- Under Construction
- New construction: Yes
- Year built: 2026
Details
- Warranty included: Yes
Utilities & green energy
- Gas: Gas
- Sewer: Public Sewer
- Water: Public
Community & HOA
Community
- Subdivision: Mcclannahan Summit
HOA
- Has HOA: Yes
- HOA fee: $44 quarterly
Location
- Region: Umatilla
Financial & listing details
- Price per square foot: $261/sqft
- Date on market: 7/8/2026
- Cumulative days on market: 100 days
- Listing terms: Cash,Conventional,FHA,USDA Loan,VA Loan
- Road surface type: Paved
Estimated market value
Not available
Estimated sales range
Not available
Not available
Price history
| Date | Event | Price |
|---|---|---|
| 9/30/2026 | Pending sale | $326,000$261/sqft |
Source:  RMLS (OR) #728553514 Report a problem RMLS (OR) #728553514 Report a problem | ||
| 7/8/2026 | Listed for sale | $326,000$261/sqft |
Source: RMLS (OR) #728553514 Report a problem | ||
Public tax history
Tax history is unavailable.
Monthly payment
Est. payment
Payment breakdown
Explore the cost of this home by adjusting the details. Changes won't be saved.Climate risks
Neighborhood: 97882
Nearby schools
Schools provided by the listing agent
- Elementary: Mcnary Heights
- Middle: Clara Brownell
- High: Umatilla
Source: RMLS (OR). This data may not be complete. We recommend contacting the local school district to confirm school assignments for this home.

Similar homes
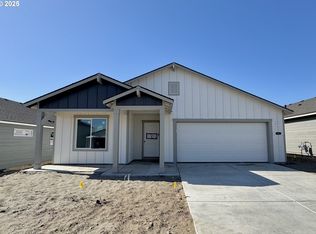
- $336,0003 bd2 ba1.2k sqft629 Grant St, Umatilla, OR 97882Active

 RMLS (OR)
 - from $322,0003 bd2 ba1.2k sqftCamellia Plan, McClannahan Summit, Umatilla, OR 97882New Construction
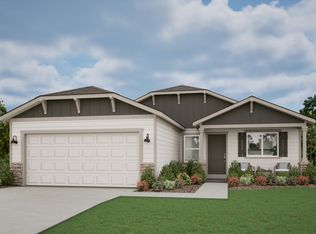 MonteVista Homes
 - $365,0003 bd2 ba1.5k sqft627 Arthur St, Umatilla, OR 97882Active
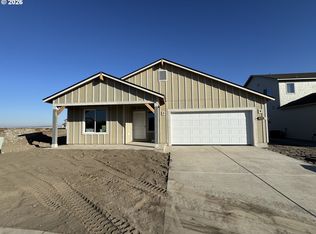 RMLS (OR)
 - $367,0003 bd2 ba1.5k sqft630 Grant St, Umatilla, OR 97882Active
 RMLS (OR)
 - $349,9003 bd2 ba1.1k sqft110 Truman Ave, Umatilla, OR 97882ActiveMLS ID #395656944, Yesenia Leon-Tejeda, Christianson Realty Group. RMLS (OR)
- $386,0004 bd3 ba1.7k sqft613 Grant St, Umatilla, OR 97882ActiveRMLS (OR)
- $450,0003 bd2 ba1.5k sqft481 Taft St, Umatilla, OR 97882ActiveRMLS (OR)
- $330,0003 bd2 ba1.1k sqft1511 NE Gladys Dr, Hermiston, OR 97838ActiveMLS ID #596210256, Tawny Haskett, Destined Realty Group. RMLS (OR)
- $339,9503 bd2 ba1.4k sqft728 W Pheasant Ave, Hermiston, OR 97838ActiveMLS ID #322637963, Alex Arroyo, Real Broker. RMLS (OR)
- $314,9503 bd1 ba1.2k sqft647 E Hurlburt Ave, Hermiston, OR 97838ActiveMLS ID #488961519, Maggie Rodriguez, Real Broker. RMLS (OR)
- $335,0003 bd2 ba1.4k sqft825 W Division Ave, Hermiston, OR 97838ActiveMLS ID #626340299, Alex Arroyo, Real Broker. RMLS (OR)
- $339,0004 bd2 ba1.6k sqft905 SW 4th St, Hermiston, OR 97838ActiveMLS ID #452835501, Grace Tolman, John L Scott Hermiston. RMLS (OR)
- $334,9003 bd2 ba1.7k sqft48 W Cedar Dr, Hermiston, OR 97838ActiveMLS ID #157950189, Heidi Carver, Stellar Realty Northwest. RMLS (OR)
- $334,9003 bd2 ba1.6k sqft30432 Lauback St, Hermiston, OR 97838ActiveMLS ID #357957903, Heidi Carver, Stellar Realty Northwest. RMLS (OR)
- $340,0003 bd1 ba1.1k sqft1655 NE 2nd St, Hermiston, OR 97838ActiveMLS ID #24522877, Blake Franklin, Hearthstone Real Estate. RMLS (OR)
