Skip main navigation
Sold for $329,900
  • $329,900

    614 Loveville Rd APT B5h, Hockessin, DE 19707

    3beds
    2,075sqft
    Condominium
    Built in 1977
    -- sqft lot
    $374,600 Zestimate®
    $159/sqft
    $2,296 Estimated rent

    Home value

    $374,600

    $348,000 - $401,000

    $2,296/mo

    Zestimate® history
    Loading
    Loading...

    Owner options

    List your home for rent

    $2,296/mo

    Rent Zestimate®

    Find your next renter with Zillow Rental Manager. Plus, with online applications, you can quickly screen prospective tenants – for free.

    Learn more

    $2,296/mo

    Rent Zestimate®

    Refinance and save

    $1,987/mo

    Est. payment

    Refinancing to a lower rate could help reduce your monthly payments and save thousands over the life of the loan.

    See today's rates

    $1,987/mo

    Est. payment

    Explore your selling options

    Work with a Zillow partner agent

    Leverage their expertise and Zillow's premium Showcase listings to get your home seen by more buyers.

    Get started

    List with your own agent

    Get your home in front of millions of buyers by listing it on Zillow.

    Learn how to do it

    Sell it yourself

    Take full control of how buyers see your home on Zillow by listing For Sale by Owner (FSBO).

    List your home

    What's special


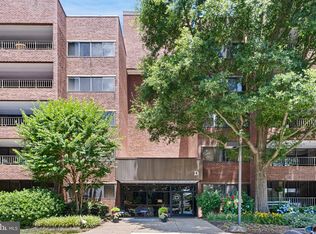
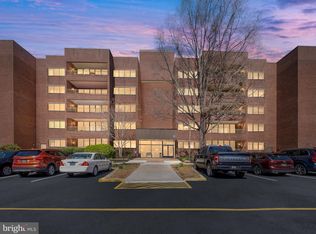
    Move in condition, 5th floor unit end unit offers and amazing view of trees located in the popular Coffee Run Condo Complex. This community is conveniently located to the quaint downtown Hockessin and minutes to Greenville Shopping and downtown Wilmington and the Train Station. Home offers an open floor plan with an expansive living /dining room with a wall of glass sliders opening to 21 x 10 balcony. Updated eat-in kitchen with white cabinets and dark wood laminate flooring, double ovens, microwave, cooktop and laundry area. There is a huge primary suite with updated bath and walk in closet. The second bedroom is also spacious and the hall bath has also been updated. A third bedroom completes the main level. Windows have been updated and the HVAC was replaced in 2019. There is also a utility storage closet off the main entrance and a basement storage unit. Condo fee includes pool, maintenance of common areas, landscaping, snow removal , trash removal This unit is being sold furnished.

    Zillow last checked:

    Listing updated:

    Listed by:

    Jerry Strusowski 302-545-2344,

    BHHS Fox & Roach-Kennett Sq

    Bought with:

    Jennifer Idell, R3-0015193

    BHHS Fox & Roach - Hockessin

    Source: Bright MLS,MLS#: DENC2062994MLS Logo

    Facts & features

    Interior

    Bedrooms & bathrooms
    • Bedrooms: 3
    • Bathrooms: 2
    • Full bathrooms: 2
    • Main level bathrooms: 2
    • Main level bedrooms: 3
    Rooms
    • Room types: Living Room, Primary Bedroom, Bedroom 2, Bedroom 3, Kitchen, Foyer
    Heating
    • Forced Air, Electric
    Cooling
    • Central Air, Electric
    Appliances
    • Included: Built-In Range, Disposal, Dryer, Microwave, Washer, Gas Water Heater
    • Laundry: Main Level, In Unit
    Features
    • Primary Bath(s), Breakfast Area, Combination Dining/Living, Eat-in Kitchen, Bathroom - Tub Shower, Upgraded Countertops, Ceiling Fan(s), 9'+ Ceilings
    • Flooring: Wood, Carpet, Ceramic Tile, Laminate
    • Windows: Energy Efficient, Window Treatments
    • Has basement: No
    • Has fireplace: No
    Interior area
    • Total structure area: 2,075
    • Total interior livable area: 2,075 sqft
    • Finished area above ground: 2,075

    Property

    Parking
    • Parking features: Parking Lot
    Accessibility
    • Accessibility features: Mobility Improvements
    Features
    • Levels: Five
    • Stories: 5
    • Exterior features: Sidewalks, Street Lights, Balcony
    • Pool features: Community
    • Has view: Yes
    • View description: Trees/Woods
    Lot
    • Features: Corner Lot
    Details
    • Additional structures: Above Grade
    • Parcel number: 08020.00052.C.B05H
    • Zoning: NCAP
    • Special conditions: Standard
    • Other equipment: Intercom

    Construction

    Type & style
    • Home type: Condo
    • Architectural style: Traditional
    • Property subtype: Condominium
    • Attached to another structure: Yes
    Materials
    • Brick
    • Foundation: Concrete Perimeter
    • Roof: Flat
    Condition
    • New construction: No
    • Year built: 1977

    Utilities & green energy

    • Electric: 100 Amp Service
    • Sewer: Public Sewer
    • Water: Public
    • Utilities for property: Cable Available

    Community & HOA

    Community
    • Features: Pool
    • Security: Main Entrance Lock, Smoke Detector(s)
    • Condo and coop fee: $650 monthly
    • Subdivision: Coffee Run
    HOA
    • Has HOA: No
    • Amenities included: Pool, Clubhouse
    • Services included: Pool(s), Common Area Maintenance, Maintenance Structure, Maintenance Grounds, Snow Removal, Trash, Heat, Parking Fee, Air Conditioning, Cable TV
    Location
    • Region: Hockessin

    Financial & listing details

    • Price per square foot: $159/sqft
    • Tax assessed value: $94,000
    • Annual tax amount: $2,391
    • Date on market: 6/14/2024
    • Listing agreement: Exclusive Right To Sell
    • Listing terms: Conventional,Cash
    • Inclusions: Refrigerator, Washer, Dryer, Most Furniture
    • Exclusions: Computers
    • Ownership: Fee Simple

    Price history

    DateEventPrice
    7/26/2024Sold$329,900$159/sqft
    Source: Bright MLS #DENC2062994 Report a problem
    7/11/2024Pending sale$329,900$159/sqft
    Source: Bright MLS #DENC2062994 Report a problem
    6/16/2024Contingent$329,900$159/sqft
    Source: Bright MLS #DENC2062994 Report a problem
    6/14/2024Listed for sale$329,900+6.4%$159/sqft
    Source: Bright MLS #DENC2062994 Report a problem
    6/16/2022Sold$310,000$149/sqft
    Source: Bright MLS #DENC2024246 Report a problem
    5/27/2022Pending sale$310,000$149/sqft
    Source: Bright MLS #DENC2024246 Report a problem
    5/26/2022Listed for sale$310,000$149/sqft
    Source: Bright MLS #DENC2024246 Report a problem

    Public tax history

    Tax history is unavailable.

    Neighborhood: 19707

    Nearby schools

    GreatSchools rating
    Schools provided by the listing agent
    • High: Thomas Mckean
    • District: Red Clay Consolidated

    Source: Bright MLS. This data may not be complete. We recommend contacting the local school district to confirm school assignments for this home.

    Get a cash offer in 3 minutes
    Find out how much your home could sell for in as little as 3 minutes with a no-obligation cash offer.
    Estimated market value
    $374,600
    Get a cash offer in 3 minutes
    Find out how much your home could sell for in as little as 3 minutes with a no-obligation cash offer.
    Estimated market value
    $374,600