This beautiful 1,880 sq. ft. Santana Plan features 4 bedrooms and 2 bathrooms on a private wooded 1.80-acre homesite just minutes from downtown Crawfordville. Interior finishes include luxury vinyl plank flooring throughout the main living areas and bedrooms, tile flooring in the bathrooms, granite countertops, and a stainless steel appliance package. The spacious primary suite offers a spa-like bath with a tiled shower and freestanding soaking tub. Enjoy the perfect combination of comfort, privacy, and convenience in this desirable location.
Under contract
$435,000
614 Shadeville Rd, Crawfordville, FL 32327
4beds
1,880sqft
Single Family Residence
Built in 2026
1.8 Acres Lot
$435,400 Zestimate®
$231/sqft
$21/mo HOA
What's special
- 73 days |
- 10 |
- 0 |
Zillow last checked:
Listing updated:
Listed by:
Amber M Miller 850-509-0826,
Golden Properties & Investment
Source: TBR,MLS#: 401269
Facts & features
Interior
Bedrooms & bathrooms
- Bedrooms: 4
- Bathrooms: 2
- Full bathrooms: 2
Rooms
- Room types: Utility Room
Primary bedroom
- Dimensions: 15x14
Bedroom 2
- Dimensions: 11x11
Bedroom 3
- Dimensions: 11x11
Bedroom 4
- Dimensions: 11x11
Dining room
- Dimensions: 11x11
Family room
- Dimensions: 0
Kitchen
- Dimensions: 18x9
Living room
- Dimensions: 19x18
Heating
- Central, Electric
Cooling
- Central Air, Ceiling Fan(s), Electric
Appliances
- Included: Dishwasher, Disposal, Ice Maker, Microwave, Oven, Range, Refrigerator
Features
- Tray Ceiling(s), High Ceilings, Vaulted Ceiling(s), Split Bedrooms
- Flooring: Plank, Tile, Vinyl
- Has fireplace: No
Interior area
- Total structure area: 1,880
- Total interior livable area: 1,880 sqft
Property
Parking
- Total spaces: 2
- Parking features: Garage, Two Car Garage
- Garage spaces: 2
Features
- Stories: 1
- Patio & porch: Covered, Porch
- Has view: Yes
- View description: None
Lot
- Size: 1.8 Acres
Details
- Parcel number: 12129000006844010119054
- Special conditions: Standard
Construction
Type & style
- Home type: SingleFamily
- Architectural style: Craftsman,One Story
- Property subtype: Single Family Residence
Materials
- Fiber Cement
Condition
- New Construction
- New construction: Yes
- Year built: 2026
Utilities & green energy
- Sewer: Septic Tank
Community & HOA
Community
- Subdivision: -
HOA
- Has HOA: Yes
- Services included: Other
- HOA fee: $253 annually
Location
- Region: Crawfordville
Financial & listing details
- Price per square foot: $231/sqft
- Date on market: 6/14/2026
- Cumulative days on market: 75 days
- Listing terms: Conventional,FHA,VA Loan
- Road surface type: Paved
Estimated market value
$435,400
$414,000 - $457,000
$2,183/mo
Price history
Price history is unavailable.
Public tax history
Tax history is unavailable.
Monthly payment
Est. payment
Payment breakdown
Explore the cost of this home by adjusting the details. Changes won't be saved.Climate risks
Neighborhood: 32327
Nearby schools
GreatSchools rating
- NAWakulla County Virtual Instruction ProgramGrades: K-12Distance: 2 mi
- NAWakulla Virtual FranchiseGrades: K-12Distance: 2 mi
- 6/10Crawfordville Elementary SchoolGrades: K-5Distance: 2.7 mi
Schools provided by the listing agent
- Elementary: CRAWFORDVILLE
- Middle: WAKULLA
- High: WAKULLA
Source: TBR. This data may not be complete. We recommend contacting the local school district to confirm school assignments for this home.
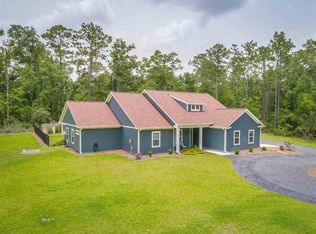
- $400,0003 bd2 ba1.7k sqft602 Shadeville Rd, Crawfordville, FL 32327New Construction

- $571,4004 bd3 ba2k sqft594 Shadeville Rd, Crawfordville, FL 32327Off Market
- $207,7003 bd2 ba1.8k sqft34 Powell Ln, Crawfordville, FL 32327Off Market

- $264,3002 bd2 ba1.5k sqft617 Shadeville Rd, Crawfordville, FL 32327Off Market
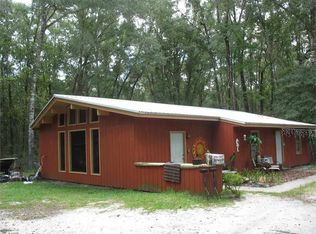
- $169,1003 bd2 ba1.8k sqft4 Kirkland Dr, Crawfordville, FL 32327Off Market
- $164,7003 bd2 ba1.2k sqft603 Shadeville Rd, Crawfordville, FL 32327Off Market
- $131,5003 bd2 ba1.2k sqft7 Powell Ln, Crawfordville, FL 32327Sold
- $183,8003 bd2 ba1.2k sqft629 Shadeville Rd, Crawfordville, FL 32327Off Market
A local agent can set up tours, give advice and negotiate with sellers.
Similar homes
- $--4 bd3 ba2.2k sqft105 Windsor Way, Crawfordville, FL 32327Auction
 Auction.com 2
 - $475,0004 bd4 ba2.3k sqft38 Arden Rd, Crawfordville, FL 32327For Sale
 MLS ID #403984, Steven Koleno, Beycome of Florida LLC. TBR
 - $449,9004 bd3 ba2.3k sqft19 Shelby Dr, Crawfordville, FL 32327New Construction
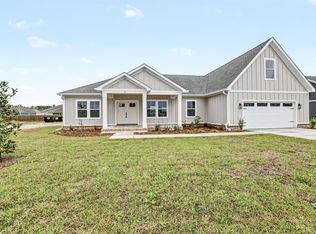 MLS ID #403861, Sara Robinson, Waypoint Properties. TBR
 - $375,0003 bd2 ba1.7k sqft28 Conifer Ct, Crawfordville, FL 32327For Sale
 MLS ID #404159, Sonia J Brunson, Bluewater Realty Group. TBR
 - $469,6344 bd4 ba2.3k sqft93 Springdale Dr, Crawfordville, FL 32327New ConstructionMLS ID #401002, Tina Coombs, Big Fish Real Estate Services. TBR
- $459,9004 bd3 ba2.3k sqft37 Windsor Way, Crawfordville, FL 32327New ConstructionMLS ID #399813, Sara Robinson, Waypoint Properties. TBR
- $499,0004 bd3 ba2.3k sqft347 Golden Loop, Crawfordville, FL 32327For SaleMLS ID #403716, Nicky Collins, Keller Williams Town & Country. TBR
- $310,0004 bd2 ba1.7k sqft7 Sugar Maple Ln, Crawfordville, FL 32327For SaleMLS ID #400797, Devorah Donaldson, Bluewater Realty Group. TBR
- $379,5004 bd2 ba1.8k sqft87 Springdale Dr, Crawfordville, FL 32327New ConstructionMLS ID #401543, Tina Coombs, Big Fish Real Estate Services. TBR
- $394,9004 bd3 ba2k sqft17 Springdale Dr, Crawfordville, FL 32327New ConstructionMLS ID #400167, Lindsay D Pearson, Pearson Realty Inc.. TBR
- $395,0003 bd2 ba1.7k sqft59 Magpie Trl, Crawfordville, FL 32327New ConstructionMLS ID #396569, Amber M Miller, Golden Properties & Investment. TBR
- $393,9004 bd2 ba1.8k sqft36 Linzy Store Rd, Crawfordville, FL 32327For SaleMLS ID #397422, D. Scott Kilgore, Superior Realty Group LLC. TBR
- $384,9004 bd3 ba1.9k sqft2 Lanman Ln, Crawfordville, FL 32327New ConstructionTBR
- $514,9004 bd3 ba2.4k sqft5 Windsor Way, Crawfordville, FL 32327For SaleMLS ID #401812, Devynn Allen, Bluewater Realty Group. TBR
- $379,9004 bd3 ba1.9k sqft14 Lanman Ln, Crawfordville, FL 32327New ConstructionTBR
- $537,5004 bd3 ba2.3k sqft66 Avondale Dr, Crawfordville, FL 32327For SaleMLS ID #403448, Christie Perkins, Coldwell Banker Hartung. TBR
- $349,9004 bd2 ba1.6k sqft124 Divine Loop, Crawfordville, FL 32327New ConstructionMLS ID #403642, Mariah Elliott, Coastwise Realty. TBR
- $369,9004 bd3 ba1.9k sqft30 Lanman Ln, Crawfordville, FL 32327New ConstructionTBR
- $309,9004 bd2 ba1.7k sqft109 Argonne Dr, Crawfordville, FL 32327New ConstructionMLS ID #402670, Olesya Chatraw, DR Horton Realty North West FL. TBR
- $344,9004 bd3 ba2.4k sqft225 Dellwood Rd, Crawfordville, FL 32327New ConstructionMLS ID #400449, Olesya Chatraw, DR Horton Realty North West FL. TBR
