Amazing opportunity for exquisite island living! Located in the charming Bird’s Nest section on the south end of Pawleys Island, this newly constructed home boasts contemporary charm, stunning oceanfront views, and elevated saltwater pool. Home features include a great room with panoramic ocean view, vaulted wood-inlaid ceiling and electric fireplace, an oceanfront open concept kitchen, beautiful hardwood floors throughout, ocean-side deck with private beach boardwalk, and covered parking. Notably, this raised two-story home comes with a single-level living option. All the common areas, including the screened porch and pool plus two bedrooms and two full baths, are located on the first floor - all accessible by elevator (to first floor only) or by a covered exterior stairway. Four more bedrooms and two baths are located on the top floor. Two bedrooms currently have a king bed in each and enjoy an oceanfront balcony in one and peek-a-boo creek view from the other. In between these bedrooms are mirror-image bathrooms with combination walk-in shower/garden tub - one en suite, one in the hallway. Additional attributes include high impact storm windows, seamless metal roof, concrete fiber siding, central fire alarm control panel, and travertine encased pool with heating option. Home to be sold fully furnished. A shared, right-of-way, gated beach boardwalk with keyless lock is located on the north side of the home. Public creek access is a short walk away. Primary residence or second home with excellent rental potential. No HOA. Myrtle Beach International Airport is 25 miles north. Historic Charleston SC is 75 miles south.
Pending
$3,790,000
614 Springs Ave., Pawleys Island, SC 29585
6beds
2,437sqft
Single Family Residence
Built in 2025
0.33 Acres Lot
$3,592,300 Zestimate®
$1,555/sqft
$-- HOA
What's special
Oceanfront open concept kitchenElevated saltwater poolElectric fireplacePeek-a-boo creek viewSingle-level living optionStunning oceanfront viewsBeautiful hardwood floors throughout
- 228 days
- 126
- 2
Zillow last checked:
Listing updated:
Listed by:
Henry L Roberts Jr Office:843-237-4241,
Litchfield Real Estate
Source: CCAR,MLS#: 2604786 Originating MLS: Coastal Carolinas Association of Realtors
Originating MLS: Coastal Carolinas Association of RealtorsFacts & features
Interior
Bedrooms & bathrooms
- Bedrooms: 6
- Bathrooms: 4
- Full bathrooms: 4
Rooms
- Room types: Bathroom, Foyer, Utility Room
Primary bedroom
- Features: Ceiling Fan(s)
Primary bathroom
- Features: Garden Tub/Roman Tub, Separate Shower
Dining room
- Features: Kitchen/Dining Combo
Family room
- Features: Beamed Ceilings, Fireplace, Vaulted Ceiling(s)
Kitchen
- Features: Breakfast Bar, Dishwasher, Kitchen Island, Stainless Steel Appliances, Solid Surface Counters
Other
- Features: Bedroom on Main Level, Entrance Foyer, Utility Room
Heating
- Central, Electric
Cooling
- Central Air
Appliances
- Included: Dishwasher, Microwave, Range, Refrigerator, Dryer, Washer
- Laundry: Washer Hookup
Features
- Ceiling Fan(s), Elevator, Furnished, Fireplace, Garden Tub/Roman Tub, Split Bedrooms, Separate Shower, Window Treatments, Breakfast Bar, Bedroom on Main Level, Entrance Foyer, Kitchen Island, Stainless Steel Appliances, Solid Surface Counters
- Flooring: Tile, Wood
- Windows: Storm Window(s), Window Treatments
- Has fireplace: Yes
- Furnished: Yes
Interior area
- Total structure area: 4,667
- Total interior livable area: 2,437 sqft
Video & virtual tour
Property
Parking
- Total spaces: 4
- Parking features: Underground
Features
- Levels: Two
- Stories: 2
- Patio & porch: Balcony, Deck, Front Porch
- Exterior features: Balcony, Deck, Pool
- Has private pool: Yes
- Pool features: Above Ground, Outdoor Pool, Private
- Has view: Yes
- View description: Ocean
- Has water view: Yes
- Water view: Ocean
- Waterfront features: Ocean Front
Lot
- Size: 0.33 Acres
- Features: Flood Zone, Outside City Limits, Rectangular, Rectangular Lot, Waterfront
Details
- Additional parcels included: ,
- Parcel number: 4201741190000
- Zoning: RES
- Special conditions: None
Construction
Type & style
- Home type: SingleFamily
- Architectural style: Raised Beach
- Property subtype: Single Family Residence
Materials
- HardiPlank Type, Wood Frame
- Foundation: Raised
Condition
- Resale
- Year built: 2025
Utilities & green energy
- Water: Public
- Utilities for property: Cable Available, Electricity Available, Sewer Available, Underground Utilities, Water Available
Community & HOA
Community
- Security: Smoke Detector(s)
- Subdivision: Birds Nest
HOA
- Has HOA: No
Location
- Region: Pawleys Island
Financial & listing details
- Price per square foot: $1,555/sqft
- Tax assessed value: $1,100,000
- Annual tax amount: $12,911
- Date on market: 2/24/2026
- Listing terms: Cash,Conventional
- Electric utility on property: Yes
Estimated market value
$3,592,300
$3.41M - $3.77M
Not available
Price history
| Date | Event | Price |
|---|---|---|
| 8/16/2026 | Pending sale | $3,790,000$1,555/sqft |
Source:  CCAR #2604786 Report a problem CCAR #2604786 Report a problem | ||
| 7/1/2026 | Price change | $3,790,000-5%$1,555/sqft |
Source: CCAR #2604786 Report a problem | ||
| 5/4/2026 | Price change | $3,990,000-5%$1,637/sqft |
Source: CCAR #2604786 Report a problem | ||
| 2/24/2026 | Listed for sale | $4,199,999+281.8%$1,723/sqft |
Source: CCAR #2604786 Report a problem | ||
| 8/24/2023 | Sold | $1,100,000-8.3%$451/sqft |
Source: CCAR #2013392 Report a problem | ||
| 7/11/2023 | Contingent | $1,200,000$492/sqft |
Source: CCAR #2013392 Report a problem | ||
| 6/29/2023 | Price change | $1,200,000+9.1%$492/sqft |
Source: CCAR #2013392 Report a problem | ||
| 10/28/2022 | Listed for sale | $1,100,000$451/sqft |
Source: CCAR #2013392 Report a problem | ||
| 8/27/2022 | Pending sale | $1,100,000$451/sqft |
Source: CCAR #2013392 Report a problem | ||
| 1/14/2021 | Listing removed | -- |
Source:  CCAR Report a problem CCAR Report a problem | ||
| 7/2/2020 | Listed for sale | $1,100,000+10%$451/sqft |
Source: Litchfield Real Estate #2013392 Report a problem | ||
| 12/31/2019 | Listing removed | $1,000,000$410/sqft |
Source: Going Coastal Realty #1804437 Report a problem | ||
| 4/30/2018 | Listed for sale | $1,000,000$410/sqft |
Source: Going Coastal Realty #1804437 Report a problem | ||
Public tax history
| Year | Property taxes | Tax assessment |
|---|---|---|
| 2025 | $12,911 +6.8% | $55,200 +15% |
| 2024 | $12,091 +2.9% | $48,000 |
| 2023 | $11,750 +4.8% | $48,000 |
| 2022 | $11,208 +3.2% | $48,000 |
| 2021 | $10,858 +0.1% | $48,000 +50% |
| 2020 | $10,843 | $32,000 -13.5% |
| 2019 | -- | $37,000 |
| 2018 | $12,476 +3.7% | -- |
| 2017 | $12,027 +3.6% | $55,500 |
| 2016 | $11,611 | $55,500 |
| 2015 | $11,611 | -- |
| 2014 | $11,611 | $1,040,600 |
Find assessor info on the county website
Monthly payment
Est. payment
Payment breakdown
Explore the cost of this home by adjusting the details. Changes won't be saved.Climate risks
Neighborhood: 29585
Nearby schools
Schools provided by the listing agent
- Elementary: Waccamaw Elementary School
- Middle: Waccamaw Middle School
- High: Waccamaw High School
Source: CCAR. This data may not be complete. We recommend contacting the local school district to confirm school assignments for this home.
- $2,656,1006 bd6 ba6.2k sqft612 Springs Ave, Pawleys Island, SC 29585Off Market
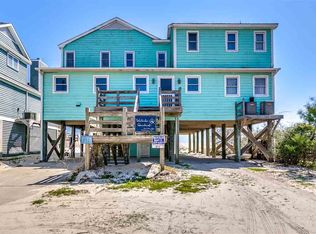
- $2,734,1005 bd4 ba2.3k sqft616 Springs Ave, Pawleys Island, SC 29585Off Market
- $2,831,2004 bd4 ba3.7k sqft610 Springs Ave, Pawleys Island, SC 29585Off Market
- $2,291,8004 bd2 ba1.8k sqft618 Springs Ave, Pawleys Island, SC 29585Off Market
Similar homes
- $3,450,0005 bd4 ba2.1k sqft206 Atlantic Ave. #Oceanfront, Pawleys Island, SC 29585For Sale
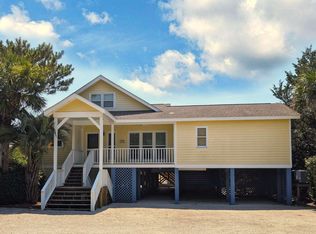
 MLS ID #2516481, Jimmy W Smith, James W Smith Real Estate Co. CCAR
 - $2,980,0006 bd7 ba2.9k sqft290 B Atlantic Ave. #290 R Atlantic Ave Fins to the Right, Pawleys Island, SC 29585For Sale
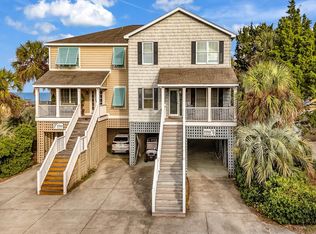 MLS ID #2608582, Catherine S Nel, The Litchfield Company Real Estate. CCAR
 - $2,175,0003 bd4 ba3.1k sqft547 Bannockburn Rd, Pawleys Island, SC 29585For Sale

 MLS ID #26017986, James Beard Jr. CTMLS
 - $2,800,0005 bd6 ba3k sqft324 Sea Oats Circle, Pawleys Island, SC 29585For Sale
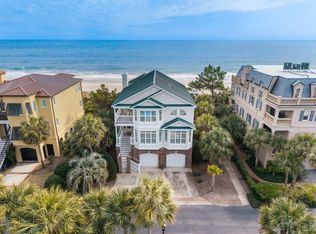 MLS ID #2619254, Perry Peace Team, Peace Sotheby's Intl Realty PI. CCAR
 - $1,900,0004 bd5 ba3.1k sqft59 Hook Dr., Pawleys Island, SC 29585New ConstructionMLS ID #2618332, Mo Paul's Team, Salt Realty. CCAR
- $3,325,0007 bd7 ba3.3k sqft1975 S Waccamaw Drive, Murrells Inlet, SC 29576For Sale
 MLS ID #100608113, Sam D Wood, Berkshire Hathaway Home Services Myrtle Beach Real Estate LLC. Hive MLS
 - $3,325,0007 bd7 ba3.3k sqft1975 S Waccamaw Dr. #1976 S Waccamaw, Murrells Inlet, SC 29576For SaleMLS ID #2624344, Sam Wood, BHHS Myrtle Beach Real Estate. CCAR
- $3,495,0004 bd5 ba3.5k sqft102 Summer Haven Ct #A-4, Georgetown, SC 29440For SaleMLS ID #26026650, James Beard Jr. CTMLS
- $2,200,0006 bd4 ba3k sqft1899 South Waccamaw Dr., Murrells Inlet, SC 29576For SaleMLS ID #2621693, Chris Reid, The Litchfield Company Real Estate. CCAR
- $2,199,0007 bd4 ba2.4k sqft2045 S Waccamaw Dr., Murrells Inlet, SC 29576For SaleMLS ID #2621684, Mike Green, Coastal Vision Properties LLC. CCAR
- $2,350,0006 bd5 ba3.2k sqft721 S Waccamaw Dr., Murrells Inlet, SC 29576For SaleMLS ID #2608684, Coastal Key Group, Coastal Key Group RE Sales. CCAR
- $2,495,0004 bd4 ba3.2k sqft165 Melton Ave., Murrells Inlet, SC 29576New ConstructionMLS ID #2621457, The Lappas Devoe Team, The Litchfield Company Real Estate. CCAR
- $2,200,0003 bd2 ba3.2k sqft4860 Elm Rd., Murrells Inlet, SC 29576For SaleMLS ID #2611927, Kenneth ''KJ'' Jordan Jr, CB Sea Coast Advantage CF. CCAR
