Welcome to 614 W 10th Street in Washington, NC! This charming 3-bedroom, 1-bath home offers 936 square feet of comfortable living space with a freshly refreshed interior that feels clean, bright, and move-in ready. The inviting covered front porch adds classic charm and provides the perfect spot to relax and unwind. With its manageable size and welcoming feel, this home is a great option for a first-time buyer, someone looking to downsize, or an investor searching for their next property.
Affordable, refreshed, and ready for its new owner--come see what 614 W 10th Street has to offer!
For sale
Price cut: $1K (10/13)
$148,000
614 W 10th Street, Washington, NC 27889
3beds
936sqft
Single Family Residence
Built in 1963
7,841 Square Feet Lot
$144,700 Zestimate®
$158/sqft
$-- HOA
What's special
Classic charmInviting covered front porchFreshly refreshed interior
- 6 days
- 120
- 1
Likely to sell faster than
Zillow last checked:
Listing updated:
Listed by:
Tameka Whitaker Jenkins 252-916-4127,
The Rich Company
Source: Hive MLS,MLS#: 100608860 Originating MLS: Washington-Beaufort County Board of Realtors
Originating MLS: Washington-Beaufort County Board of RealtorsFacts & features
Interior
Bedrooms & bathrooms
- Bedrooms: 3
- Bathrooms: 1
- Full bathrooms: 1
Rooms
- Room types: Living Room, Dining Room, Bedroom 1, Bedroom 2, Bedroom 3, Bathroom 1
Heating
- Electric, Heat Pump, Natural Gas
Cooling
- None
Appliances
- Included: Washer, Refrigerator, Electric Range
- Laundry: Dryer Hookup, Washer Hookup
Features
- None
- Flooring: Carpet
- Basement: None
- Attic: None
- Has fireplace: No
Interior area
- Total structure area: 936
- Total interior livable area: 936 sqft
Property
Parking
- Total spaces: 2
- Parking features: Concrete
Accessibility
- Accessibility features: None
Features
- Levels: One
- Patio & porch: Front Porch
- Pool features: None
- Fencing: None
- View description: None
- Waterfront features: None
- Frontage type: See Remarks
Lot
- Size: 7,841 Square Feet
Details
- Additional structures: Barn(s)
- Parcel number: 44447
- Zoning: R
- Special conditions: Standard
Construction
Type & style
- Home type: SingleFamily
- Property subtype: Single Family Residence
Materials
- Vinyl Siding, Wood Frame
- Foundation: Brick/Mortar
- Roof: Metal
Condition
- New construction: No
- Year built: 1963
Utilities & green energy
- Sewer: County Sewer
- Water: County Water
- Utilities for property: Natural Gas Available, Water Available
Green energy
- Green verification: None
Community & HOA
Community
- Subdivision: Not In Subdivision
HOA
- Has HOA: No
Location
- Region: Washington
Financial & listing details
- Price per square foot: $158/sqft
- Tax assessed value: $114,055
- Annual tax amount: $1,060
- Date on market: 10/11/2026
- Cumulative days on market: 6 days
- Listing agreement: Exclusive Right To Sell
- Listing terms: Cash,Conventional
Estimated market value
$144,700
$137,000 - $152,000
$1,159/mo
Price history
| Date | Event | Price |
|---|---|---|
| 10/13/2026 | Price change | $148,000-0.7%$158/sqft |
Source:  Hive MLS #100608860 Report a problem Hive MLS #100608860 Report a problem | ||
| 10/11/2026 | Listed for sale | $149,000$159/sqft |
Source: Hive MLS #100608860 Report a problem | ||
| 10/9/2026 | Contingent | $149,000$159/sqft |
Source: Hive MLS #100608860 Report a problem | ||
| 10/7/2026 | Listed for sale | $149,000$159/sqft |
Source: Hive MLS #100608860 Report a problem | ||
Public tax history
| Year | Property taxes | Tax assessment |
|---|---|---|
| 2025 | $1,061 +99.9% | $114,055 +159% |
| 2024 | $531 | $44,033 |
| 2023 | $531 +92.8% | $44,033 |
| 2022 | $275 -27.3% | $44,033 |
| 2021 | $379 -44.2% | $44,033 |
| 2020 | $678 +87.5% | $44,033 |
| 2019 | $362 | $44,033 |
| 2018 | -- | $44,033 -16.3% |
| 2017 | -- | $52,595 |
| 2016 | -- | $52,595 |
| 2015 | -- | -- |
| 2014 | $632 | -- |
| 2013 | $632 | $52,595 |
| 2011 | -- | -- |
| 2010 | -- | -- |
Find assessor info on the county website
Monthly payment
Est. payment
Payment breakdown
Explore the cost of this home by adjusting the details. Changes won't be saved.Climate risks
Neighborhood: 27889
Nearby schools
Schools provided by the listing agent
- Elementary: Eastern Elementary School
- Middle: P.S. Jones Middle School
- High: Washington High School
Source: Hive MLS. This data may not be complete. We recommend contacting the local school district to confirm school assignments for this home.
Similar homes
- $149,0003 bd1 ba960 sqft517 W 7th Street, Washington, NC 27889For Sale
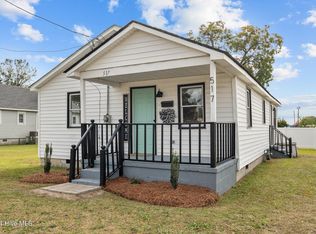
 MLS ID #100601890, Laura Mucci Gerard, The Rich Company. Hive MLS
 - $165,0003 bd1 ba1k sqft1924 Saint John Church Road, Washington, NC 27889For Sale
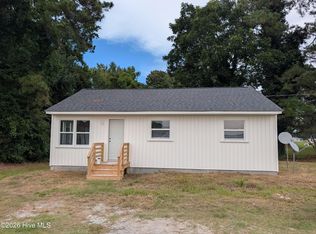 MLS ID #100609535, Lonnie Abbott Tunstall, Landmark Sotheby's International Realty. Hive MLS
 - $174,9003 bd2 ba1k sqft311 Fleming Street, Washington, NC 27889For Sale
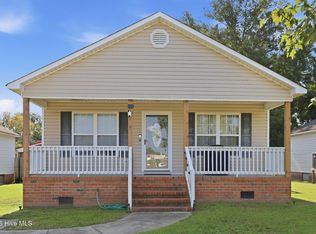 MLS ID #100598572, Chris Peele, Tyre Realty Group Inc.. Hive MLS
 - $118,9983 bd1 ba912 sqft133 Vermont Avenue, Washington, NC 27889For Sale
 MLS ID #100605801, Tihishia Lynette Boston, Boston Realty Company. Hive MLS
 - $105,0002 bd1 ba1.1k sqft1103 W 5th Street, Washington, NC 27889For SaleMLS ID #100607500, Morgan Ingram, Mossy Oak Properties Land and Farms. Hive MLS
- $189,0002 bd1 ba957 sqft400 E 8th Street, Washington, NC 27889For SaleMLS ID #100607950, Laura Mucci Gerard, The Rich Company. Hive MLS
- $118,0002 bd1 ba1k sqft329 E 11th Street, Washington, NC 27889For SaleMLS ID #100582339, Tammy Adell Berry, Berkshire Hathaway HomeServices Prime Properties. Hive MLS
- $210,0003 bd1 ba1k sqft6972 Market St Ex Ext, Washington, NC 27889For SaleMLS ID #100608738, Katelyn Alligood, Twin Rivers Realty. Hive MLS
- $209,9003 bd1 ba1.2k sqft601 E 8th Street, Washington, NC 27889For SaleMLS ID #100591502, Eric Roach, United Real Estate East Carolina. Hive MLS
- $160,0003 bd2 ba1.1k sqft3223 Chandler Road, Vanceboro, NC 28586For SaleMLS ID #100607840, Leslie Markland, Keller Williams Realty Points East. Hive MLS
- $215,0002 bd2 ba1.1k sqft543 Boyd Street, Grimesland, NC 27837For SaleMLS ID #100608647, Caroline Johnson, Caroline Johnson Real Estate Inc. Hive MLS
- $153,0002 bd2 ba936 sqft1811 Summerhaven Drive #B, Greenville, NC 27858For SaleMLS ID #100607502, Dee Pappas, Grimes Real Estate Group. Hive MLS
- $175,0003 bd2 ba1.3k sqft270 Duck Creek Road, Washington, NC 27889For SaleMLS ID #100540599, Tonya Ayers, Coldwell Banker Sea Coast Advantage - Washington. Hive MLS
- $147,0002 bd2 ba1.1k sqft2916 Mulberry Lane #C, Greenville, NC 27858For SaleMLS ID #100609258, Amy Toler, Wild Olive Realty LLC. Hive MLS
- $145,000-- bd2 ba1.3k sqft2225 Bells Fork Road, Greenville, NC 27858For SaleMLS ID #100603485, Ida Lynn Stox, Anchorage Realty Group, LLC. Hive MLS
- $85,0002 bd1 ba768 sqft22 Warren Chapel Church Road, Chocowinity, NC 27817For SaleMLS ID #100593440, Noria Namaz, Coldwell Banker Sea Coast Advantage - Washington. Hive MLS
- $149,9003 bd2 ba1.3k sqft126 W Victoria Court #F, Greenville, NC 27834For SaleMLS ID #100608634, Robertson - O'Sullivan Team, Aldridge & Southerland. Hive MLS
