6140 Marys Glen Ct, Findlay, OH
Showings coming soon in a few weeks.
Welcome to this exceptional custom-built waterfront estate in the prestigious Marys Glen community. Nestled on a quiet cul-de-sac in the highly sought-after Liberty-Benton School District, this stunning home offers nearly 5,000 square feet of beautifully designed living space that combines luxury, comfort, and functionality.
From the moment you enter, you’ll appreciate the soaring ceilings, abundant natural light, and spacious open floor plan designed for both everyday living and elegant entertaining. The gourmet kitchen features abundant cabinetry, expansive counter space, and seamlessly connects to the home’s inviting living and dining areas.
The luxurious primary suite provides a private retreat with a spa-inspired bathroom and spacious walk-in closet. A private executive office with its own fireplace offers an elegant workspace for remote professionals, while the expansive finished basement includes a private mother-in-law suite, making it ideal for multigenerational living or overnight guests.
Car enthusiasts and fitness lovers will appreciate the oversized four-car attached garage, with one bay currently configured as a fully equipped private home gym that can easily be converted back to additional parking.
Step outside to your own private waterfront oasis. The beautifully landscaped backyard is designed for year-round enjoyment and features a spectacular custom brick patio with a built-in wood-burning fireplace and built-in grill, creating the perfect setting for entertaining family and friends. A beautifully landscaped garden area offers a peaceful retreat for gardening, relaxing, or enjoying the scenic water views. The property also includes a custom-built oversized storage shed providing abundant space for lawn equipment, tools, outdoor furniture, and recreational gear.
For added peace of mind, the home is equipped with an automatic whole-house backup generator, ensuring uninterrupted comfort and power during inclement weather.
Property Highlights
* Nearly 5,000 sq ft of living space
* 5 bedrooms
* 5.5 bathrooms
* Premium waterfront lot
* Quiet cul-de-sac location
* Liberty-Benton School District
* Gourmet chef’s kitchen
* Luxurious primary suite
* Private executive office with fireplace
* Finished basement with private mother-in-law suite
* Oversized four-car attached garage
* One garage bay currently configured as a private home gym
* Custom brick patio with built-in fireplace and built-in grill
* Beautiful landscaped garden area
* Custom-built oversized storage shed
* Automatic whole-house backup generator
* Multiple indoor and outdoor entertaining spaces
This extraordinary home offers the perfect blend of elegance, versatility, and resort-style living. Whether entertaining on the waterfront patio, enjoying evenings by the outdoor fireplace, hosting extended family in the private suite, working from the executive office, or relaxing in the beautifully landscaped backyard, 6140 Marys Glen Ct delivers an exceptional lifestyle. Conveniently located near Findlay’s leading employers, healthcare, shopping, dining, and recreation, this is a rare opportunity to own one of the area’s premier waterfront properties. Schedule your private showing today!
For sale by owner
Price cut: $5K (8/2)
$975,000
6140 Marys Glen Ct, Findlay, OH 45840
6beds
6,330sqft
:
Get pre-qualified$6,365/mo
SingleFamily
Built in 2008
0.34 Acres Lot
$957,600 Zestimate®
$154/sqft
$33/mo HOA
What's special
Private waterfront oasisPrivate mother-in-law suiteScenic water viewsQuiet cul-de-sac locationBeautiful landscaped garden areaExpansive finished basementOversized four-car attached garage
- 46 days |
- 1,128 |
- 31 |
Listed by:
Property Owner (419) 581-9043
Facts & features
Interior
Bedrooms & bathrooms
- Bedrooms: 6
- Bathrooms: 6
- Full bathrooms: 5
- 1/2 bathrooms: 1
Heating
- Forced air, Gas
Cooling
- Central
Appliances
- Included: Dishwasher, Freezer, Garbage disposal, Microwave, Range / Oven, Refrigerator
- Laundry: 1st Laundry
Features
- Separate Tub & Shower, Walk-In
- Flooring: Tile, Carpet, Concrete, Hardwood
- Basement: Finished
- Has fireplace: Yes
- Fireplace features: Gas, Living Room, Basement-Rec
Interior area
- Structure area source: Public Records
- Total interior livable area: 6,330 sqft
Property
Parking
- Total spaces: 4
- Parking features: Garage - Attached
Features
- Patio & porch: Deck, Patio
- Exterior features: Other, Brick
- Waterfront features: Waterfront
Lot
- Size: 0.34 Acres
- Features: Cul-de-Sac
Details
- Parcel number: 280001026087
Construction
Type & style
- Home type: SingleFamily
- Architectural style: Country French
Materials
- brick
- Roof: Shake / Shingle
Condition
- New construction: No
- Year built: 2008
Utilities & green energy
- Water: Public
- Utilities for property: Sanitary
Community & HOA
HOA
- Has HOA: Yes
- HOA fee: $33 monthly
Location
- Region: Findlay
Financial & listing details
- Price per square foot: $154/sqft
- Tax assessed value: $872,880
- Annual tax amount: $10,840
- Date on market: 6/28/2026
Estimated market value
$957,600
$900,000 - $1.02M
$4,663/mo
Price history
| Date | Event | Price |
|---|---|---|
| 8/2/2026 | Price change | $975,000-0.5%$154/sqft |
Source: Owner Report a problem | ||
| 6/28/2026 | Listed for sale | $980,000+16.7%$155/sqft |
Source: Owner Report a problem | ||
| 4/29/2022 | Sold | $840,000-1.2%$133/sqft |
Source: NORIS #6083572 Report a problem | ||
| 4/23/2022 | Listed for sale | $849,900$134/sqft |
Source:  Danberry Realtors #6083572 Report a problem Danberry Realtors #6083572 Report a problem | ||
| 3/9/2022 | Pending sale | $849,900+7.6%$134/sqft |
Source: Danberry Realtors #6083572 Report a problem | ||
| 7/23/2021 | Sold | $790,000-3.7%$125/sqft |
Source: NORIS #6071405 Report a problem | ||
| 7/3/2021 | Listed for sale | $820,000$130/sqft |
Source: Danberry Realtors #6071405 Report a problem | ||
| 6/2/2021 | Pending sale | $820,000$130/sqft |
Source: Danberry Realtors #6071405 Report a problem | ||
| 6/1/2021 | Contingent | $820,000$130/sqft |
Source: NORIS #6071405 Report a problem | ||
| 5/28/2021 | Listed for sale | $820,000$130/sqft |
Source: NORIS #6071405 Report a problem | ||
| 5/13/2021 | Listing removed | -- |
Source: Danberry Realtors Report a problem | ||
| 12/18/2020 | Price change | $820,000-3.5%$130/sqft |
Source: The Danberry Co #6061788 Report a problem | ||
| 10/23/2020 | Listed for sale | $850,000+1116%$134/sqft |
Source: The Danberry Co #6061788 Report a problem | ||
| 7/6/2007 | Sold | $69,900$11/sqft |
Source: Public Record Report a problem | ||
Public tax history
| Year | Property taxes | Tax assessment |
|---|---|---|
| 2025 | $10,840 +3.1% | $305,510 +8% |
| 2024 | $10,515 +2.4% | $282,880 |
| 2023 | $10,267 +1% | $282,880 |
| 2022 | $10,167 +7.7% | $282,880 +22% |
| 2021 | $9,443 -0.8% | $231,930 |
| 2020 | $9,523 +4.2% | $231,930 |
| 2019 | $9,137 +17% | $231,930 +6% |
| 2018 | $7,809 +93.9% | $218,800 |
| 2017 | $4,028 -48.3% | $218,800 |
| 2016 | $7,785 +2.6% | $218,800 +5.5% |
| 2015 | $7,591 -0.9% | $207,310 |
| 2014 | $7,660 +13.8% | $207,310 +18.8% |
| 2012 | $6,734 -0.9% | $174,540 |
| 2011 | $6,792 -3% | $174,540 -0.6% |
| 2010 | $7,000 -18.3% | $175,660 -18.7% |
| 2009 | $8,568 +292.3% | $216,170 +251.9% |
| 2008 | $2,184 | $61,430 |
Find assessor info on the county website
Monthly payment
Est. payment
Payment breakdown
Explore the cost of this home by adjusting the details. Changes won't be saved.Climate risks
Neighborhood: 45840
Nearby schools
GreatSchools rating
- 8/10Liberty-Benton Elementary SchoolGrades: K-4Distance: 3.1 mi
- 8/10Liberty-Benton Middle SchoolGrades: 5-8Distance: 3.1 mi
- 8/10Liberty-Benton High SchoolGrades: 9-12Distance: 3.1 mi
Schools provided by the listing agent
- Elementary: Liberty-Benton
- High: Liberty-Benton
- District: Liberty-Benton
Source: The MLS. This data may not be complete. We recommend contacting the local school district to confirm school assignments for this home.
- $1,026,9004 bd4 ba4k sqft6120 Marys Glen Ct, Findlay, OH 45840Off Market
- $590,0005 bd5 ba2.7k sqft6117 Marys Glen Ct, Findlay, OH 45840Sold

- $578,2003 bd3 ba2.2k sqft9820 Glenmar Pkwy, Findlay, OH 45840Off Market
- $586,4005 bd4 ba2.1k sqft9840 Glenmar Pkwy, Findlay, OH 45840Off Market

- $822,1005 bd5 ba3 sqft6141 Marys Glen Ct, Findlay, OH 45840Off Market
- $684,4004 bd3 ba2.5k sqft9800 Glenmar Pkwy, Findlay, OH 45840Off Market
- $740,5004 bd4 ba2.3k sqft9870 Glenmar Pkwy, Findlay, OH 45840Off Market
- $811,6005 bd2 ba2.4k sqft9827 Smokies Way, Findlay, OH 45840Off Market
A local agent can set up tours, give advice and negotiate with sellers.
A local lender can help you make sure your offer is ready when you are.
Similar homes
- $1,339,0006 bd6 ba6k sqft535 Deer Valley Cir, Findlay, OH 45840For Sale
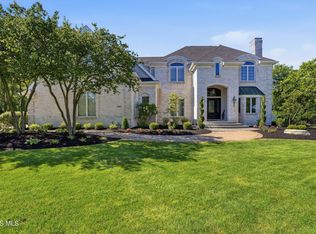 MLS ID #10009579, Tracy Haines-Koehler, BHHS Koehler Realty. NORIS
 - $664,9004 bd4 ba3.4k sqft456 Strathaven Dr, Findlay, OH 45840For Sale
 MLS ID #10009748, Brandon Johnson, Key Realty. NORIS
 - $629,9005 bd3 ba4.4k sqft1200 S Main St, Findlay, OH 45840For Sale
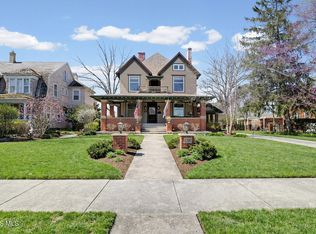 MLS ID #10006125, Charlotte Simons, The Danberry Co. NORIS
 - $725,0003 bd4 ba3.3k sqft3241 Township Road 232, Findlay, OH 45840For Sale
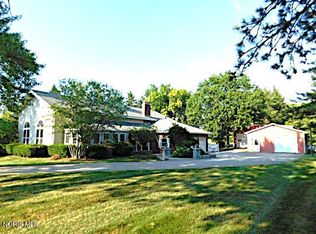 MLS ID #10010352, Trent Farthing, Key Realty. NORIS
 - $515,0004 bd4 ba5k sqft835 S Main St, Findlay, OH 45840For SaleMLS ID #10005541, Brittany Knippen, Key Realty. NORIS
- $725,0005 bd4 ba4.1k sqft23179 Maplewood Rd, Custar, OH 43511For SaleMLS ID #10011574, Scott Estep, The Danberry Co. NORIS
