A truly, one of kind property that you must see, to appreciate all it has to offer! Massive great room with tall cathedral wood beamed ceilings, built-in desk and library book shelving w/ladder and a living room pit area with a fireplace. Look at the gorgeous, custom kitchen and breakfast room. The massive, upper primary bedroom is an open loft to the great room with private amazing full bathroom, dual walk-in closets and sitting area with gas fireplace and built-ins. The basement features a finished rec/game room with fireplace, and workout room with egress window and a large unfinished storage/mechanical room. Enjoy hot summers with this amazing 18'x36' inground pool w/new liner, that is surrounded by a massive stone paver patio area with firepit and sunbathing areas, and large wood deck. Enjoy the great outbuildings that offer a 1996, steel girder, open span building with a walk-up loft storage, a hydraulic car lift, a Corayvac heat & a pellet stove. There is an additional attached 24'x36' garage/workshop with many built-in cabinets, an overhead heater, and an air compressor that stays. Enjoy this well landscaped, scenic property with trails leading through the woods. Don't miss your opportunity to own this wonderful property!
For sale
$725,000
3241 Township Road 232, Findlay, OH 45840
3beds
3,315sqft
:
Get pre-qualified$4,712/mo
Single Family Residence
Built in 1974
5.66 Acres Lot
$681,100 Zestimate®
$219/sqft
$-- HOA
What's special
Large wood deckHydraulic car liftDual walk-in closets
- 13 days |
- 858 |
- 29 |
Zillow last checked:
Listing updated:
Listed by:
Trent Farthing 419-306-1769,
Key Realty
Source: NORIS,MLS#: 10010352
Facts & features
Interior
Bedrooms & bathrooms
- Bedrooms: 3
- Bathrooms: 4
- Full bathrooms: 4
Bedroom 3
- Level: Main
- Dimensions: 13 x 10
Other
- Features: Fireplace, Vaulted Ceiling(s)
- Level: Upper
- Dimensions: 28 x 20
Other
- Level: Main
- Dimensions: 13 x 12
Breakfast room
- Features: Vaulted Ceiling(s)
- Level: Main
- Dimensions: 14 x 6
Den
- Level: Main
- Dimensions: 14 x 11
Dining room
- Level: Main
- Dimensions: 15 x 14
Great room
- Features: Fireplace, Vaulted Ceiling(s)
- Level: Main
- Dimensions: 39 x 29
Kitchen
- Features: Kitchen Island
- Level: Main
- Dimensions: 16 x 13
Laundry
- Level: Main
- Dimensions: 7 x 4
Sun room
- Level: Main
- Dimensions: 19 x 9
Heating
- Forced Air, Propane
Cooling
- Central Air
Appliances
- Included: Dishwasher, Microwave, Water Heater, Convection Oven, Disposal, Double Oven, Dryer, Gas Cooktop, Refrigerator, Washer
- Laundry: Main Level
Features
- Breakfast Bar, Built-in Features, Cathedral Ceiling(s), Ceiling Fan(s), Double Vanity, Dual Closets, Eat-in Kitchen, Open Floorplan, Pantry, Primary Bathroom, Smart Camera(s)/Recording, Storage, Vaulted Ceiling(s)
- Flooring: Carpet, Ceramic Tile, Engineered Hardwood, Porcelain Tile, Hardwood, Laminate
- Basement: Block,Daylight,Interior Entry,Partial,Partially Finished,Sump Pump,Unfinished
- Number of fireplaces: 3
- Fireplace features: Basement, Gas, Living Room, Master Bedroom, Wood Burning
- Common walls with other units/homes: No Common Walls
Interior area
- Total structure area: 3,315
- Total interior livable area: 3,315 sqft
- Finished area below ground: 602
Video & virtual tour
Property
Parking
- Total spaces: 6
- Parking features: Concrete, Additional Parking, Attached Garage, Detached Garage, Driveway, Garage Door Opener, Heated Garage, Oversized
- Garage spaces: 6
- Has uncovered spaces: Yes
Features
- Levels: One and One Half
- Patio & porch: Rear Patio, Covered Porch, Front Porch, Deck
- Exterior features: Courtyard, Fire Pit
- Has private pool: Yes
- Pool features: In Ground
- Has spa: Yes
- Spa features: Spa/Hot Tub
- Has view: Yes
- View description: Trees/Woods
Lot
- Size: 5.66 Acres
- Dimensions: 190'x1,315' Approx.
- Features: Landscaped, Wooded
Details
- Additional structures: Garage(s), Outbuilding, Pole Barn, Workshop
- Parcel number: 150000031180
Construction
Type & style
- Home type: SingleFamily
- Property subtype: Single Family Residence
Materials
- Brick, Vinyl Siding
- Foundation: Block
- Roof: Asphalt,Shingle
Condition
- New construction: No
- Year built: 1974
Utilities & green energy
- Sewer: Septic Tank
- Water: Well
- Utilities for property: Electricity Connected, Propane
Community & HOA
Community
- Subdivision: None
HOA
- Has HOA: No
Location
- Region: Findlay
Financial & listing details
- Price per square foot: $219/sqft
- Tax assessed value: $400,280
- Annual tax amount: $3,980
- Date on market: 7/10/2026
- Listing terms: Cash,Conventional
- Electric utility on property: Yes
Estimated market value
$681,100
$647,000 - $715,000
$2,735/mo
Price history
| Date | Event | Price |
|---|---|---|
| 7/10/2026 | Listed for sale | $725,000$219/sqft |
Source: NORIS #10010352 Report a problem | ||
Public tax history
| Year | Property taxes | Tax assessment |
|---|---|---|
| 2025 | $3,980 +3.9% | $140,100 +6.1% |
| 2024 | $3,830 0% | $132,040 |
| 2023 | $3,831 -0.4% | $132,040 |
| 2022 | $3,845 +26.4% | $132,040 +31.1% |
| 2021 | $3,041 +0.1% | $100,750 |
| 2020 | $3,038 -3.4% | $100,750 |
| 2019 | $3,145 +14% | $100,750 +13.9% |
| 2018 | $2,760 -0.3% | $88,490 |
| 2017 | $2,769 +3.5% | $88,490 |
| 2016 | $2,674 -11.1% | $88,490 -8.1% |
| 2015 | $3,010 +1.9% | $96,240 +2.3% |
| 2014 | $2,953 -7.8% | $94,100 |
| 2012 | $3,202 -8.5% | $94,100 |
| 2011 | $3,501 -1.5% | $94,100 -1% |
| 2010 | $3,555 +7.6% | $95,020 +5.8% |
| 2009 | $3,304 +0.7% | $89,820 +0.2% |
| 2008 | $3,281 +1.7% | $89,660 |
| 2007 | $3,227 -2.3% | $89,660 -0.7% |
| 2005 | $3,301 | $90,260 +3.1% |
| 2004 | -- | $87,570 |
Find assessor info on the county website
Monthly payment
Est. payment
Payment breakdown
Explore the cost of this home by adjusting the details. Changes won't be saved.Climate risks
Neighborhood: 45840
Nearby schools
GreatSchools rating
- 8/10Van Buren Elementary SchoolGrades: K-5Distance: 2.2 mi
- 8/10Van Buren Middle SchoolGrades: 6-8Distance: 2.1 mi
- 7/10Van Buren High SchoolGrades: 9-12Distance: 2.1 mi
Schools provided by the listing agent
- Elementary: Van Buren
- Middle: Van Buren
- High: Van Buren
Source: NORIS. This data may not be complete. We recommend contacting the local school district to confirm school assignments for this home.
- $737,6003 bd2 ba2.6k sqft3230 Township Road 232, Findlay, OH 45840Off Market
- $917,3005 bd4 ba4.8k sqft3256 Township Road 232, Findlay, OH 45840Off Market
- $677,6004 bd3 ba4k sqft3302 Township Road 232, Findlay, OH 45840Off Market
- $328,0004 bd1 ba2k sqft3261 Township Road 232, Findlay, OH 45840Off Market
- $495,2003 bd2 ba2.2k sqft3201 Township Road 232, Findlay, OH 45840Off Market
- $631,1004 bd5 ba3.7k sqft3301 Township Road 232, Findlay, OH 45840Off Market
- $441,4003 bd2 ba2.6k sqft3133 Township Road 232, Findlay, OH 45840Off Market
- $22,4605 bd5 ba8.7k sqftTownship Road 232, Findlay, OH 45840Off Market
A local agent can set up tours, give advice and negotiate with sellers.
A local lender can help you make sure your offer is ready when you are.
Similar homes
- $750,0006 bd3 ba2.3k sqft5786 Township Road 243, Findlay, OH 45840For Sale
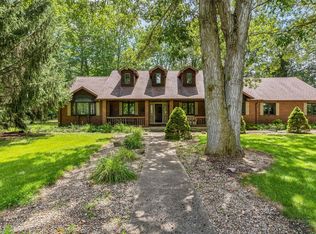 MLS ID #10005933, Kim Leeper, BHHS Koehler Realty. NORIS
 - $599,0003 bd3 ba2.2k sqft930 Robinhood Ave, Findlay, OH 45840For Sale
 MLS ID #10010356, Ruthellen Ondrus, Key Realty. NORIS
 - $680,0004 bd4 ba3.4k sqft456 Strathaven Dr, Findlay, OH 45840For Sale
 MLS ID #10009748, Brandon Johnson, Key Realty. NORIS
 - $745,0004 bd5 ba2.7k sqft326 Pheasant Run Ln, Findlay, OH 45840For Sale
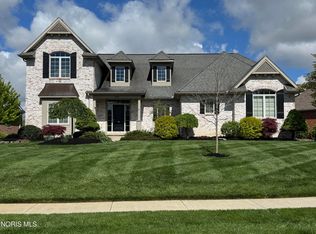 MLS ID #10007099, Amy From, Key Realty. NORIS
 - $849,0003 bd2 ba2.1k sqft11291 Township Road 227, Findlay, OH 45840For SaleMLS ID #10007591, Stephanie Goebel, BHHS Koehler Realty. NORIS
- $399,0004 bd2 ba2.3k sqft17024 State Route 12, Findlay, OH 45840For SaleMLS ID #10000480, Lauren Heldman, RE/MAX Unlimited Results Rlty. NORIS
- $589,0004 bd3 ba2.7k sqft15641 Brookview Trl, Findlay, OH 45840For SaleMLS ID #10006704, Timothy Tyra, Key Realty LTD. NORIS
- $649,0004 bd5 ba2.7k sqft10128 Kramer Rd, Bowling Green, OH 43402For SaleMLS ID #10009489, Andrea D. Wojciechowski, Newlove Realty. NORIS
- $529,9004 bd3 ba2.6k sqft1443 Silver Pine Ln, Findlay, OH 45840For SaleMLS ID #10009000, Sherry Sullivan, Key Realty. NORIS
- $629,9005 bd3 ba4.4k sqft1200 S Main St, Findlay, OH 45840For SaleMLS ID #10006125, Charlotte Simons, The Danberry Co. NORIS
- $550,0004 bd5 ba2.4k sqft15620 Brookfield Hts, Findlay, OH 45840For SaleMLS ID #10006822, Jeff Roesti, RE/MAX Preferred Associates. NORIS
- $487,0004 bd3 ba2.3k sqft8433 Indian Lake Dr, Findlay, OH 45840For SaleMLS ID #10008004, Lynn Sopher, BHHS Koehler Realty. NORIS
- $589,9004 bd4 ba2.2k sqft7207 Ashbury Ln, Findlay, OH 45840For SaleMLS ID #10007899, Scott A Keller, Key Realty, LTD. NORIS
- $379,9003 bd3 ba1.8k sqft6428 County Road 330, Fostoria, OH 44830For SaleMLS ID #10010260, Scott A Keller, Key Realty, LTD. NORIS
- $489,9004 bd3 ba2.4k sqft1408 Brook Lawn, Findlay, OH 45840For SaleMLS ID #10009377, Blaine Wells, The Property Collective. NORIS
- $469,9004 bd3 ba2.5k sqft15940 Forest Ln, Findlay, OH 45840For SaleMLS ID #10010245, Sherry Sullivan, Key Realty. NORIS
- $455,0004 bd3 ba3k sqft2637 Goldenrod Ln, Findlay, OH 45840For SaleMLS ID #10009466, Leisa Zeigler, Coldwell Banker Flag City. NORIS
- $432,0005 bd3 ba2.7k sqft120 Church Hill Dr, Findlay, OH 45840For SaleMLS ID #10008628, Tracy Haines-Koehler, BHHS Koehler Realty. NORIS
- $489,9003 bd2 ba2.1k sqft19700 Needles Rd, Custar, OH 43511For SaleMLS ID #10010358, Jennifer Aldoy, RE/MAX Unlimited Results Rlty. NORIS
- $449,9003 bd3 ba1.9k sqft730 Parkview Dr, Findlay, OH 45840For SaleMLS ID #10007625, Scott A Keller, Key Realty, LTD. NORIS
