Welcome to 6142 N Marshall Street, a charming 1940s stone-front rowhome nestled on a beautiful tree-lined block in Philadelphia's Olney area, just steps from Fisher Park. Filled with original character and timeless architectural details, this home offers a wonderful opportunity for buyers looking to add their personal touch and make it their own. From the moment you arrive, you'll appreciate the classic stone exterior and spacious covered front porch, the perfect spot to enjoy your morning coffee or unwind at the end of the day. Step through the arched front entrance into a generously sized living room featuring crown molding and a decorative fireplace with mantel. The original staircase and beautiful woodwork add warmth and character throughout. A separate formal dining room features charming architectural details, including decorative trim, fluted columns, and an arched built-in niche, creating an inviting space for gathering with family and friends. Just beyond is a bright eat-in kitchen with plenty of room to gather, cook, and make memories. Upstairs, you'll find three bedrooms and a full hall bathroom, including a spacious front bedroom that spans the width of the home. The full basement provides additional space for laundry, storage, a workshop, or other possibilities. Out back, a one-car garage accessed by a rear driveway adds everyday convenience. Whether you appreciate this home's vintage appeal or envision adding your own personal touches, there's plenty of opportunity to make this home uniquely yours! Conveniently located near Fisher Park, shopping, public transportation, the Fern Rock Transportation Center, and major roadways.
Accepting backups
$170,000
6142 N Marshall St, Philadelphia, PA 19120
3beds
1,376sqft
Townhouse
Built in 1940
1,360 Square Feet Lot
$170,600 Zestimate®
$124/sqft
$-- HOA
What's special
Full basementBeautiful woodworkClassic stone exteriorDecorative trimCharming architectural detailsFluted columnsSeparate formal dining room
- 31 days
- 664
- 60
Zillow last checked:
Listing updated:
Listed by:
Nicole Clemens 267-767-4625,
EXP Realty, LLC 8883977352
Source: Bright MLS,MLS#: PAPH2677136
Facts & features
Interior
Bedrooms & bathrooms
- Bedrooms: 3
- Bathrooms: 1
- Full bathrooms: 1
Basement
- Area: 0
Heating
- Radiator, Oil
Cooling
- Window Unit(s), Natural Gas
Appliances
- Included: Gas Water Heater
Features
- Basement: Partial
- Has fireplace: No
Interior area
- Total structure area: 1,376
- Total interior livable area: 1,376 sqft
- Finished area above ground: 1,376
- Finished area below ground: 0
Property
Parking
- Total spaces: 2
- Parking features: Basement, Attached, Off Street
- Attached garage spaces: 1
Accessibility
- Accessibility features: Stair Lift
Features
- Levels: Two
- Stories: 2
- Pool features: None
Lot
- Size: 1,360 Square Feet
Details
- Additional structures: Above Grade, Below Grade
- Parcel number: 611143600
- Zoning: RSA5
- Special conditions: Standard
Construction
Type & style
- Home type: Townhouse
- Architectural style: Straight Thru
- Property subtype: Townhouse
Materials
- Masonry
- Foundation: Concrete Perimeter
Condition
- New construction: No
- Year built: 1940
Utilities & green energy
- Sewer: Public Sewer
- Water: Public
Community & HOA
Community
- Subdivision: Olney
HOA
- Has HOA: No
Location
- Region: Philadelphia
- Municipality: PHILADELPHIA
Financial & listing details
- Price per square foot: $124/sqft
- Tax assessed value: $171,400
- Annual tax amount: $2,399
- Date on market: 10/16/2026
- Listing agreement: Exclusive Right To Sell
- Inclusions: Refrigerator, Washer And Dryer
- Ownership: Fee Simple
Estimated market value
$170,600
$162,000 - $179,000
$1,770/mo
Price history
| Date | Event | Price |
|---|---|---|
| 10/23/2026 | Listed for sale | $170,000$124/sqft |
Source:  Bright MLS #PAPH2677136 Report a problem | ||
| 10/23/2026 | Contingent | $170,000$124/sqft |
Source: eXp Realty #PAPH2677136 Report a problem | ||
| 10/16/2026 | Listed for sale | $170,000+372.2%$124/sqft |
Source: Bright MLS #PAPH2677136 Report a problem | ||
| 9/26/1984 | Sold | $36,000$26/sqft |
Source: Agent Provided Report a problem | ||
Public tax history
| Year | Property taxes | Tax assessment |
|---|---|---|
| 2025 | $2,913 +19.3% | $208,100 +19.3% |
| 2024 | $2,443 | $174,500 |
| 2023 | $2,443 +31.2% | $174,500 |
| 2022 | $1,862 | -- |
| 2021 | $1,862 +7.6% | -- |
| 2018 | $1,730 +47.8% | -- |
| 2017 | $1,170 -18.9% | -- |
| 2016 | $1,443 | -- |
| 2015 | $1,443 | -- |
| 2014 | $1,443 +4.5% | $133,100 +707.6% |
| 2012 | $1,382 | $16,480 |
| 2011 | -- | $16,480 |
| 2010 | -- | $16,480 |
| 2009 | -- | $16,480 |
| 2008 | -- | $16,480 |
| 2007 | -- | $16,480 +7.5% |
| 2006 | -- | $15,328 |
| 2005 | -- | $15,328 |
| 2004 | -- | $15,328 |
| 2003 | -- | $15,328 +10.1% |
| 2002 | -- | $13,920 +4.1% |
| 2000 | -- | $13,376 |
| 1999 | -- | $13,376 |
Find assessor info on the county website
Monthly payment
Est. payment
Payment breakdown
Explore the cost of this home by adjusting the details. Changes won't be saved.Climate risks
Neighborhood: Olney
Nearby schools
Schools provided by the listing agent
- District: Philadelphia City
Source: Bright MLS. This data may not be complete. We recommend contacting the local school district to confirm school assignments for this home.


Similar homes
- $169,0003 bd2 ba1.5k sqft187 W Spencer St, Philadelphia, PA 19120For Sale
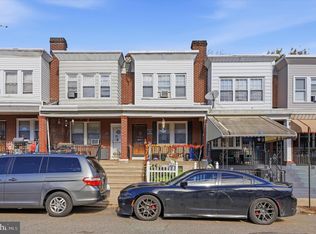
 MLS ID #PAPH2689928, John Cornely, Keller Williams Realty Group. Bright MLS
- $200,0003 bd2 ba1.2k sqft202 W Godfrey Ave, Philadelphia, PA 19120For Sale
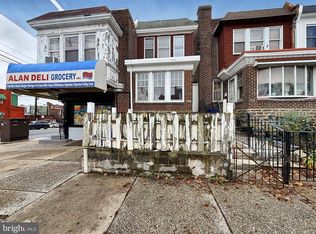 MLS ID #PAPH2689720, Bobby Carter, Crown Homes Real Estate. Bright MLS
- $134,9003 bd2 ba1.1k sqft5879 N 7th St, Philadelphia, PA 19120For Sale
 MLS ID #PAPH2688888, Edward Diehl, RE/MAX Access. Bright MLS
- $170,0003 bd1 ba1k sqft149 Fern St, Philadelphia, PA 19120For Sale
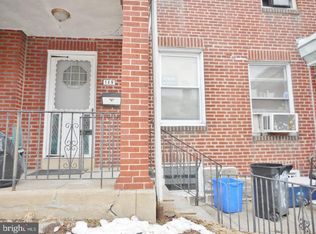 MLS ID #PAPH2583976, Rhonda Hinton-Harris, Century 21 Advantage Gold-South Philadelphia. Bright MLS
- $175,0003 bd1 ba1.1k sqft231 W Sheldon St, Philadelphia, PA 19120For SaleMLS ID #PAPH2647274, Marc Bennett, KW Empower. Bright MLS
- $160,0003 bd2 ba1k sqft5428 N Warnock St, Philadelphia, PA 19141For SaleMLS ID #PAPH2687654, Charisma Harper, United Real Estate. Bright MLS
- $190,0003 bd1 ba990 sqft5248 N Marshall St, Philadelphia, PA 19120For SaleMLS ID #PAPH2681934, Marc Bennett, KW Empower. Bright MLS
- $160,0003 bd1 ba1.1k sqft6047 N Marvine St, Philadelphia, PA 19141For SaleMLS ID #PAPH2679398, Monique Johnson, Iron Valley Real Estate of Central PA. Bright MLS
- $170,0004 bd-- ba1k sqft203 Widener St, Philadelphia, PA 19120For SaleMLS ID #PAPH2672892, Xander Weidenbaum, Redstone Run Realty, LLC. Bright MLS
- $163,9002 bd1 ba998 sqft154 W Clarkson Ave, Philadelphia, PA 19120For SaleMLS ID #PAPH2674584, Magaly Pacheco, Casa Bella Realty LLC. Bright MLS
- $175,0003 bd2 ba1.5k sqft5717 Virginian Rd, Philadelphia, PA 19141For SaleMLS ID #PAPH2670772, Tamika Nealy-Farmbry, Elfant Wissahickon-Chestnut Hill. Bright MLS
- $205,0003 bd2 ba1.2k sqft221 E Wellens Ave, Philadelphia, PA 19120For SaleMLS ID #PAPH2680026, Mr. Alexis Trujillo-Ortiz, United Real Estate Group. Bright MLS
- $165,0003 bd1 ba1.2k sqft143 W Clarkson Ave, Philadelphia, PA 19120For SaleMLS ID #PAPH2664678, Stephen Feng, Home Vista Realty. Bright MLS
- $180,0003 bd2 ba1.3k sqft5428 N Lawrence St, Philadelphia, PA 19120For SaleMLS ID #PAPH2659722, Andy Ly, RE/MAX Select Group. Bright MLS
- $229,0003 bd1 ba1.2k sqft5726 N Lawrence St, Philadelphia, PA 19120For SaleMLS ID #PAPH2689472, Joseph Fasy Jr, Joseph F X Fasy Realtors. Bright MLS
- $209,9003 bd2 ba1.2k sqft446 Roselyn St, Philadelphia, PA 19120For SaleMLS ID #PAPH2668332, Gina knorr, Coldwell Banker Realty. Bright MLS
