Private Views, Thoughtful Upgrades & No HOA
Welcome to a truly special St. George home where privacy, comfort, and thoughtful design come together. Situated on a premium lot with absolutely private 180° views, this beautifully appointed 4-bedroom, 2-bath home offers an exceptional combination of indoor comfort and outdoor living--with NO HOA.
The heart of the home is designed for everyday enjoyment and entertaining, featuring an extended kitchen island, under counter lighting, extended cabinetry, granite countertops, and convenient drawers and pull-outs throughout the kitchen cabinetry. A Frigidaire Gallery appliance package adds both style and function, while the open living spaces take full advantage of the surrounding views.
Step outside to your private retreat with a covered patio and awning, built-in natural-gas fire pit, built-in barbecue, low maintenance xeriscaping and Mister Fog mister system--creating a comfortable space to gather with friends and enjoy St. George's beautiful outdoor lifestyle with spectacular sunrise & sunset views. The property also includes a Tuff Shed for additional storage.
Thoughtful upgrades continue throughout the home, including wider interior and exterior doors, roll-in and accessible shower features, upgraded bathroom mirrors, custom shower heads in both baths, his-&-hers primary vanities, separate soaking tub, and a spacious walk-in closet & linen closet. Views can be enjoyed from every window in the home & private yard.
Storage is abundant, with additional storage closets, built-in garage cabinetry, a garage sink, and an attached safe. Additional features include a security door, ADT security system, soundproofed primary bedroom, extra attic insulation, and a floor outlet conveniently positioned for lamps in living room.
With easy access to recreation, shopping, groceries, restaurants, and the St. George Regional Airport, this home offers the best of Southern Utah living in a setting that feels remarkably private
Pending
$539,088
6142 S Day Dream Way, Saint George, UT 84790
4beds
2baths
1,836sqft
Single Family Residence
Built in 2019
9,147 Square Feet Lot
$530,100 Zestimate®
$294/sqft
$-- HOA
What's special
Garage sinkBuilt-in barbecueBuilt-in garage cabinetryLow maintenance xeriscapingExtended kitchen islandExtended cabinetryGranite countertops
- 46 days
- 253
- 14
Zillow last checked:
Listing updated:
Listed by:
Mary Smith,
RED ROCK REAL ESTATE
Source: WCBR,MLS#: 26-275589
Facts & features
Interior
Bedrooms & bathrooms
- Bedrooms: 4
- Bathrooms: 2
Primary bedroom
- Level: Main
Bedroom 2
- Level: Main
Bedroom 3
- Level: Main
Bedroom 4
- Level: Main
Kitchen
- Level: Main
Living room
- Level: Main
Heating
- Natural Gas
Cooling
- Central Air, None
Features
- See Remarks
Interior area
- Total structure area: 1,836
- Total interior livable area: 1,836 sqft
- Finished area above ground: 1,836
Property
Parking
- Total spaces: 2
- Parking features: Attached, Garage Door Opener
- Attached garage spaces: 2
Accessibility
- Accessibility features: Accessible Doors, Accessible Entrance, Accessible Full Bath, Accessible Hallway(s), Customized Wheelchair Accessible, Grip-Accessible Features
Features
- Stories: 1
- Has view: Yes
- View description: Mountain(s), Valley
Lot
- Size: 9,147 Square Feet
- Features: Corner Lot, Curbs & Gutters, See Remarks
Details
- Parcel number: SGDES115
- Zoning description: Residential
Construction
Type & style
- Home type: SingleFamily
- Property subtype: Single Family Residence
Materials
- Stucco
- Roof: Tile
Condition
- Built & Standing
- Year built: 2019
Utilities & green energy
- Water: Culinary
- Utilities for property: Dixie Power, Electricity Connected, Natural Gas Connected
Community & HOA
Community
- Features: Sidewalks
- Subdivision: DESERT CROSSING
HOA
- Has HOA: No
Location
- Region: Saint George
Financial & listing details
- Price per square foot: $294/sqft
- Tax assessed value: $464,600
- Annual tax amount: $1,682
- Date on market: 8/28/2026
- Cumulative days on market: 49 days
- Listing terms: FHA,Conventional,Cash,1031 Exchange
- Inclusions: Wired for Cable, Window, Double Pane, Window Coverings, Water, Rvrse Osmosis, Water Softner, Owned, Walk-in Closet(s), Storage Shed(s), Sprinkler, Full, Sprinkler, Auto, Range Hood, Patio, Covered, Oven/Range, Built-in, Microwave, Landscaped, Full, Handicap Features, Fenced, Full, Disposal, Dishwasher, Ceiling Fan(s), Built in Barbecue, Bath, Sep Tub/Shwr, Alarm/Security Sys
- Electric utility on property: Yes
- Road surface type: Paved
Estimated market value
$530,100
$504,000 - $557,000
$2,254/mo
Price history
| Date | Event | Price |
|---|---|---|
| 9/26/2026 | Pending sale | $539,088$294/sqft |
Source: WCBR #26-275589 Report a problem | ||
| 8/28/2026 | Listed for sale | $539,088$294/sqft |
Source: WCBR #26-275589 Report a problem | ||
Public tax history
| Year | Property taxes | Tax assessment |
|---|---|---|
| 2025 | $1,682 +0% | $255,530 +3.2% |
| 2024 | $1,682 -1.7% | $247,500 -3.2% |
| 2023 | $1,711 -2.7% | $255,695 +3.5% |
| 2022 | $1,758 +7.4% | $247,060 +30.9% |
| 2021 | $1,637 +2% | $188,705 +8.3% |
| 2020 | $1,605 | $174,185 |
| 2019 | -- | -- |
Find assessor info on the county website
Monthly payment
Est. payment
Payment breakdown
Explore the cost of this home by adjusting the details. Changes won't be saved.Climate risks
Neighborhood: 84790
Nearby schools
Schools provided by the listing agent
- Elementary: Desert Canyons Elementary
- Middle: Desert Hills Middle
- High: Desert Hills High
Source: WCBR. This data may not be complete. We recommend contacting the local school district to confirm school assignments for this home.
- $464,0003 bd2 ba1.6k sqft6156 S Day Dream Way, Saint George, UT 84790Off Market
- $408,3004 bd2 ba1.9k sqft6173 S Zelda Dr, Saint George, UT 84790Off Market
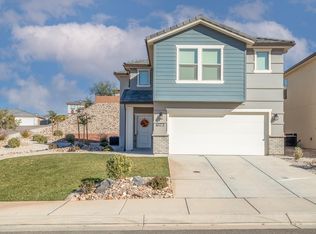
- $502,6002 bd2 ba1.8k sqft6126 S Day Dream Way, Saint George, UT 84790Off Market
- $409,0004 bd3 ba1.9k sqft6177 S Zelda Dr, Saint George, UT 84790Off Market
Similar homes
- $524,9004 bd2 ba1.9k sqft3726 E Desert Canyons Pkwy, St George, UT 84790For Sale
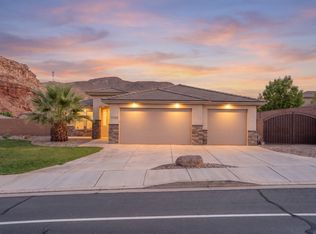 MLS ID #26-275661, JAKE W PEART, KW Ascend Keller Williams Realty. WCBR
 - $600,0004 bd2 ba2.2k sqft3275 E Sugar Maple Dr, St George, UT 84790For Sale
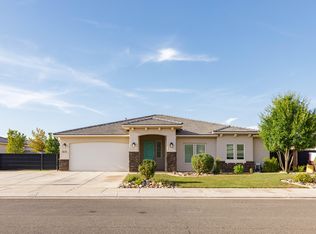 MLS ID #26-275427, SHAUNA JO PRUE, ERA BROKERS CONSOLIDATED SG. WCBR
 - $536,9004 bd3 ba1.9k sqft5888 S Foothill Ridge Dr, Saint George, UT 84790New Construction
 WCBR
WCBR - $615,0003 bd3 ba2.2k sqft2207 E 2540 S, Saint George, UT 84790For Sale
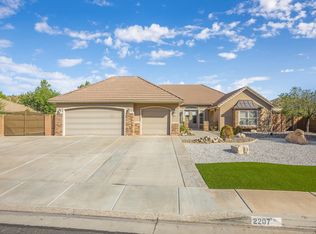 MLS ID #26-276855, Lori Chapman, COLDWELL BANKER PREMIER REALTY. WCBR
 - $615,0004 bd3 ba2.2k sqft1467 W 2130 S, Saint George, UT 84770For Sale
 MLS ID #2181948, Jeremy Larkin, KW Ascend Keller Williams Realty. UtahRealEstate.com
 - $440,0003 bd3 ba1.6k sqft5596 S Carnelian Pkwy W, Saint George, UT 84790For SaleMLS ID #2189035, Adam Stark, Summit Sotheby's International Realty. UtahRealEstate.com
