Great year round retreat across from Lake, with a cute 2 bedroom 1 bath cabin with beautiful addition off the back offering living room & sun porch to enjoy. Across the street the sellers have a lake lot included that is vacant with a driveway and cleared site with a 4inch well with power ran to it. The lakefront is 70' on 122 ac lake with great fishing. There is room to build a garage on the house lot that sits up on a small hill or plenty of room for a garage on the lake lot too. The seller is including furnishings for a nice turn key sale to pack your bags and enjoy the UP this summer! For storage there is two nice sheds on the house lot and they have two meters for electric one for house & one for lake lot. Come take a look you won't be sorry!! Florence private rd & $250.00 a year.
Pending
$219,900
6143 Florence Dr, Mc Millan, MI 49853
2beds
1,041sqft
:
Get pre-qualified$1,527/mo
Single Family Residence
Built in 1970
1 Acres Lot
$-- Zestimate®
$211/sqft
$-- HOA
What's special
- 47 days |
- 49 |
- 0 |
Zillow last checked:
Listing updated:
Listed by:
Abby Magnuson,
Cummings-McCraney 906-293-5138
Source: EUPBR,MLS#: 26-507
Facts & features
Interior
Bedrooms & bathrooms
- Bedrooms: 2
- Bathrooms: 1
- 3/4 bathrooms: 1
Bedroom 1
- Description: front bedroom with closet
- Level: Main
- Area: 99 Square Feet
- Dimensions: 9 x 11
Bedroom 2
- Description: carpeted
- Level: Main
- Area: 70.08 Square Feet
- Dimensions: 7.3 x 9.6
Other
- Description: with shower.
- Level: Main
- Area: 27.54 Square Feet
- Dimensions: 5.4 x 5.09
Other
- Description: open all furnished with appliances
- Level: Main
- Area: 252.96 Square Feet
- Dimensions: 13.6 x 18.6
Living room
- Description: vaulted ceiling
- Level: Main
- Area: 300 Square Feet
- Dimensions: 15 x 20
Other
- Description: lake view deck
- Level: Main
- Area: 96 Square Feet
- Dimensions: 8 x 12
Sunroom
- Description: knotty pine with elec heat
- Level: Main
- Area: 140.18 Square Feet
- Dimensions: 8.6 x 16.3
Heating
- Baseboard, Electric
Appliances
- Included: Dryer, Electric Range, Microwave, Refrigerator, Washer
- Laundry: Main Level
Features
- Vaulted Ceiling(s)
- Windows: Window Coverings, Double Pane Windows
- Basement: Crawl Space
- Has fireplace: No
- Fireplace features: None
Interior area
- Total structure area: 1,041
- Total interior livable area: 1,041 sqft
- Finished area above ground: 1,041
- Finished area below ground: 0
Property
Features
- Fencing: Wood
- Has view: Yes
- View description: Water
- Has water view: Yes
- Water view: Water
Lot
- Size: 1 Acres
- Features: Irregular Lot
Details
- Additional structures: Shed(s)
- Parcel number: 0022310003100 & 0022310001100
Construction
Type & style
- Home type: SingleFamily
- Architectural style: Cabin,Ranch
- Property subtype: Single Family Residence
Materials
- Wood Siding
- Foundation: Block
- Roof: Metal
Condition
- Year built: 1970
Utilities & green energy
- Sewer: Septic Tank
- Water: Drilled Well
Community & HOA
Location
- Region: Mc Millan
Financial & listing details
- Price per square foot: $211/sqft
- Tax assessed value: $41,626
- Annual tax amount: $1,881
- Date on market: 6/18/2026
- Listing terms: Cash,Conventional
Estimated market value
Not available
Estimated sales range
Not available
$1,135/mo
Price history
| Date | Event | Price |
|---|---|---|
| 6/30/2026 | Pending sale | $219,900$211/sqft |
Source: EUPBR #26-507 Report a problem | ||
| 6/18/2026 | Listed for sale | $219,900$211/sqft |
Source: EUPBR #26-507 Report a problem | ||
Public tax history
Tax history is unavailable.
Monthly payment
Est. payment
Payment breakdown
Explore the cost of this home by adjusting the details. Changes won't be saved.Climate risks
Neighborhood: 49853
Nearby schools
GreatSchools rating
- 4/10Newberry Area SchoolGrades: PK-12Distance: 7.3 mi
- $114,9002 bd1 ba720 sqft6177 Florence Dr, Mc Millan, MI 49853Off Market
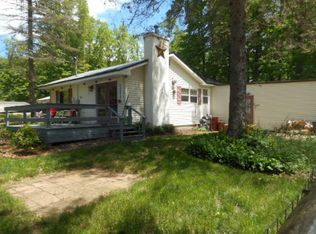
- $151,400-- bd-- ba-- sqft6712 Florence Dr, Mc Millan, MI 49853Off Market
- $140,700-- bd-- ba-- sqft6712 Florence Dr, Mc Millan, MI 49853Off Market
- $231,200-- bd-- ba-- sqft6712 Florence Dr, Mc Millan, MI 49853Off Market
- $140,200-- bd-- ba-- sqft6712 Florence Dr, Mc Millan, MI 49853Off Market
- $54,600-- bd-- ba-- sqft6712 Florence Dr, Mc Millan, MI 49853Off Market
- $140,100-- bd-- ba-- sqft6712 Florence Dr, Mc Millan, MI 49853Off Market
- $222,0002 bd1 ba900 sqft6150 Florence Dr, Mc Millan, MI 49853Off Market
A local agent can set up tours, give advice and negotiate with sellers.
A local lender can help you make sure your offer is ready when you are.
Similar homes
- $225,0001 bd2 ba1.4k sqft6616 County Road 413, Mc Millan, MI 49853For Sale
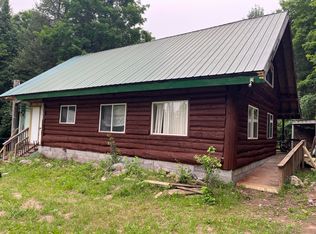 MLS ID #26-686, Betsy Costa. EUPBR
 - $269,0004 bd1 ba1.5k sqft15501 County Road 402, Newberry, MI 49868For Sale
 MLS ID #26-737, Tina L Kabelman. EUPBR
 - $199,9003 bd2 ba1.5k sqftUnit 24 Pine Bluff Co Rd #N10140-135, Mc Millan, MI 49853For Sale
 MLS ID #25-837, Abby Magnuson. EUPBR
 - $260,0003 bd1 ba1.1k sqftN 6414 Co Road Hwy #H33, Gould City, MI 49838For Sale

 MLS ID #50211671, DAVID BLEAU, GROVER REAL ESTATE. MiRealSource
 - $209,0002 bd1 ba624 sqft14018 Charcoal Grade Rd, Newberry, MI 49868For SaleMLS ID #26-600, Tyler Henry Snider. EUPBR
- $247,5003 bd3 ba1.1k sqft209 W Avenue C, Newberry, MI 49868For SaleMLS ID #26-732, Marissa Metcalf. EUPBR
- $299,0003 bd2 ba1.2k sqft5509 N State Highway 77, Germfask, MI 49836For SaleMLS ID #26-750, Marissa Metcalf. EUPBR
- $294,9002 bd2 ba1.4k sqftW12204 Middle River Rd, Naubinway, MI 49762For Sale
 MLS ID #26040113, MICHAEL DIXON, Sproat Realty Professionals. MichRIC
 - $189,9003 bd1 ba1.5k sqftUnit 2 Pine Bluff Co Rd #N10140-135, Mc Millan, MI 49853For SaleMLS ID #25-778, Abby Magnuson. EUPBR
- $165,0002 bd1 ba888 sqft7147 N County Rd #H33, Gould City, MI 49838For SaleMLS ID #25-770, Kendra Binger. EUPBR
- $242,5002 bd1 ba864 sqftW 19065 Us 2 Hwy, Gould City, MI 49838For SaleMLS ID #50184887, ALISON COOK, KELLER WILLIAMS NM PENINSULA PARTNERS. MiRealSource
- $135,0003 bd1 ba864 sqft10167 S Chesbrough Lake Rd, Newberry, MI 49868For SaleMLS ID #26-725, Marissa Metcalf. EUPBR
- $139,9003 bd1 ba847 sqft15655 W Us Highway 2, Gould City, MI 49838For SaleMLS ID #50213152, LORI KEINATH, GROVER REAL ESTATE. MiRealSource
- $155,0002 bd1 ba830 sqft208 W Victory Way, Newberry, MI 49868For SaleMLS ID #50201418, TRAVIS WOOD, GROVER REAL ESTATE. MiRealSource
- $115,0002 bd2 ba1k sqft16930 W Manilak Rd Unit 1, Mc Millan, MI 49853For SaleMLS ID #50178453, KRISTINE MCCRAREN, GROVER REAL ESTATE-NEWBERRY. MiRealSource
- $125,0005 bd2 ba1.4k sqft406 E Avenue A, Newberry, MI 49868For SaleMLS ID #26-606, Marissa Metcalf. EUPBR
- $119,5002 bd1 ba1k sqft111 E Avenue C, Newberry, MI 49868For SaleMLS ID #25-1033, Marissa Metcalf. EUPBR
- $119,5004 bd2 ba1.2k sqft214 W Helen St, Newberry, MI 49868For SaleMLS ID #26-645, Rick Capogrossa. EUPBR
