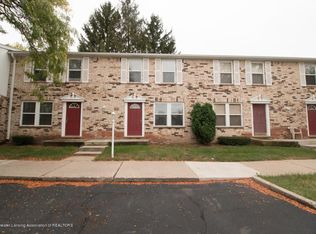
If you're thinking about renting, why not own your own condo and make it your own! This home offers an updated kitchen with granite countertops. Nice size living room and dining space! 2 full bedrooms and 1.5 bathrooms upstairs. The full basement offers the possibility to make a rec room or family room for additional living space! Plus your own space to do your laundry at home! The condo offers a community pool which is open around May and closed in September. The association fee not only includes exterior maintenance but it also covers water and sewer! Call today for your personal tour!
For sale
$94,900
6145 Scotmar Dr, Lansing, MI 48911
2beds
990sqft
Condominium
Built in 1976
-- sqft lot
$91,600 Zestimate®
$96/sqft
$285/mo HOA
What's special
Full basementCommunity poolDining space
- 22 days
- 387
- 33
Zillow last checked:
Listing updated:
Listed by:
HBB Realtors 517-441-3888,
RE/MAX Real Estate Professionals 517-321-8255,
Nancy Brooks,
RE/MAX Real Estate Professionals
Source: Greater Lansing AOR,MLS#: 299529
Facts & features
Interior
Bedrooms & bathrooms
- Bedrooms: 2
- Bathrooms: 2
- Full bathrooms: 1
- 1/2 bathrooms: 1
Primary bedroom
- Features: Carpet Floor
- Level: Second
- Area: 180.81 Square Feet
- Dimensions: 14.7 x 12.3
Bedroom 2
- Features: Carpet Floor
- Level: Second
- Area: 138.72 Square Feet
- Dimensions: 13.6 x 10.2
Dining room
- Level: First
- Area: 94.01 Square Feet
- Dimensions: 11.9 x 7.9
Kitchen
- Level: First
- Area: 69.56 Square Feet
- Dimensions: 9.4 x 7.4
Living room
- Features: Carpet Floor
- Level: First
- Area: 175.2 Square Feet
- Dimensions: 14.6 x 12
Heating
- Forced Air, Natural Gas
Cooling
- Central Air
Appliances
- Included: Dishwasher, Disposal, Oven, Range, Refrigerator, Water Heater
- Laundry: In Basement
Features
- Ceiling Fan(s), Granite Counters
- Flooring: Carpet, Laminate
- Basement: Full
Interior area
- Total structure area: 1,471
- Total interior livable area: 990 sqft
- Finished area above ground: 990
- Finished area below ground: 0
Property
Parking
- Parking features: Guest, Parking Lot
Features
- Levels: Two
- Stories: 2
- Patio & porch: Patio, Porch
- Exterior features: Lighting, Private Entrance
- Pool features: Association
Details
- Foundation area: 481
- Parcel number: 33010510227023
- Zoning description: Zoning
Construction
Type & style
- Home type: Condo
- Architectural style: Colonial
- Property subtype: Condominium
Materials
- Brick
- Roof: Shingle
Condition
- Year built: 1976
Utilities & green energy
- Sewer: Public Sewer
- Water: Public
- Utilities for property: Sewer Connected, Natural Gas Connected, High Speed Internet Available
Community & HOA
Community
- Subdivision: Eden Glen
HOA
- Has HOA: Yes
- Amenities included: Maintenance, Pool, Snow Removal, Water
- Services included: Water, Snow Removal, Sewer, Liability Insurance, Maintenance Grounds, Fire Insurance, Maintenance Structure
- HOA fee: $285 monthly
- HOA name: EDEN GLEN
Location
- Region: Lansing
Financial & listing details
- Price per square foot: $96/sqft
- Tax assessed value: $38,400
- Annual tax amount: $1,773
- Date on market: 9/29/2026
- Listing terms: VA Loan,Cash,Conventional,FHA,MSHDA
Estimated market value
$91,600
$87,000 - $96,000
$1,338/mo
Price history
| Date | Event | Price |
|---|---|---|
| 9/29/2026 | Listed for sale | $94,900+121.2%$96/sqft |
Source:  Greater Lansing AOR #299529 Report a problem Greater Lansing AOR #299529 Report a problem | ||
| 3/13/2015 | Sold | $42,900$43/sqft |
Source: Greater Lansing AOR #63331 Report a problem | ||
Public tax history
| Year | Property taxes | Tax assessment |
|---|---|---|
| 2025 | $1,655 +6.8% | $38,400 +14.6% |
| 2024 | $1,549 | $33,500 +12.8% |
| 2023 | -- | $29,700 +12.9% |
| 2022 | -- | $26,300 +7.3% |
| 2021 | -- | $24,500 +2.5% |
| 2020 | -- | $23,900 +2.6% |
| 2019 | $1,230 | $23,300 +4% |
| 2018 | $1,230 -30% | $22,400 |
| 2017 | $1,756 | $22,400 -1.8% |
| 2016 | $1,756 | $22,800 +1.3% |
| 2015 | $1,756 | $22,500 -2.6% |
| 2014 | $1,756 | $23,100 +54% |
| 2013 | -- | $15,000 -37% |
| 2012 | -- | $23,800 -11.5% |
| 2011 | -- | $26,900 -12.7% |
| 2010 | -- | $30,800 -8.6% |
| 2009 | -- | $33,700 -7.4% |
| 2008 | -- | $36,400 -4.5% |
| 2007 | -- | $38,100 -1.6% |
| 2006 | -- | $38,700 +3.2% |
| 2005 | -- | $37,500 -11.8% |
| 2004 | -- | $42,500 +2.7% |
| 2003 | -- | $41,400 +6.4% |
| 2002 | -- | $38,900 +6.9% |
| 2001 | -- | $36,400 -0.3% |
| 2000 | -- | $36,500 |
Find assessor info on the county website
Monthly payment
Est. payment
Payment breakdown
Explore the cost of this home by adjusting the details. Changes won't be saved.Climate risks
Neighborhood: 48911
Nearby schools
Schools provided by the listing agent
- High: Lansing
- District: Lansing
Source: Greater Lansing AOR. This data may not be complete. We recommend contacting the local school district to confirm school assignments for this home.

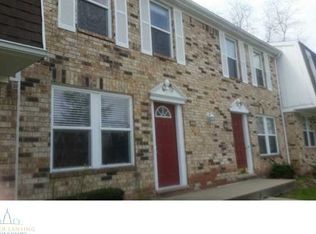
Similar homes
- $99,9992 bd2 ba988 sqft6230 Beechfield Dr, Lansing, MI 48911For Sale
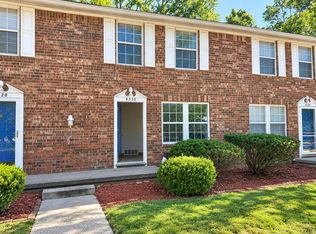
 MLS ID #26049626, Narmeen Shango, eXp Realty, LLC. MichRIC
 - $105,0002 bd2 ba1.2k sqft6305 Beechfield Dr, Lansing, MI 48911For Sale
 MLS ID #299980, Joseph Vitale, Century 21 Affiliated. Greater Lansing AOR
 - $108,0002 bd2 ba1.1k sqft6214 Beechfield Dr, Lansing, MI 48911For Sale
 MLS ID #298635, Marci Murphy, Keller Williams Realty Lansing. Greater Lansing AOR
 - $112,0002 bd2 ba1.1k sqft1748 Maisonette Dr #46, Lansing, MI 48911For Sale
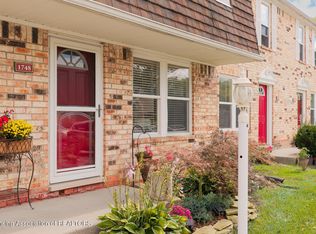 MLS ID #299226, Karen Nichols, Keller Williams Realty Lansing. Greater Lansing AOR
 - $95,0002 bd1 ba835 sqft5830 S Washington Ave, Lansing, MI 48911For Sale
 MLS ID #20261083212, Amy E Frush, Prime + Property. Realcomp II
 - $105,0003 bd1 ba894 sqft2905 Fielding Dr, Lansing, MI 48911For SaleMLS ID #26055643, Scott M Minnich, Epique Realty. MichRIC
- $125,0004 bd2 ba1k sqft611 W Miller Rd, Lansing, MI 48911For Sale
 MLS ID #50223254, Julie Klawuhn, Richard Selleck Agency. MiRealSource
 - $99,9992 bd1 ba1.1k sqft2074 Delhi St NE, Holt, MI 48842For SaleMLS ID #26051253, Heather L Wolcott, Live Local Realty. MichRIC
