(Villa #71) Stunning Villa with premium ''On Track'' location at the carousel. Approximately 11,843* SF (includes garage and decks SF) with 6 bedrooms, 5 bathrooms, 3 powder rooms, elevator, theater room with adjacent butler's pantry, game room with foosball, ping pong table, & large TV with galley kitchen, butler's pantry with laundry room, & more! Garage space for approximately 12 cars totaling 3,528* SF. The Thermal Club Motorsports facility has 5 miles of private pavement and luxury amenities including two clubhouses, three restaurants, meeting and banquet building, full service spa, fitness center, a highly appointed 48-villa hotel, tennis, pickleball, kids club, karting, racing, driver training, storage and repair facilities. Furnishings are not included in the sale but can be negotiated with the purchase. Exclusion of sale: Personal properties, cars, and certain arts. Purchasing a Villa at The Thermal Club requires purchasing a membership. Standard family membership has a one-time initiation fee of $400,000 plus membership dues of $3,200/month and a small $450/month ground maintenance fee per lot per month. Brochure can be downloadable in 'Document' tab. *We cannot guarantee the accuracy or square footage, lot size or other information concerning the condition or features of property provided by the Seller or obtained from public records or other sources. The Buyer is advised to independently verify the accuracy of all information through personal and professional inspections.* Personal properties, cars, and certain arts are excluded on the sale. Appointment only. Please call Susan Harvey at (760) 250-8992.
For sale
Listed by: Desert Pacific Properties • Susan Harvey • 760-360-8200
$7,500,000
61461 Goodwood Dr, Thermal, CA 92274
6beds
11,843sqft
Single Family Residence
Built in 2019
8,276 Square Feet Lot
$6,781,800 Zestimate®
$633/sqft
$3,650/mo HOA
What's special
- 431 days |
- 712 |
- 21 |
Zillow last checked:
Listing updated:
Listed by:
Susan Harvey DRE #00957590 760-360-8200,
Desert Pacific Properties,
Emily Harvey DRE #02229612 760-636-3500,
Desert Pacific Properties
Source: CRMLS,MLS#: 219131477DA Originating MLS: California Desert AOR & Palm Springs AOR
Originating MLS: California Desert AOR & Palm Springs AORFacts & features
Interior
Bedrooms & bathrooms
- Bedrooms: 6
- Bathrooms: 8
- Full bathrooms: 5
- 1/2 bathrooms: 3
Rooms
- Room types: Bedroom, Entry/Foyer, Guest Quarters, Media Room, Other, Pantry, Dining Room
Bedroom
- Features: All Bedrooms Up
Bathroom
- Features: Hollywood Bath, Vanity
Kitchen
- Features: Kitchen Island, Kitchenette
Other
- Features: Walk-In Closet(s)
Pantry
- Features: Walk-In Pantry
Heating
- Central
Cooling
- Central Air, Zoned
Appliances
- Included: Dishwasher, Disposal, Vented Exhaust Fan
- Laundry: Laundry Room, Upper Level
Features
- Beamed Ceilings, Breakfast Bar, Separate/Formal Dining Room, Elevator, Living Room Deck Attached, Open Floorplan, Recessed Lighting, All Bedrooms Up, Walk-In Pantry, Walk-In Closet(s)
- Flooring: Tile
- Doors: Double Door Entry, Sliding Doors
- Has fireplace: No
Interior area
- Total interior livable area: 11,843 sqft
Property
Parking
- Total spaces: 12
- Parking features: Driveway, Garage, Garage Door Opener, Guest, On Street, Unassigned
- Attached garage spaces: 12
Features
- Levels: One,Two,Three Or More
- Stories: 1
- Patio & porch: Covered, Deck
- Has view: Yes
- View description: Mountain(s), Panoramic
Lot
- Size: 8,276 Square Feet
- Features: Front Yard, Landscaped, Level, Sprinkler System
Details
- Parcel number: 759230008
- Special conditions: Standard
Construction
Type & style
- Home type: SingleFamily
- Architectural style: Modern
- Property subtype: Single Family Residence
Materials
- Foundation: Slab
- Roof: Clay
Condition
- New construction: No
- Year built: 2019
Community & HOA
Community
- Features: Gated
- Security: Fire Sprinkler System, Gated Community, 24 Hour Security, Security Lights
- Subdivision: Thermal
HOA
- Has HOA: Yes
- Amenities included: Bocce Court, Clubhouse, Fitness Center, Meeting Room, Management, Meeting/Banquet/Party Room, Barbecue, Paddle Tennis, Racquetball, Tennis Court(s)
- HOA fee: $3,200 monthly
- Second HOA fee: $450 monthly
Location
- Region: Thermal
Financial & listing details
- Price per square foot: $633/sqft
- Tax assessed value: $4,126,702
- Date on market: 6/13/2025
- Listing terms: Cash
- Exclusions: Personal properties, cars, and certain arts.
Estimated market value
$6,781,800
$6.44M - $7.12M
$4,686/mo
Price history
| Date | Event | Price |
|---|---|---|
| 6/14/2025 | Listed for sale | $7,500,000+1131.5%$633/sqft |
Source:  Greater Palm Springs Realtors #219131477 Report a problem Greater Palm Springs Realtors #219131477 Report a problem | ||
| 4/23/2015 | Sold | $609,000$51/sqft |
Source: Public Record Report a problem | ||
Public tax history
| Year | Property taxes | Tax assessment |
|---|---|---|
| 2026 | -- | $4,126,702 +2% |
| 2025 | $51,307 +1.4% | $4,045,787 +2% |
| 2024 | $50,596 +1.1% | $3,966,459 +2% |
| 2023 | $50,060 +1.5% | $3,888,686 +2% |
| 2022 | $49,302 +446.9% | $3,812,438 +463.8% |
| 2021 | $9,014 +1.1% | $676,185 +1% |
| 2020 | $8,917 +5.2% | $669,252 +2% |
| 2019 | $8,477 +1.9% | $656,130 +2% |
| 2018 | $8,315 -0.1% | $643,265 +2% |
| 2017 | $8,323 | $630,652 +2% |
| 2016 | $8,323 +6445.4% | $618,287 +6027.7% |
| 2015 | $127 | $10,090 |
Find assessor info on the county website
Monthly payment
Est. payment
Payment breakdown
Explore the cost of this home by adjusting the details. Changes won't be saved.Climate risks
Neighborhood: 92274
Nearby schools
GreatSchools rating
- 4/10John Kelley Elementary SchoolGrades: K-6Distance: 2.5 mi
- 1/10Toro Canyon Middle SchoolGrades: 7-8Distance: 2.4 mi
- 3/10Desert Mirage High SchoolGrades: 9-12Distance: 2.4 mi
- $3,850,0002 bd4 ba4.4k sqft61485 Goodwood Dr, Thermal, CA 92274Off Market
- $4,600,0004 bd6 ba7.7k sqft61437 Goodwood Dr, Thermal, CA 92274Sold

- $3,367,500-- bd-- ba4.2k sqft61509 Goodwood Dr, Thermal, CA 92274Off Market
- $3,952,8004 bd5 ba5.2k sqft61533 Goodwood Dr, Thermal, CA 92274Off Market
- $1,994,1003 bd3 ba1.8k sqft61438 Goodwood Dr, Thermal, CA 92274Off Market
- $3,854,9004 bd5 ba3.6k sqft61462 Goodwood Dr, Thermal, CA 92274Off Market
- $2,100,000-- bd-- ba-- sqft61365 Goodwood Dr, Thermal, CA 92274Sold
- $5,817,8005 bd7 ba8.3k sqft61557 Goodwood Dr, Thermal, CA 92274Off Market
A local agent can set up tours, give advice and negotiate with sellers.
Similar homes
- $4,999,0004 bd7 ba8.5k sqft61173 Goodwood Dr, Thermal, CA 92274For Sale
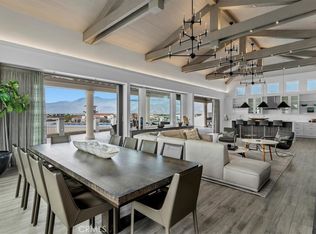 MLS ID #SB25257998, Akash Rohera, Rohera Capital. CRMLS
 - $7,500,0005 bd7 ba9.4k sqft40535 Morningstar Rd, Rancho Mirage, CA 92270For Sale
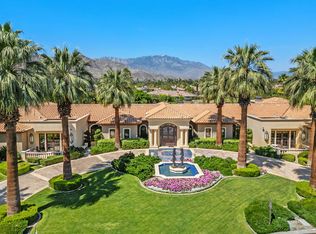 MLS ID #219142883DA, The Downs Team, Coldwell Banker Realty. CRMLS
 - $8,000,0006 bd6 ba6k sqft52500 Van Buren St, Coachella, CA 92236For Sale
 MLS ID #219136900DA, Kim Kelly, Desert Sands Realty. CRMLS
 - $7,950,0005 bd6 ba7.7k sqft330 Metate Pl, Palm Desert, CA 92260For Sale
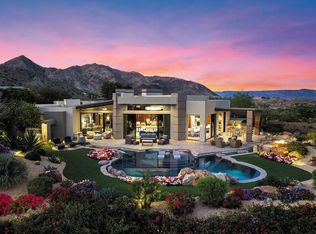 MLS ID #219142956DA, Jacquie Burns, Bighorn Properties, Inc.. CRMLS
 - $6,699,0004 bd6 ba7.4k sqft71911 Desert Dr, Rancho Mirage, CA 92270For SaleMLS ID #26660673, Austin Alfieri DRE # 02101371, Sotheby's International Realty. CLAW
- $8,495,0008 bd11 ba9.3k sqft40440 Morningstar Rd, Rancho Mirage, CA 92270For SaleMLS ID #219137621DA, Karista Smith, Coldwell Banker Realty. CRMLS
- $7,900,0003 bd4 ba6.6k sqft542 Mesquite Hls, Palm Desert, CA 92260For SaleMLS ID #219139290DA, Lorna Ball, Bighorn Properties, Inc.. CRMLS
- $3,750,0005 bd8 ba6.4k sqft50350 Vista Montana Rd, La Quinta, CA 92253For SaleMLS ID #26643161, Lauren Shepherd DRE # 01895959, Shepherd Realty Group. CLAW
- $3,995,0004 bd5 ba5.9k sqft2 Mozart Ln, Rancho Mirage, CA 92270For SaleMLS ID #26780723PS, Brady Sandahl DRE # 01416687, Keller Williams Luxury Homes. CLAW
Local buyer's agents are ready to help
