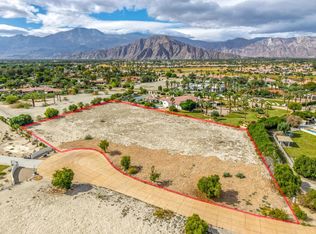
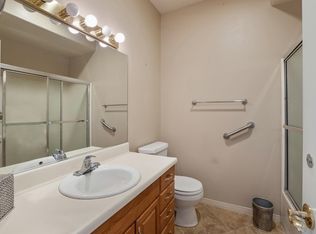
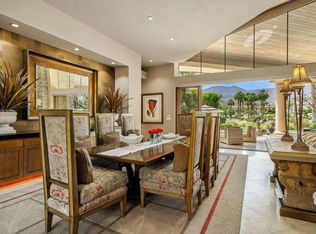
Set within the gated enclave of La Quinta Polo Estates, directly across from the storied Empire Polo Club, this private desert compound boasts what no other property can give, luxury and liveability. Free from short-term rentals (min 30 day stays required per City of La Quinta), the community offers a rare sense of continuity and discretion, an environment defined by true residency rather than transience. With mountain views from the backyard, fittingly reflected in the street name Vista Montana, meaning "Mountain View," the estate offers a private retreat suited for both entertaining and everyday enjoyment. The grounds are expansive - over 2 acres - meticulously curated, anchored by a grand heated swimming pool and spa that feel seamlessly integrated into the landscape. Beyond, a full suite of amenities elevates the property into a self-contained oasis: a regulation-size tennis court, half-court basketball, beach volleyball court, and a six-hole putting green, one of the only properties available in all of the Coachella Valley with these amenities and size. Mature landscaping and thoughtful spacing create a sense of privacy rarely achieved at this scale. Outdoor living is is given as much attention as indoors. Covered patios with misting systems extend usability through the warm desert months, and two outdoor fireplaces for cooler nights included. An outdoor covered bar area complete with wet bar, refrigerator, sink, and television sets the stage for relaxed entertaining from day to night with the BBQ area built-in directly next to the kitchen access. An outdoor bathroom with shower allows clean transition from pool to home. Home is zoned for equestrian and can easily be transitioned to fit your equestrian needs based on the large lot size. Integrated indoor and outdoor sound systems, ensure the estate remains both connected and immersive. Inside, the home is designed for comfort without excess. A refined living room opening wide to the backyard complemented by a wet bar with ice machine for hosting at scale compliments the nearby family room. A kitchen connected to a large laundry and wet room opens to the 4-car garage. An oversized den space suitable for a private luxury office, play room or media room further enhances the home's functionality. The primary suite is quietly indulgent, featuring dual baths, a dedicated sauna and steam shower, and an adjoining flexible-use room, ideal as a private office, gym opening directly to the backyard and seamlessly connected to the suite. Aside from the primary suite, three guest bedrooms are tucked away in a private wing of the home with an additional fifth near the main living areas. The architecture prioritizes openness with ample windows, lighting and doors to the outdoor spaces from nearly every room allowing the exterior amenities to feel like a natural extension of the living experience rather than a departure from it. Extensive parking accommodations, including garage space for four vehicles, additional gated driveway parking, and a private courtyard ideal for guests or event arrivals. A Tesla and electric vehicle charging station is thoughtfully integrated, and a six-passenger golf cart can be included. This home is benefits from ideal proximity to to PGA West golf courses, Indian Wells Tennis Garden, Desert International Horse Park, and Bermuda Dunes FBO, while Palm Springs remains in easy reach. The home retains its original features and is comfortable to enjoy as-is, while offering an opportunity to personalize and modernize with cosmetic updates. Two new world-class homes have recently been built within the community, with additional development underway. This investment in the neighborhood presents an opportunity for future appreciation and reinforces the community's growing desirability.
For sale
$3,750,000
50350 Vista Montana Rd, La Quinta, CA 92253
5beds
6,409sqft
Residential, Single Family Residence
Built in 2004
2.5 Acres Lot
$3,503,300 Zestimate®
$585/sqft
$425/mo HOA
What's special
- 4 days
- 236
- 14
Zillow last checked:
Listing updated:
Listed by:
Lauren Shepherd DRE # 01895959 951-207-5454,
Shepherd Realty Group 951-328-8990
Source: CLAW,MLS#: 26103541
Facts & features
Interior
Bedrooms & bathrooms
- Bedrooms: 5
- Bathrooms: 8
- Full bathrooms: 5
- 3/4 bathrooms: 2
- 1/2 bathrooms: 1
Rooms
- Room types: Pantry, Gym, Sauna
Bathroom
- Features: Steam Shower
Heating
- Central
Cooling
- Central Air
Appliances
- Included: Indoor Grill, Gas/Electric Range, Microwave, Oven, Bar Ice Maker, Barbeque, Dishwasher, Ice Maker, Refrigerator
- Laundry: Laundry Area
Features
- Built-Ins, Ceiling Fan(s)
- Flooring: Stone, Carpet, Ceramic Tile, Mixed
- Has fireplace: Yes
- Fireplace features: Family Room, Patio
Interior area
- Total structure area: 6,409
- Total interior livable area: 6,409 sqft
Property
Parking
- Parking features: Driveway, Paver Block, Garage - 4+ Car, Garage Is Attached
- Has attached garage: Yes
- Has uncovered spaces: Yes
Features
- Levels: One
- Stories: 1
- Pool features: In Ground
- Spa features: In Ground
- Has view: Yes
- View description: Mountain(s)
Lot
- Size: 2.5 Acres
- Features: Back Yard, Front Yard, Misting System, Horse Property
Details
- Additional structures: Other
- Parcel number: 777020012
- Special conditions: Standard
- Horses can be raised: Yes
Construction
Type & style
- Home type: SingleFamily
- Property subtype: Residential, Single Family Residence
Condition
- Year built: 2004
Community & HOA
Community
- Security: Gated Community
HOA
- Has HOA: Yes
- HOA fee: $425 monthly
Location
- Region: La Quinta
Financial & listing details
- Price per square foot: $585/sqft
- Tax assessed value: $2,776,760
- Date on market: 10/20/2026
Estimated market value
$3,503,300
$3.33M - $3.68M
Not available
Price history
| Date | Event | Price |
|---|---|---|
| 10/20/2026 | Listed for sale | $3,750,000$585/sqft |
Source:  CLAW #26103541 Report a problem | ||
| 10/16/2026 | Listing removed | $3,750,000$585/sqft |
Source: CLAW #26643161 Report a problem | ||
| 8/11/2026 | Price change | $29,500+18%$5/sqft |
Source:  CLAW #26799599 Report a problem | ||
| 7/21/2026 | Price change | $3,750,000-3.8%$585/sqft |
Source: CLAW #26643161 Report a problem | ||
| 4/24/2026 | Listed for rent | $25,000$4/sqft |
Source: CLAW #26799599 Report a problem | ||
| 2/12/2026 | Listed for sale | $3,900,000+97.5%$609/sqft |
Source: CLAW #26643161 Report a problem | ||
| 7/5/2018 | Sold | $1,975,000-11.2%$308/sqft |
Source:  CDAR/ Desert Area MLS #217034116 Report a problem | ||
| 5/17/2018 | Price change | $2,225,000-2.2%$347/sqft |
Source: AKR, Inc. #217034116 Report a problem | ||
| 2/16/2018 | Listed for sale | $2,275,000$355/sqft |
Source: AKR, Inc. #217034116 Report a problem | ||
| 2/16/2018 | Pending sale | $2,275,000$355/sqft |
Source: AKR, Inc. #217034116 Report a problem | ||
| 1/29/2018 | Price change | $2,275,000-4.2%$355/sqft |
Source: AKR, Inc. #217034116 Report a problem | ||
| 1/17/2018 | Price change | $2,375,000-4.8%$371/sqft |
Source: AKR, Inc. #217034116 Report a problem | ||
| 12/2/2017 | Listed for sale | $2,495,000+81.5%$389/sqft |
Source: Owner Report a problem | ||
| 4/18/2017 | Sold | $1,375,000-8.3%$215/sqft |
Source: CDAR/ Desert Area MLS #216023264 Report a problem | ||
| 3/15/2017 | Pending sale | $1,499,000$234/sqft |
Source: Bennion Deville Homes #216023264 Report a problem | ||
| 2/27/2017 | Price change | $1,499,000-3.3%$234/sqft |
Source: Bennion Deville Homes #216023264 Report a problem | ||
| 2/8/2017 | Price change | $1,550,000-3%$242/sqft |
Source: Bennion Deville Homes #216023264 Report a problem | ||
| 1/17/2017 | Listed for sale | $1,598,000$249/sqft |
Source: Bennion Deville Homes #216023264 Report a problem | ||
| 1/12/2017 | Pending sale | $1,598,000$249/sqft |
Source: Bennion Deville Homes #216023264 Report a problem | ||
| 1/10/2017 | Price change | $1,598,000-5.9%$249/sqft |
Source: Bennion Deville Homes #216023264 Report a problem | ||
| 12/7/2016 | Price change | $1,698,000-10.5%$265/sqft |
Source: Bennion Deville Homes #216023264 Report a problem | ||
| 11/14/2016 | Price change | $1,898,000-5%$296/sqft |
Source: Bennion Deville Homes #216023264 Report a problem | ||
| 8/10/2016 | Price change | $1,998,000-7.1%$312/sqft |
Source: La Quinta Luxury Homes & Estates #216023264 Report a problem | ||
| 6/15/2016 | Price change | $2,150,000-10.2%$335/sqft |
Source: La Quinta Luxury Homes & Estates #216023264 Report a problem | ||
| 3/9/2016 | Price change | $2,395,000-4%$374/sqft |
Source: La Quinta Luxury Homes & Estates #216023264 Report a problem | ||
| 1/19/2016 | Listed for sale | $2,495,000+84.8%$389/sqft |
Source: La Quinta Luxury Homes & Estates #216023264 Report a problem | ||
| 12/23/2011 | Sold | $1,350,000-25.6%$211/sqft |
Source: CDAR/ Desert Area MLS #21438824 Report a problem | ||
| 1/21/2011 | Sold | $1,813,983-27.4%$283/sqft |
Source: Public Record Report a problem | ||
| 6/17/2005 | Sold | $2,500,000$390/sqft |
Source: Public Record Report a problem | ||
Public tax history
| Year | Property taxes | Tax assessment |
|---|---|---|
| 2026 | -- | $2,776,760 +2% |
| 2025 | $34,648 0% | $2,722,315 +2% |
| 2024 | $34,658 +1.1% | $2,668,937 +2% |
| 2023 | $34,280 +1.7% | $2,616,606 +2% |
| 2022 | $33,709 +26.8% | $2,565,300 +26% |
| 2021 | $26,586 +1.1% | $2,035,369 +1% |
| 2020 | $26,285 | $2,014,500 +2% |
| 2019 | -- | $1,975,000 +40.8% |
| 2018 | $24,779 +0.3% | $1,402,500 -4% |
| 2017 | $24,711 | $1,461,047 +2% |
| 2016 | $24,711 +37.2% | $1,432,400 +1.5% |
| 2015 | $18,005 +0.5% | $1,410,886 +2% |
| 2014 | $17,923 | $1,383,251 +0.5% |
| 2013 | -- | $1,377,000 +2% |
| 2012 | -- | $1,350,000 -44.2% |
| 2011 | -- | $2,420,000 |
| 2010 | -- | $2,420,000 -11% |
| 2009 | -- | $2,719,338 +2% |
| 2008 | -- | $2,666,019 +2.5% |
| 2007 | -- | $2,601,000 +2% |
| 2006 | -- | $2,550,000 +120.2% |
| 2005 | -- | $1,157,840 |
Find assessor info on the county website
Monthly payment
Est. payment
Payment breakdown
Explore the cost of this home by adjusting the details. Changes won't be saved.Climate risks
Neighborhood: 92253

Similar homes
- $4,195,0005 bd6 ba5.1k sqft80980 Vista Galope, La Quinta, CA 92253For Sale
 MLS ID #219152904DA, Kelly Schufelt, Coldwell Banker Realty. CRMLS
- $2,100,0005 bd6 ba4.3k sqft79610 Via Sin Cuidado, La Quinta, CA 92253For Sale
 MLS ID #219154022DA, Anne Stark, Berkshire Hathaway HomeServices California Properties. CRMLS
- $3,845,0003 bd5 ba4k sqft52820 Latrobe Ln, La Quinta, CA 92253For Sale
 MLS ID #219153723DA, Bill Albers, Double Eagle Real Estate, Inc.. CRMLS
- $2,699,0004 bd5 ba4.4k sqft50115 El Dorado Dr, La Quinta, CA 92253For Sale
 MLS ID #219149150DA, Carla Lehman, Premier Properties. CRMLS
