Experience the ultimate fusion of luxury and adrenaline at The Thermal Club, the premier private motorsports community in the heart of the desert. This stunning turnkey, custom On-Track villa offers 8,575 square feet of meticulously designed living (5,651 SF) and garage space (2,924 SF), perfectly positioned to capture breathtaking mountain views and five miles of private racetrack from your expansive deck.
Designed for the true automotive enthusiast, this 4-bedroom, 7-bathroom estate features an impressive garage accommodating up to 12 cars, complete with an auto lounge, theater, full bathroom, and ample storage. Each bedroom boasts an ensuite bathroom, with additional half baths on every level for convenience. This home lays on an oversized 11,640 SF lot.
Elevate your lifestyle with a three-stop elevator that brings you to the top floor, where a sleek modern kitchen, spacious great room, elegant dining area, primary suite, guest room, and a private balcony await. Enjoy seamless indoor-outdoor living and soak in the mesmerizing desert sunsets.
This exceptional home offers a prime location with no immediate western neighbor and is just a minute's walk from the club’s world-class amenities, including two clubhouses, three restaurants, banquet & meeting facilities, a full-service spa & state-of-the-art fitness center, and a 48-casita hotel for guests. Recreational options include pools, tennis, pickleball, karting & a kids’ club.
Membership and acceptance are required at The Thermal Club. Ideally situated just minutes from Palm Springs International Airport, with adjacent FBO access for private and commercial-sized jets, this one-of-a-kind villa is also a convenient drive from Los Angeles and Orange County.
For those who demand speed, luxury, and exclusivity, this is more than a home—it’s a lifestyle. Schedule your private tour today.
For sale
Listed by: Rohera Capital • Akash Rohera • Contact: 310-567-9142
$4,999,000
61173 Goodwood Dr, Thermal, CA 92274
4beds
8,575sqft
Single Family Residence
Built in 2017
0.27 Acres Lot
$4,633,800 Zestimate®
$583/sqft
$3,200/mo HOA
What's special
- 492 days |
- 491 |
- 15 |
Zillow last checked:
Listing updated:
Listed by:
Akash Rohera DRE #01998388 310-567-9142,
Rohera Capital
Source: CRMLS,MLS#: SB25257998 Originating MLS: California Regional MLS
Originating MLS: California Regional MLSFacts & features
Interior
Bedrooms & bathrooms
- Bedrooms: 4
- Bathrooms: 7
- Full bathrooms: 5
- 1/2 bathrooms: 2
- Main level bathrooms: 3
- Main level bedrooms: 2
Rooms
- Room types: Great Room, Kitchen, Laundry, Living Room, Primary Bedroom, Media Room, Other, Dining Room
Primary bedroom
- Features: Main Level Primary
Primary bedroom
- Features: Primary Suite
Other
- Features: Walk-In Closet(s)
Heating
- Central
Cooling
- Central Air
Appliances
- Included: 6 Burner Stove, Built-In Range, Barbecue, Dishwasher, Freezer, Disposal, Microwave, Refrigerator, Dryer, Washer
- Laundry: Laundry Closet, Laundry Room
Features
- Balcony, Separate/Formal Dining Room, Eat-in Kitchen, Elevator, Living Room Deck Attached, Main Level Primary, Primary Suite, Walk-In Closet(s)
- Has fireplace: Yes
- Fireplace features: Family Room
- Common walls with other units/homes: No Common Walls
Interior area
- Total interior livable area: 8,575 sqft
Video & virtual tour
Property
Parking
- Total spaces: 14
- Parking features: Garage Faces Front, Garage
- Attached garage spaces: 12
- Uncovered spaces: 2
Features
- Levels: Three Or More
- Stories: 3
- Entry location: Front
- Patio & porch: Deck
- Pool features: Community
- Has spa: Yes
- Spa features: Community
- Has view: Yes
- View description: Hills, Mountain(s), Panoramic
Lot
- Size: 0.27 Acres
- Features: Sprinklers In Front, Landscaped
Details
- Parcel number: 759240001
- Special conditions: Standard
Construction
Type & style
- Home type: SingleFamily
- Property subtype: Single Family Residence
Condition
- New construction: No
- Year built: 2017
Utilities & green energy
- Sewer: Public Sewer
- Water: Public
Community & HOA
Community
- Features: Curbs, Gutter(s), Pool
- Security: Security System, Fire Sprinkler System, Gated with Guard, 24 Hour Security, Smoke Detector(s)
- Subdivision: Thermal
HOA
- Has HOA: Yes
- Amenities included: Bocce Court, Clubhouse, Controlled Access, Fitness Center, Meeting Room, Meeting/Banquet/Party Room, Barbecue, Paddle Tennis, Recreation Room, Security, Storage, Tennis Court(s)
- HOA fee: $3,200 monthly
- HOA name: Thermal Club
- HOA phone: 760-674-0088
Location
- Region: Thermal
Financial & listing details
- Price per square foot: $583/sqft
- Tax assessed value: $3,563,294
- Date on market: 11/10/2025
- Cumulative days on market: 493 days
- Listing terms: Cash,Cash to New Loan
Estimated market value
$4,633,800
$4.40M - $4.87M
$6,277/mo
Price history
| Date | Event | Price |
|---|---|---|
| 5/10/2026 | Price change | $4,999,000-9.1%$583/sqft |
Source:  CRMLS #SB25257998 Report a problem CRMLS #SB25257998 Report a problem | ||
| 11/11/2025 | Listed for sale | $5,500,000-8.3%$641/sqft |
Source: CRMLS #SB25257998 Report a problem | ||
| 10/14/2025 | Listing removed | $5,999,000$700/sqft |
Source:  SDMLS #SB25060083 Report a problem SDMLS #SB25060083 Report a problem | ||
| 6/23/2025 | Listed for sale | $5,999,000+925.5%$700/sqft |
Source: SDMLS #SB25060083 Report a problem | ||
| 3/6/2014 | Sold | $585,000$68/sqft |
Source: Public Record Report a problem | ||
Public tax history
| Year | Property taxes | Tax assessment |
|---|---|---|
| 2026 | -- | $3,563,294 +2% |
| 2025 | $44,430 +1.4% | $3,493,426 +2% |
| 2024 | $43,812 +1.1% | $3,424,928 +2% |
| 2023 | $43,354 +1.5% | $3,357,774 +2% |
| 2022 | $42,697 +1.9% | $3,291,936 +2% |
| 2021 | $41,905 +1.1% | $3,227,389 +1% |
| 2020 | $41,429 | $3,194,297 +2% |
| 2019 | -- | $3,131,664 +2% |
| 2018 | $39,902 +175.7% | $3,070,259 +185.5% |
| 2017 | $14,472 | $1,075,401 +77.5% |
| 2016 | $14,472 +93.5% | $605,786 +1.5% |
| 2015 | $7,478 | $596,688 |
Find assessor info on the county website
Monthly payment
Est. payment
Payment breakdown
Explore the cost of this home by adjusting the details. Changes won't be saved.Climate risks
Neighborhood: 92274
Nearby schools
GreatSchools rating
- 4/10John Kelley Elementary SchoolGrades: K-6Distance: 2.5 mi
- 1/10Toro Canyon Middle SchoolGrades: 7-8Distance: 2.4 mi
- 3/10Desert Mirage High SchoolGrades: 9-12Distance: 2.4 mi
- $5,886,4004 bd5 ba5.4k sqft61149 Goodwood Dr, Thermal, CA 92274Off Market
- $7,500,0005 bd8 ba15k sqft61197 Goodwood Dr, Thermal, CA 92274Sold

- $1,324,895-- bd-- ba-- sqft61125 Goodwood Dr, Thermal, CA 92274Off Market
- $3,574,600-- bd-- ba5.2k sqft61221 Goodwood Dr, Thermal, CA 92274Off Market
- $993,671-- bd-- ba-- sqft61101 Goodwood Dr, Thermal, CA 92274Off Market
- $993,671-- bd-- ba-- sqft61077 Watkins Glen Dr, Thermal, CA 92274Off Market
- $4,516,8005 bd6 ba6k sqft61245 Goodwood Dr, Thermal, CA 92274Off Market
- $4,200,0005 bd5 ba9.5k sqft61126 Goodwood Dr, Thermal, CA 92274Sold
A local agent can set up tours, give advice and negotiate with sellers.
Similar homes
- $4,300,0002 bd4 ba5.5k sqft61005 Watkins Glen Dr, Thermal, CA 92274For Sale
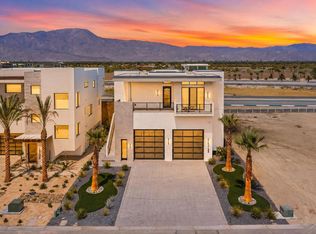 MLS ID #219151206DA, Susan Harvey, Desert Pacific Properties. CRMLS
 - $3,950,0002 bd4 ba7.1k sqft86828 Rogers Way, Thermal, CA 92274For Sale
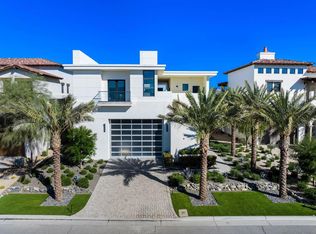 MLS ID #219138434DA, Susan Harvey, Desert Pacific Properties. CRMLS
 - $4,998,0004 bd5 ba4.7k sqft8 Makena Ln, Rancho Mirage, CA 92270New Construction
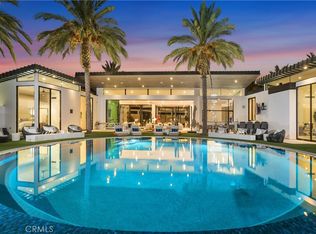 MLS ID #OC26081429, Leo Goldschwartz, Coldwell Banker Realty. CRMLS
 - $4,950,0004 bd5 ba5.3k sqft49518 Hidden Valley Trl N, Indian Wells, CA 92210For Sale
 MLS ID #219150629DA, Rebecca May, Compass. CRMLS
 - $5,950,0005 bd7 ba8.1k sqft2 Strauss Ter, Rancho Mirage, CA 92270For SaleMLS ID #219151411PS, Doug Balog, Compass. CRMLS
- $4,395,0004 bd5 ba4.8k sqft53000 Latrobe Ln, La Quinta, CA 92253For SaleMLS ID #219150329DA, Erinn Frisbie, Compass. CRMLS
- $5,288,0005 bd6 ba5.7k sqft49769 Desert Vista Dr, Palm Desert, CA 92260For SaleMLS ID #219150347DA, The Borromeo Group, The Agency. CRMLS
- $4,500,0005 bd6 ba5.5k sqft45755 Cielito Dr, Indian Wells, CA 92210For SaleMLS ID #219151233DA, The Rich Nolan Group, Compass. CRMLS
- $3,775,0004 bd5 ba4.3k sqft58170 Aracena, La Quinta, CA 92253For SaleMLS ID #219140921DA, Carla Lehman, Premier Properties. CRMLS
- $4,395,0004 bd5 ba5.4k sqft76063 Via Chianti, Indian Wells, CA 92210For SaleMLS ID #219150239DA, Toscana Team-Ford,Ginos, ..., Toscana Homes, Inc.. CRMLS
- $5,600,0004 bd7 ba5.7k sqft74337 Desert Bajada Trl, Indian Wells, CA 92210For SaleMLS ID #219150539DA, Reserve Team Walton and Cullinan, Reserve Realty. CRMLS
- $4,350,0004 bd6 ba5.8k sqft74293 Desert Arroyo Trl, Indian Wells, CA 92210For SaleMLS ID #219149569DA, Lance Tuazon, Bennion Deville Homes. CRMLS
- $2,500,0004 bd5 ba4.5k sqft50220 Via Puente, La Quinta, CA 92253For SaleMLS ID #219151546DA, Geoff McIntosh & Associates, Keller Williams Luxury Homes. CRMLS
- $3,685,0003 bd5 ba5.1k sqft40590 Morningstar Rd, Rancho Mirage, CA 92270For SaleMLS ID #26865549, John Zaffarano DRE # 01724040, Compass. CLAW
- $6,499,0004 bd5 ba5.1k sqft53664 Via Strada, La Quinta, CA 92253For SaleMLS ID #CV26118257, Jessie Rodriguez, Coldwell Banker Icon. CRMLS
- $3,750,0005 bd8 ba6.4k sqft50350 Vista Montana Rd, La Quinta, CA 92253For SaleMLS ID #26643161, Lauren Shepherd DRE # 01895959, Shepherd Realty Group. CLAW
- $4,395,0003 bd4 ba4.9k sqft42315 Via Orvieto, Indian Wells, CA 92210For SaleMLS ID #NP26115248, David Roberts, Berkshire Hathaway HomeService. CRMLS
- $4,200,0006 bd7 ba5.2k sqft80220 Avenue 50, Indio, CA 92201For SaleMLS ID #219149187DA, Jon Caruana, Compass. CRMLS
- $5,000,0004 bd5 ba5k sqft1 Via Perugia, Rancho Mirage, CA 92270For SaleMLS ID #219141044DA, Anne Hug, Bennion Deville Homes. CRMLS
- $3,955,0003 bd5 ba4.2k sqft48710 Paisano Rd, Palm Desert, CA 92260For SaleMLS ID #219151250DA, Roxanne Bauer, Bennion Deville Homes. CRMLS
Local buyer's agents are ready to help
