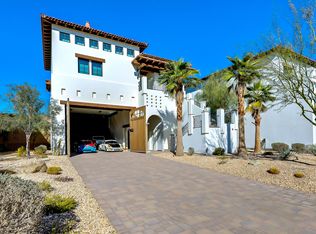
(Villa #21) Sophisticated and fully furnished villa with 2 bedrooms, 3.5 bathrooms, and elevator located within The Thermal Club. 7,155* Total SF includes garage SF, covered entryway, covered decks. Situated on the track with spectacular views. Spacious balcony/viewing deck. Primary suite features floor-to-ceiling windows perfect for viewing the track. Large 12-car garage with 4 garage lifts. Room to add a second bedroom on to the casita and the possibility to add a loft bedroom in garage. Standard family membership has a one-time initiation fee of $400,000 plus membership dues of $3,200/month and a small $450/month ground maintenance fee per lot per month. The Thermal Club Motorsports facility has 5 miles of private pavement and luxury amenities including two clubhouses, three restaurants, meeting and banquet building, full service spa, fitness center, a highly appointed 48-villa hotel, tennis, pickleball, kids club, karting, racing, driver training, storage and repair facilities. Purchasing a Villa at The Thermal Club requires purchasing a membership. Brochure can be downloadable in 'Document' tab. *We cannot guarantee the accuracy or square footage, lot size or other information concerning the condition or features of property provided by the Seller or obtained from public records or other sources. The Buyer is advised to independently verify the accuracy of all information through personal and professional inspections.* Personal properties, cars, and certain arts are excluded on the sale. Appointment only. Please call Susan Harvey at (760) 250-8992. * Total SF includes garage SF *
For sale
Listed by: Desert Pacific Properties • Susan Harvey • 760-360-8200
$3,950,000
86828 Rogers Way, Thermal, CA 92274
2beds
7,115sqft
Single Family Residence
Built in 2015
8,276 Square Feet Lot
$3,750,100 Zestimate®
$555/sqft
$3,650/mo HOA
What's special
Fully furnished villaCovered decksCovered entryway
- 320 days
- 2,063
- 69
Zillow last checked:
Listing updated:
Listed by:
Susan Harvey DRE #00957590 760-360-8200,
Desert Pacific Properties,
Emily Harvey DRE #02229612 760-636-3500,
Desert Pacific Properties
Source: CRMLS,MLS#: 219138434DA Originating MLS: California Desert AOR & Palm Springs AOR
Originating MLS: California Desert AOR & Palm Springs AORFacts & features
Interior
Bedrooms & bathrooms
- Bedrooms: 2
- Bathrooms: 4
- Full bathrooms: 3
- 1/2 bathrooms: 1
Rooms
- Room types: Entry/Foyer, Primary Bedroom, Other, Dining Room
Primary bedroom
- Features: Primary Suite
Bathroom
- Features: Separate Shower, Tile Counters, Vanity
Kitchen
- Features: Kitchen Island
Other
- Features: Walk-In Closet(s)
Heating
- Baseboard, Central
Cooling
- Central Air
Appliances
- Included: Dishwasher, Electric Cooktop, Electric Oven, Microwave, Refrigerator, Vented Exhaust Fan
- Laundry: Laundry Closet, Laundry Room
Features
- Wet Bar, Breakfast Bar, Built-in Features, Separate/Formal Dining Room, Living Room Deck Attached, Recessed Lighting, Primary Suite, Walk-In Closet(s)
- Flooring: Tile
- Doors: Sliding Doors
- Has fireplace: No
Interior area
- Total interior livable area: 7,115 sqft
Property
Parking
- Total spaces: 12
- Parking features: Driveway, Garage, Garage Door Opener, On Street, Unassigned
- Attached garage spaces: 12
Features
- Levels: One,Two
- Stories: 1
- Has view: Yes
- View description: Desert, Mountain(s), Panoramic
Lot
- Size: 8,276 Square Feet
- Features: Landscaped, Level, Sprinklers Timer, Sprinkler System
Details
- Parcel number: 759210003
- Special conditions: Standard
Construction
Type & style
- Home type: SingleFamily
- Property subtype: Single Family Residence
Condition
- New construction: No
- Year built: 2015
Community & HOA
Community
- Features: Gated
- Security: Fire Sprinkler System, Gated Community, 24 Hour Security
- Subdivision: Thermal
HOA
- Has HOA: Yes
- Amenities included: Bocce Court, Clubhouse, Fitness Center, Meeting Room, Management, Meeting/Banquet/Party Room, Paddle Tennis, Racquetball, Tennis Court(s)
- HOA fee: $3,200 monthly
- Second HOA fee: $450 monthly
Location
- Region: Thermal
Financial & listing details
- Price per square foot: $555/sqft
- Tax assessed value: $2,224,452
- Date on market: 11/7/2025
- Listing terms: Cash
- Exclusions: Personal properties, cars, and certain arts.
Estimated market value
$3,750,100
$3.56M - $3.94M
Not available
Price history
| Date | Event | Price |
|---|---|---|
| 3/11/2026 | Price change | $3,950,000-12.2%$555/sqft |
Source:  Greater Palm Springs Realtors #219138434 Report a problem Greater Palm Springs Realtors #219138434 Report a problem | ||
| 11/8/2025 | Listed for sale | $4,500,000+113.8%$632/sqft |
Source: Greater Palm Springs Realtors #219138434 Report a problem | ||
| 4/5/2019 | Sold | $2,105,000+23.8%$296/sqft |
Source: Public Record Report a problem | ||
| 11/14/2014 | Sold | $1,700,000$239/sqft |
Source: Public Record Report a problem | ||
Public tax history
| Year | Property taxes | Tax assessment |
|---|---|---|
| 2026 | -- | $2,224,452 +2% |
| 2025 | $27,930 +1.4% | $2,180,836 +2% |
| 2024 | $27,532 +1.1% | $2,138,076 +2% |
| 2023 | $27,232 +1.6% | $2,096,153 +2% |
| 2022 | $26,816 +1.9% | $2,055,052 +2% |
| 2021 | $26,309 +1.1% | $2,014,758 +1% |
| 2020 | $26,019 -11% | $1,994,100 -11.1% |
| 2019 | $29,245 +43% | $2,244,000 +43.8% |
| 2018 | $20,453 -0.1% | $1,560,930 +2% |
| 2017 | $20,470 | $1,530,324 +32.5% |
| 2016 | $20,470 +251.7% | $1,155,319 +163.8% |
| 2015 | $5,821 | $438,000 |
Find assessor info on the county website
Monthly payment
Est. payment
Payment breakdown
Explore the cost of this home by adjusting the details. Changes won't be saved.Climate risks
Neighborhood: 92274

Similar homes
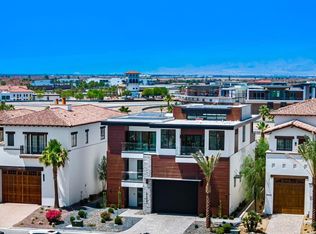
- $4,300,0002 bd4 ba5.5k sqft61005 Watkins Glen Dr, Thermal, CA 92274For Sale
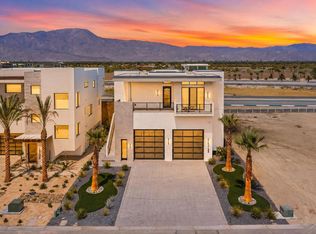 MLS ID #219151206DA, Susan Harvey, Desert Pacific Properties. CRMLS
 - $3,800,0004 bd5 ba3.9k sqft137 Metate Pl, Palm Desert, CA 92260For Sale
 MLS ID #219153018DA, Trevor Printz, Bighorn Properties, Inc.. CRMLS
 - $3,200,0004 bd5 ba3.6k sqft81751 Andalusia, La Quinta, CA 92253For Sale
 MLS ID #260022488, Andrew English, Congress Realty, Inc. SDMLS
 - $4,195,0005 bd6 ba5.1k sqft80980 Vista Galope, La Quinta, CA 92253For Sale
 MLS ID #219152904DA, Kelly Schufelt, Coldwell Banker Realty. CRMLS
