Experience luxury living on the 11th fairway with this stunning Model 426 Mediterranean Revival home, northwest facing, offering 5,131 sq. ft. of sophisticated space. Featuring 4 bedrooms with en-suite baths, including a Junior Master Suite and a private Casita. Enjoy approximately 904 sq. ft. of covered patio and dramatic 12' motorized disappearing sliding glass doors that blend indoor-outdoor living.Designed with elegance, this home boasts a grand foyer, handmade iron entry door, architectural pavers, and custom cedar garage doors. The gourmet kitchen is equipped with top-tier Wolf, Sub-Zero, and Asko appliances, marble countertops, and designer cabinetry. Custom Built Thermostatically Controlled Wine Enclosure. The infinity pool and the outdoor living spaces are some of the best we have seen at Andalusia. Relax in the master suite with two walk-in closets and luxurious bath with a freestanding tub and frameless glass shower. High-end finishes include porcelain tile flooring, Low-E windows with electric window coverings throughout, custom lighting, fireplace, solar power, and energy-efficient LED lighting.Located in the prestigious Andalusia Country Club, enjoy breathtaking mountain views and exclusive access to championship golf, fitness, tennis, dining, and more. This is more than a home--it's your private resort sanctuary.
For sale
Listed by: Andalusia Homes, Inc. • Andalusia Team- Angone, Latham • 760-777-1000
$5,300,000
81650 Ronda, La Quinta, CA 92253
4beds
5,131sqft
Single Family Residence
Built in 2023
0.34 Acres Lot
$4,981,900 Zestimate®
$1,033/sqft
$1,317/mo HOA
What's special
Infinity poolPrivate casitaCustom cedar garage doorsPorcelain tile flooringJunior master suiteMarble countertopsArchitectural pavers
- 38 days
- 446
- 14
Zillow last checked:
Listing updated:
Listed by:
Andalusia Team- Angone, Latham DRE #00865038 760-777-1000,
Andalusia Homes, Inc.
Source: CRMLS,MLS#: 219152631DA Originating MLS: California Desert AOR & Palm Springs AOR
Facts & features
Interior
Bedrooms & bathrooms
- Bedrooms: 4
- Bathrooms: 5
- Full bathrooms: 4
- 1/2 bathrooms: 1
Rooms
- Room types: Bedroom, Entry/Foyer, Game Room, Guest Quarters, Great Room, Primary Bedroom, Other, Pantry, Retreat, Wine Cellar, Dining Room
Primary bedroom
- Features: Primary Suite
Bedroom
- Features: All Bedrooms Down
Bathroom
- Features: Separate Shower
Other
- Features: Walk-In Closet(s)
Pantry
- Features: Walk-In Pantry
Heating
- Central, Natural Gas, Zoned
Cooling
- Central Air
Appliances
- Included: Dishwasher, Gas Cooktop, Disposal, Gas Oven, Gas Range, Hot Water Circulator, Ice Maker, Microwave, Refrigerator, Range Hood, Water Heater
Features
- Wet Bar, Breakfast Bar, Cathedral Ceiling(s), Separate/Formal Dining Room, High Ceilings, Smart Home, Bar, All Bedrooms Down, Primary Suite, Walk-In Pantry, Wine Cellar, Walk-In Closet(s)
- Doors: Double Door Entry
- Has fireplace: Yes
- Fireplace features: Gas, Gas Starter, Living Room, Primary Bedroom, Outside, See Remarks
Interior area
- Total interior livable area: 5,131 sqft
Video & virtual tour
Property
Parking
- Total spaces: 3
- Parking features: Driveway, Garage, Golf Cart Garage, Garage Door Opener, Guest, On Street
- Attached garage spaces: 3
Features
- Levels: One
- Stories: 1
- Patio & porch: Brick, Covered, Enclosed, Screened
- Exterior features: Barbecue, Fire Pit
- Has private pool: Yes
- Pool features: Community, Gunite, In Ground, Pebble, Private, Tile, Waterfall
- Spa features: Community, Gunite, Heated, In Ground, Private
- Fencing: Block,Stucco Wall,Wrought Iron
- Has view: Yes
- View description: Desert, Golf Course, Hills, Mountain(s), Panoramic, Pool, Valley
Lot
- Size: 0.34 Acres
- Features: Back Yard, Close to Clubhouse, Cul-De-Sac, Drip Irrigation/Bubblers, Front Yard, Lawn, On Golf Course, Planned Unit Development, Sprinklers Timer, Sprinkler System, Yard
Details
- Additional structures: Guest House, Guest HouseAttached
- Parcel number: 764680042
- Special conditions: Standard
Construction
Type & style
- Home type: SingleFamily
- Architectural style: Mediterranean,Modern
- Property subtype: Single Family Residence
Materials
- Stone, Stucco
- Foundation: Slab
- Roof: Concrete,Tile
Condition
- New construction: No
- Year built: 2023
Details
- Builder name: Sunrise Homes, Inc.
Utilities & green energy
- Electric: 220 Volts in Garage
Community & HOA
Community
- Features: Golf, Gated, Pool
- Security: Fire Detection System, Fire Sprinkler System, Gated Community, Resident Manager, Smoke Detector(s)
- Subdivision: Andalusia At Cm
HOA
- Has HOA: Yes
- Amenities included: Bocce Court, Clubhouse, Fitness Center, Game Room, Meeting Room, Management, Pet Restrictions, Tennis Court(s)
- HOA fee: $1,317 monthly
- HOA name: Andalusia HOA
Location
- Region: La Quinta
Financial & listing details
- Price per square foot: $1,033/sqft
- Tax assessed value: $4,029,523
- Date on market: 9/12/2026
- Listing terms: Cash,Cash to New Loan
Estimated market value
$4,981,900
$4.73M - $5.23M
Not available
Price history
| Date | Event | Price |
|---|---|---|
| 9/12/2026 | Listed for sale | $5,300,000+881.5%$1,033/sqft |
Source:  Greater Palm Springs Realtors #219152631 Report a problem | ||
| 3/30/2021 | Sold | $540,000$105/sqft |
Source: Public Record Report a problem | ||
Public tax history
| Year | Property taxes | Tax assessment |
|---|---|---|
| 2026 | -- | $4,029,523 +2% |
| 2025 | $50,408 +1.4% | $3,950,513 -1.5% |
| 2024 | $49,695 +265.9% | $4,011,252 +287.4% |
| 2023 | $13,580 +267.6% | $1,035,516 +294% |
| 2022 | $3,694 +11.4% | $262,793 +2% |
| 2021 | $3,315 +1.1% | $257,641 +1% |
| 2020 | $3,278 +88.5% | $255,000 +89.2% |
| 2019 | $1,739 +1.9% | $134,811 +2% |
| 2018 | $1,706 -0.1% | $132,168 +2% |
| 2017 | $1,707 | $129,577 +2% |
| 2016 | $1,707 +8.8% | $127,037 +1.5% |
| 2015 | $1,569 +0.4% | $125,130 +2% |
| 2014 | $1,562 | $122,680 +0.5% |
| 2013 | -- | $122,127 +2% |
| 2012 | -- | $119,733 +2% |
| 2011 | -- | $117,386 +0.8% |
| 2010 | -- | $116,509 -0.2% |
| 2009 | -- | $116,787 +2% |
| 2008 | -- | $114,498 |
Find assessor info on the county website
Monthly payment
Est. payment
Payment breakdown
Explore the cost of this home by adjusting the details. Changes won't be saved.Climate risks
Neighborhood: 92253
Similar homes
- $6,750,0004 bd5 ba4.6k sqft52575 Humboldt Blvd, La Quinta, CA 92253For Sale
 MLS ID #219154568DA, Glenn Cassell, Madison Club Properties. CRMLS
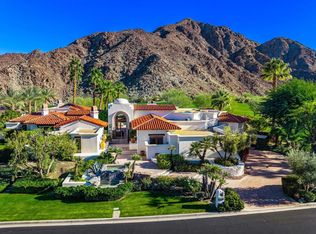
- $5,200,0003 bd4 ba5.2k sqft78351 Talking Rock Rd, La Quinta, CA 92253For Sale
 MLS ID #219153557DA, Bergsma and Triscari Group, Equity Union. CRMLS
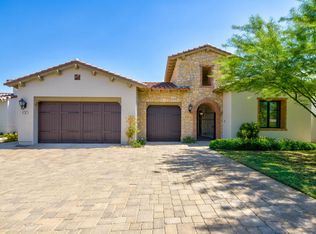
- $3,125,0004 bd5 ba3.6k sqft81722 Andalusia, La Quinta, CA 92253For Sale
 MLS ID #219152628DA, Joseph Staiti, Joseph Staiti, Broker. CRMLS
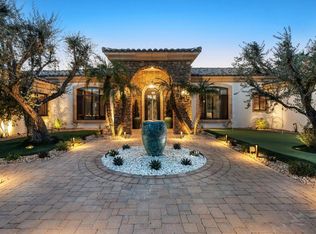
- $2,950,0004 bd5 ba4.7k sqft57945 Valley Ln, La Quinta, CA 92253For Sale
 MLS ID #219153914DA, Craig Chorpenning, Desert Sotheby's International Realty. CRMLS
