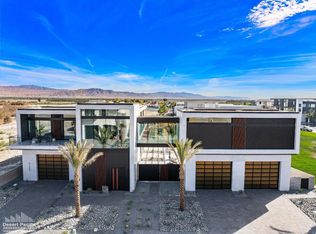
(Villa #90) Sleek and contemporary approximately 5,525* SF two-story Villa with premium lot located ''OnTrack'' at the carousel. The ultimate space for entertaining, with dual primary suites, 2 full baths, 2 half baths, elevator, a spacious 10-car gallery-style garage with viewing deck above, and oversized patio deck with speakers for unparalleled outdoor living and entertainment while viewing the track. Garage space for approximately 10 cars as currently configured, or with the vaulted ceilings it can accommodate automotive lifts to significantly expand vehicle capacity. Track access easement to the north of the property provides added privacy, ensuring no villa will be built there. The Thermal Club Motorsports facility has 5 miles of private pavement and luxury amenities including two clubhouses, three restaurants, meeting and banquet building, full service spa, fitness center, a highly appointed 48-villa hotel, tennis, pickleball, kids club, karting, racing, driver training, storage and repair facilities. Purchasing a Villa at The Thermal Club requires purchasing a membership. Furnishings included, with the exception of wall art, office furniture, and garage tool chests. *We cannot guarantee the accuracy or square footage, lot size or other information concerning the condition or features of property provided by the Seller or obtained from public records or other sources. The Buyer is advised to independently verify the accuracy of all information through personal and professional inspections.* Appointment only. Please call Susan Harvey at (760) 250-8992.
For sale
Listed by: Desert Pacific Properties • Susan Harvey • 760-360-8200
$4,300,000
61005 Watkins Glen Dr, Thermal, CA 92274
2beds
5,525sqft
Single Family Residence
Built in 2023
7,405 Square Feet Lot
$4,073,300 Zestimate®
$778/sqft
$3,650/mo HOA
What's special
Dual primary suitesUltimate space for entertaining
- 9 days |
- 134 |
- 9 |
Zillow last checked:
Listing updated:
Listed by:
Susan Harvey DRE #00957590 760-360-8200,
Desert Pacific Properties,
Co-Listing Agent: Emily Harvey DRE #02229612 760-636-3500,
Desert Pacific Properties
Source: CRMLS,MLS#: 219151206DA Originating MLS: California Desert AOR & Palm Springs AOR
Originating MLS: California Desert AOR & Palm Springs AORFacts & features
Interior
Bedrooms & bathrooms
- Bedrooms: 2
- Bathrooms: 4
- Full bathrooms: 2
- 1/2 bathrooms: 2
Rooms
- Room types: Entry/Foyer, Living Room, Primary Bedroom, Other, Pantry
Primary bedroom
- Features: Multiple Primary Suites
Bathroom
- Features: Separate Shower, Vanity
Kitchen
- Features: Kitchen Island
Other
- Features: Walk-In Closet(s)
Pantry
- Features: Walk-In Pantry
Heating
- Central
Cooling
- Has cooling: Yes
Appliances
- Included: Dishwasher, Disposal, Refrigerator
Features
- Breakfast Bar, Built-in Features, Balcony, Elevator, Living Room Deck Attached, Open Floorplan, Multiple Primary Suites, Walk-In Pantry, Walk-In Closet(s)
- Flooring: Tile
- Doors: Sliding Doors
- Has fireplace: No
Interior area
- Total interior livable area: 5,525 sqft
Property
Parking
- Total spaces: 20
- Parking features: Covered, Driveway, Garage, Garage Door Opener, Guest, On Street, Unassigned
- Attached garage spaces: 10
Features
- Levels: One,Two
- Stories: 1
- Patio & porch: Deck
- Has view: Yes
- View description: Desert, Mountain(s), Panoramic
Lot
- Size: 7,405 Square Feet
- Features: Front Yard, Landscaped, Level, Rectangular Lot, Sprinklers Timer, Sprinkler System
Details
- Parcel number: 759240008
- Special conditions: Standard
Construction
Type & style
- Home type: SingleFamily
- Architectural style: Contemporary,Modern
- Property subtype: Single Family Residence
Condition
- New construction: No
- Year built: 2023
Community & HOA
Community
- Features: Gated
- Security: Gated Community, 24 Hour Security
- Subdivision: Thermal
HOA
- Has HOA: Yes
- Amenities included: Bocce Court, Clubhouse, Fitness Center, Meeting Room, Meeting/Banquet/Party Room, Other Courts, Barbecue, Other, Paddle Tennis, Racquetball, Recreation Room, Tennis Court(s)
- HOA fee: $3,200 monthly
- Second HOA fee: $450 monthly
Location
- Region: Thermal
Financial & listing details
- Price per square foot: $778/sqft
- Tax assessed value: $3,289,744
- Date on market: 8/7/2026
- Listing terms: Cash
- Exclusions: Exclusion of some wall art, office furniture and garage tool chests
Estimated market value
$4,073,300
$3.87M - $4.28M
$4,588/mo
Price history
| Date | Event | Price |
|---|---|---|
| 8/7/2026 | Listed for sale | $4,300,000+7126.9%$778/sqft |
Source:  Greater Palm Springs Realtors #219151206 Report a problem Greater Palm Springs Realtors #219151206 Report a problem | ||
| 5/6/2015 | Sold | $59,500$11/sqft |
Source: Public Record Report a problem | ||
Public tax history
| Year | Property taxes | Tax assessment |
|---|---|---|
| 2026 | -- | $3,289,744 +2% |
| 2025 | $40,993 +1.4% | $3,225,240 +2% |
| 2024 | $40,419 +52.9% | $3,162,000 +55% |
| 2023 | $26,435 +61.3% | $2,039,900 +63.2% |
| 2022 | $16,390 +154.2% | $1,250,000 +150.2% |
| 2021 | $6,448 +1.1% | $499,643 +1% |
| 2020 | $6,376 +1.7% | $494,520 +2% |
| 2019 | $6,269 +1.9% | $484,824 +2% |
| 2018 | $6,150 -0.1% | $475,318 +2% |
| 2017 | $6,156 | $465,999 +2% |
| 2016 | $6,156 +4740.8% | $456,862 +4427.9% |
| 2015 | $127 | $10,090 |
Find assessor info on the county website
Monthly payment
Est. payment
Payment breakdown
Explore the cost of this home by adjusting the details. Changes won't be saved.Climate risks
Neighborhood: 92274
Nearby schools
GreatSchools rating
- 4/10John Kelley Elementary SchoolGrades: K-6Distance: 2.4 mi
- 1/10Toro Canyon Middle SchoolGrades: 7-8Distance: 2.5 mi
- 3/10Desert Mirage High SchoolGrades: 9-12Distance: 2.5 mi
- $5,750,0004 bd5 ba5.7k sqft61029 Watkins Glen Dr, Thermal, CA 92274Sold
- $1,768,680-- bd-- ba-- sqft61053 Watkins Glen Dr, Thermal, CA 92274Off Market
- $12,362-- bd-- ba-- sqft60981 Watkins Glen Dr, Thermal, CA 92274Off Market
- $7,800,0004 bd6 ba12k sqft61006 Watkins Glen Dr, Thermal, CA 92274Sold
- $993,671-- bd-- ba-- sqft61077 Watkins Glen Dr, Thermal, CA 92274Off Market
- $12,362-- bd-- ba-- sqft60957 Watkins Glen Dr, Thermal, CA 92274Off Market
- $993,671-- bd-- ba-- sqft61101 Goodwood Dr, Thermal, CA 92274Off Market
- $12,362-- bd-- ba-- sqft60933 Watkins Glen Dr, Thermal, CA 92274Off Market
A local agent can set up tours, give advice and negotiate with sellers.
Similar homes
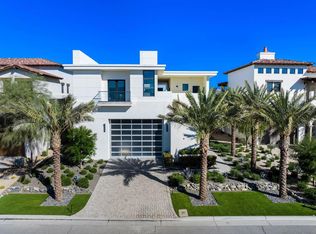
- $3,950,0002 bd4 ba7.1k sqft86828 Rogers Way, Thermal, CA 92274For Sale
 MLS ID #219138434DA, Susan Harvey, Desert Pacific Properties. CRMLS
 - $4,500,0005 bd6 ba5.5k sqft45755 Cielito Dr, Indian Wells, CA 92210For Sale
 MLS ID #219151233DA, The Rich Nolan Group, Compass. CRMLS
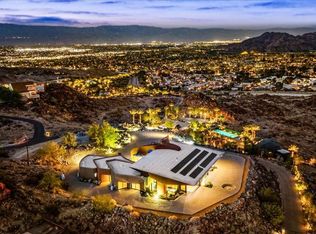
 - $3,955,0003 bd5 ba4.2k sqft48710 Paisano Rd, Palm Desert, CA 92260For Sale
 MLS ID #219151250DA, Roxanne Bauer, Bennion Deville Homes. CRMLS
 - $4,395,0004 bd5 ba4.8k sqft53000 Latrobe Ln, La Quinta, CA 92253For Sale
 MLS ID #219150329DA, Erinn Frisbie, Compass. CRMLS
 - $3,299,0004 bd5 ba4.1k sqft59310 Almeria, La Quinta, CA 92253New ConstructionMLS ID #26869681PS, Scott James Properties DRE # 1256351T, Harcourts Desert Homes. CLAW
- $4,350,0004 bd6 ba5.8k sqft74293 Desert Arroyo Trl, Indian Wells, CA 92210For SaleMLS ID #219149569DA, Lance Tuazon, Bennion Deville Homes. CRMLS
- $4,395,0004 bd5 ba3.3k sqft78741 Deacon Dr E, La Quinta, CA 92253For SaleMLS ID #219151115DA, Bill Albers, Tradition Properties. CRMLS
- $3,775,0004 bd5 ba4.3k sqft58170 Aracena, La Quinta, CA 92253For SaleMLS ID #219140921DA, Carla Lehman, Premier Properties. CRMLS
- $4,395,0004 bd5 ba5.4k sqft76063 Via Chianti, Indian Wells, CA 92210For SaleMLS ID #219150239DA, Toscana Team-Ford,Ginos, ..., Toscana Homes, Inc.. CRMLS
- $4,395,0003 bd4 ba4.9k sqft42315 Via Orvieto, Indian Wells, CA 92210For SaleMLS ID #NP26115248, David Roberts, Berkshire Hathaway HomeService. CRMLS
- $3,750,0005 bd8 ba6.4k sqft50350 Vista Montana Rd, La Quinta, CA 92253For SaleMLS ID #26643161, Lauren Shepherd DRE # 01895959, Shepherd Realty Group. CLAW
- $3,995,0004 bd5 ba5.9k sqft2 Mozart Ln, Rancho Mirage, CA 92270For SaleMLS ID #26780723PS, Brady Sandahl DRE # 01416687, Keller Williams Luxury Homes. CLAW
- $4,200,0003 bd5 ba4.1k sqft74586 Palo Verde Dr, Indian Wells, CA 92210For SaleMLS ID #219128333DA, Vintage Club Sales - Healy Group, Vintage Club Sales. CRMLS
- $3,125,0004 bd5 ba3.6k sqft81722 Andalusia, La Quinta, CA 92253For SaleMLS ID #219140817DA, Joseph Staiti, Joseph Staiti, Broker. CRMLS
- $2,899,9995 bd7 ba5.1k sqft80831 Vista Lazo, La Quinta, CA 92253New ConstructionMLS ID #RS26175780, Brigette Thompson-Nicholso, Elevate Real Estate Agency. CRMLS
- $3,995,0003 bd5 ba4k sqft52820 Latrobe Ln, La Quinta, CA 92253For SaleMLS ID #219146959DA, Bill Albers, Tradition Properties. CRMLS
- $2,150,0004 bd5 ba4.9k sqft54565 Sea Hero Cir, La Quinta, CA 92253For SaleMLS ID #219150209DA, Barbara Klein, Barbara Klein, Broker. CRMLS
- $4,950,0004 bd5 ba5.3k sqft49518 Hidden Valley Trl N, Indian Wells, CA 92210For SaleMLS ID #219150629DA, Rebecca May, Compass. CRMLS
- $3,500,0005 bd4 ba4.8k sqft83054 S Bay Dr, Indio, CA 92203For SaleMLS ID #219147231DA, Jenell VanDenBos, Coldwell Banker Realty. CRMLS
- $2,260,0004 bd5 ba3.1k sqft58365 Mijas, La Quinta, CA 92253For SaleMLS ID #219150498DA, Carla Lehman, Premier Properties. CRMLS
Local buyer's agents are ready to help
