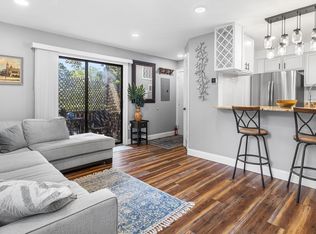
Welcome to this updated spacious beautiful upper-level corner unit in the highly desirable Polo Club Condominiums! The unit features a renovated stand-up bathroom with bench and grab bars, updated kitchen with stainless steel appliances. Enjoy a new HVAC system (2023- 2024). This corner unit offers a spacious attic for additional storage and the convenience of a in-unit laundry. Community improvements include newer roofs, repaved roads, renovated patios /balconies. Residents enjoy the fabulous amenities such as In-ground, clubhouse with showers and bathrooms available for private events. Onside Handy-man services, security camaras and a gate attendant six nights a week. The unit comes with two (2) parking spaces plus ample guest parking. Pets are welcome. Conveniently located near restaurants, shops, public transportation and major highways.
Pending
$425,000
615 Broadway #2, Amityville, NY 11701
2beds
800sqft
Condominium, Residential
Built in 1992
-- sqft lot
$-- Zestimate®
$531/sqft
$491/mo HOA
What's special
Newer roofsRepaved roadsIn-unit laundry
- 74 days |
- 41 |
- 0 |
Zillow last checked:
Listing updated:
Listed by:
Dream Team #1 Realty Corp 718-296-0606,
Luz Dary Calderon 917-254-1474
Source: OneKey® MLS as distributed by MLS GRID,MLS#: 990989
Facts & features
Interior
Bedrooms & bathrooms
- Bedrooms: 2
- Bathrooms: 1
- Full bathrooms: 1
Primary bedroom
- Description: Bedroom with double window and closet space
- Level: Second
Bedroom 2
- Description: Bedroom with double window and closet space
- Level: Second
Bathroom 1
- Description: Renovated bathroom with stand-up shower with bench and grab bard.
- Level: Second
Kitchen
- Description: Lovely kitchen with stainless steel applicances, diswasher, granite countertops, wood kitchen cabinets, window and tile floor.
- Level: Second
Living room
- Description: Spacious living room with one double window and glass sliding door with exit to the balcony facing the front of the complex
- Level: Second
Heating
- Other
Cooling
- Central Air
Appliances
- Included: Dishwasher, Dryer, Electric Cooktop, Electric Oven, Electric Range, Stainless Steel Appliance(s), Washer
- Laundry: Washer/Dryer Hookup
Features
- Granite Counters, Kitchen Island
- Flooring: Other
- Attic: Pull Stairs
- Has fireplace: No
- Common walls with other units/homes: 2+ Common Walls
Interior area
- Total structure area: 800
- Total interior livable area: 800 sqft
Property
Parking
- Total spaces: 2
- Parking features: Assigned
Features
- Pool features: Community
Lot
- Size: 787 Square Feet
Details
- Parcel number: 0100165010100001000
- Special conditions: None
Construction
Type & style
- Home type: Condo
- Architectural style: Other
- Property subtype: Condominium, Residential
- Attached to another structure: Yes
Materials
- Other
- Foundation: Other
Condition
- Year built: 1992
Utilities & green energy
- Sewer: Other
- Water: Other
- Utilities for property: Cable Available, Electricity Connected, See Remarks
Community & HOA
HOA
- Has HOA: Yes
- Amenities included: Maintenance Grounds, Parking, Pool, Snow Removal
- Services included: Common Area Maintenance, Maintenance Grounds, Pool Service, Sewer, Snow Removal, Trash
- HOA fee: $491 monthly
Location
- Region: Amityville
Financial & listing details
- Price per square foot: $531/sqft
- Tax assessed value: $1,100
- Annual tax amount: $4,241
- Date on market: 5/14/2026
- Cumulative days on market: 72 days
- Listing agreement: Exclusive Right To Sell
- Listing terms: Cash,Conventional,FHA,VA
- Electric utility on property: Yes
Estimated market value
Not available
Estimated sales range
Not available
Not available
Price history
| Date | Event | Price |
|---|---|---|
| 5/27/2026 | Pending sale | $425,000$531/sqft |
Source:  OneKey® MLS as distributed by MLS GRID #990989 Report a problem OneKey® MLS as distributed by MLS GRID #990989 Report a problem | ||
| 5/14/2026 | Listed for sale | $425,000+80.9%$531/sqft |
Source: OneKey® MLS as distributed by MLS GRID #990989 Report a problem | ||
| 6/26/2020 | Sold | $235,000$294/sqft |
Source: Agent Provided Report a problem | ||
| 3/3/2020 | Listed for sale | $235,000$294/sqft |
Source: Unique Home Sales of L I Inc #P1369803 Report a problem | ||
Public tax history
Tax history is unavailable.
Monthly payment
Climate risks
Neighborhood: North Amityville
Nearby schools
GreatSchools rating
- NANorthwest Elementary SchoolGrades: K-2Distance: 0.3 mi
- 4/10Edmund W Miles Middle SchoolGrades: 6-8Distance: 0.5 mi
- 3/10Amityville Memorial High SchoolGrades: 9-12Distance: 1.8 mi
Schools provided by the listing agent
- Elementary: Northeast School
- Middle: Edmund W Miles Middle School
- High: Amityville Memorial High School
Source: OneKey® MLS as distributed by MLS GRID. This data may not be complete. We recommend contacting the local school district to confirm school assignments for this home.
- $331,0001 bd1 ba-- sqft615 Broadway APT 35, Amityville, NY 11701Off Market
- $345,0001 bd1 ba700 sqft615 Broadway APT 21, Amityville, NY 11701Sold
- $---- bd-- ba-- sqft615 Broadway APT 80, Amityville, NY 11701Off Market
- $---- bd-- ba-- sqft615 Broadway APT 10, Amityville, NY 11701Off Market
- $255,0001 bd1 ba700 sqft615 Broadway APT 12, Amityville, NY 11701Sold
- $310,0001 bd1 ba-- sqft615 Broadway APT 82, Amityville, NY 11701Sold
- $336,5001 bd1 ba678 sqft615 Broadway APT 46, Amityville, NY 11701Sold
- $318,0001 bd1 ba700 sqft615 Broadway APT 11, Amityville, NY 11701Sold
- $---- bd-- ba-- sqft615 Broadway APT 53, Amityville, NY 11701Off Market
A local agent can set up tours, give advice and negotiate with sellers.
Similar homes
- $425,0002 bd2 ba1.1k sqft156 W Cambridge Dr #156, Copiague, NY 11726For Sale
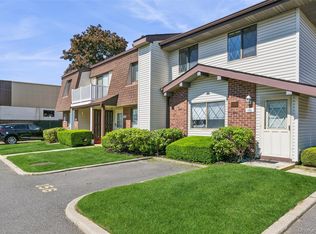 MLS ID #1000679, Laura Palermo, Listing by: Douglas Elliman. Douglas Elliman
 - $425,0002 bd2 ba1.1k sqft156 W Cambridge Drive E #156, Copiague, NY 11726For Sale
 MLS ID #1000679, Laura Palermo, Listing by: Douglas Elliman Real Estate. OneKey® MLS as distributed by MLS GRID
 - $439,0001 bd1 ba726 sqft1 Atlantic Avenue #79, Farmingdale, NY 11735For Sale
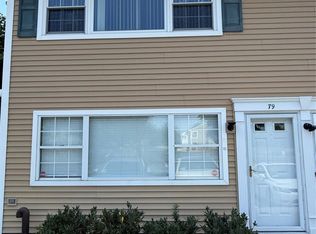 MLS ID #1024828, Larissa N. Marin, Listing by: Blackstone Realty. OneKey® MLS as distributed by MLS GRID
 - $425,0002 bd2 ba980 sqft100 Cambridge Dr S #100, Copiague, NY 11726For Sale
 MLS ID #982565, Laura Palermo, Listing by: Douglas Elliman. Douglas Elliman
 - $530,0003 bd2 ba1.1k sqft27 Wellington Place, Amityville, NY 11701For SaleMLS ID #1016251, Carolyn A. Best, Listing by: EXIT Realty Premier. OneKey® MLS as distributed by MLS GRID
- $429,9902 bd1 ba716 sqft79 Commack Road, North Babylon, NY 11703For SaleMLS ID #1021019, Amy Schuler, Listing by: Your Team D&G Realty Ltd. OneKey® MLS as distributed by MLS GRID
- $500,0002 bd2 ba1k sqft50 Merrick Avenue #415, East Meadow, NY 11554For SaleMLS ID #1016700, Michael J. Fink CBR, Listing by: BERKSHIRE HATHAWAY. OneKey® MLS as distributed by MLS GRID
- $469,0001 bd2 ba1k sqft3 Primrose Lane #3, North Babylon, NY 11703For SaleMLS ID #998482, Deborah A. Brown ABR, Listing by: Ed Ryan Real Estate Group. OneKey® MLS as distributed by MLS GRID
- $479,0002 bd2 ba1.1k sqft725 Miller Avenue #221, Freeport, NY 11520For SaleMLS ID #1001712, Lucien Saintfort, Listing by: Our Community Realty Ltd. OneKey® MLS as distributed by MLS GRID
- $425,0002 bd1 ba750 sqft81-11 Langdale Street #216A, New Hyde Park, NY 11040For SaleMLS ID #1029805, Maria M. Gabriel CBR, Listing by: ERA/Caputo Realty. OneKey® MLS as distributed by MLS GRID
- $510,0002 bd2 ba941 sqft301 Willow Lane, Valley Stream, NY 11580For SaleMLS ID #1029720, Angela Lu Mullen, Listing by: Parkview Realty LLC. OneKey® MLS as distributed by MLS GRID
- $380,0002 bd1 ba850 sqft74-81 220th Street #2, Bayside, NY 11364For SaleMLS ID #1030726, Diane L. Levy, Listing by: Coldwell Banker American Homes. OneKey® MLS as distributed by MLS GRID
- $525,0003 bd1 ba745 sqft146 Penataquit Avenue, Bay Shore, NY 11706For SaleMLS ID #1007567, Maura Yacub, Listing by: HomeSmart Premier Living Rlty. OneKey® MLS as distributed by MLS GRID
- $379,0002 bd1 ba1.2k sqft920 Broadway #16, Woodmere, NY 11598For SaleMLS ID #1020550, Joan Hardoon, Listing by: Five Town Homes Realty. OneKey® MLS as distributed by MLS GRID
- $600,0003 bd1 ba1.1k sqft316 Fern Place, Bethpage, NY 11714For SaleMLS ID #1028844, Jonathan Minerick, Listing by: HomeCoin.com. OneKey® MLS as distributed by MLS GRID
- $525,0003 bd1 ba1.1k sqft67 Maple Drive, Lindenhurst, NY 11757For SaleMLS ID #1020330, Vincent Verni E-PRO SRS, Listing by: Signature Premier Properties. OneKey® MLS as distributed by MLS GRID
- $469,0002 bd2 ba1.1k sqft113 Revere Drive, Sayville, NY 11782For SaleMLS ID #1021047, Lisa F. Hendrickson, Listing by: Douglas Elliman Real Estate. OneKey® MLS as distributed by MLS GRID
- $549,9903 bd1 ba1.1k sqft216 Bergen Court, Copiague, NY 11726For SaleMLS ID #1017130, Anna T. Tambasco, Listing by: Realty By Design Inc. OneKey® MLS as distributed by MLS GRID
- $419,0002 bd1 ba850 sqft1 Jefferson Avenue #F3, Rockville Centre, NY 11570For SaleMLS ID #1004524, Amanda Lazzinnaro, Listing by: Ormond Park Realty Inc. OneKey® MLS as distributed by MLS GRID
- $289,0001 bd1 ba850 sqft194 Smith Street #1M, Freeport, NY 11520For SaleMLS ID #1029037, Ilonna Takhalova, Listing by: Signature Premier Properties. OneKey® MLS as distributed by MLS GRID
