Experience modern living in this beautifully designed new construction home offering 1,656 square feet, 3 bedrooms, and 2.5 bathrooms. Thoughtfully crafted with an open-concept floor plan, this home provides a seamless flow between the living, dining, and kitchen areas. The spacious primary suite offers a private retreat with a well-appointed ensuite bath, while the additional bedrooms provide flexibility for family, guests, or a home office. High ceilings, quality craftsmanship, and carefully selected finishes create a warm and inviting atmosphere throughout. The home's striking exterior showcases timeless curb appeal with stone accents, board-and-batten siding, decorative wood gables, and a welcoming covered front entry. Conveniently located near schools, shopping, dining, and major roadways, this home combines modern style, comfort, and functionality. Don't miss the opportunity to make this beautiful new construction your own.
For sale
$285,000
615 E 41st St, San Juan, TX 78589
3beds
1,656sqft
:
Get pre-qualified$2,118/mo
Single Family Residence, Residential
Built in 2026
10,354 Square Feet Lot
$284,800 Zestimate®
$172/sqft
$-- HOA
What's special
Decorative wood gablesQuality craftsmanshipHigh ceilingsOpen-concept floor planWelcoming covered front entryBoard-and-batten sidingTimeless curb appeal
- 19 days |
- 185 |
- 11 |
Likely to sell faster than
Zillow last checked:
Listing updated:
Listed by:
Bernardo Trevino 956-732-9069,
Exp Realty Llc
Source: Greater McAllen AOR,MLS#: 510442
Facts & features
Interior
Bedrooms & bathrooms
- Bedrooms: 3
- Bathrooms: 3
- Full bathrooms: 2
- 1/2 bathrooms: 1
Dining room
- Description: Living Area(s): 1
Living room
- Description: Living Area(s): 1
Heating
- Has Heating (Unspecified Type)
Cooling
- Central Air
Appliances
- Included: Electric Water Heater, No Conveying Appliances
- Laundry: Laundry Room, Washer/Dryer Connection
Features
- Granite Counters, Ceiling Fan(s), High Ceilings, Split Bedrooms, Walk-In Closet(s)
- Flooring: Tile
- Windows: Double Pane Windows, No Window Coverings
Interior area
- Total structure area: 1,656
- Total interior livable area: 1,656 sqft
Property
Parking
- Total spaces: 1
- Parking features: Attached
- Attached garage spaces: 1
Features
- Patio & porch: Covered Patio
- Fencing: None
Lot
- Size: 10,354 Square Feet
- Features: Cul-De-Sac, Sidewalks
Details
- Parcel number: W714000000002800
Construction
Type & style
- Home type: SingleFamily
- Property subtype: Single Family Residence, Residential
Materials
- HardiPlank Type, Stone
- Foundation: Slab
- Roof: Composition
Condition
- Year built: 2026
Utilities & green energy
- Sewer: Public Sewer
- Water: Public
Green energy
- Energy efficient items: Thermostat
Community & HOA
Community
- Features: Curbs, Sidewalks, Street Lights
- Security: Smoke Detector(s)
- Subdivision: Wolverine
HOA
- Has HOA: No
Location
- Region: San Juan
Financial & listing details
- Price per square foot: $172/sqft
- Tax assessed value: $69,896
- Annual tax amount: $1
- Date on market: 7/23/2026
- Road surface type: Paved
Estimated market value
$284,800
$271,000 - $299,000
$2,055/mo
Price history
| Date | Event | Price |
|---|---|---|
| 7/23/2026 | Listed for sale | $285,000+256.3%$172/sqft |
Source: Greater McAllen AOR #510442 Report a problem | ||
| 6/19/2025 | Listing removed | $80,000$48/sqft |
Source: Greater McAllen AOR #473357 Report a problem | ||
| 6/10/2025 | Listed for sale | $80,000$48/sqft |
Source: Greater McAllen AOR #473357 Report a problem | ||
| 6/7/2025 | Listing removed | $80,000$48/sqft |
Source: Greater McAllen AOR #471730 Report a problem | ||
| 5/20/2025 | Listed for sale | $80,000$48/sqft |
Source: Greater McAllen AOR #471730 Report a problem | ||
| 4/1/2025 | Listing removed | $80,000$48/sqft |
Source: Greater McAllen AOR #449141 Report a problem | ||
| 9/12/2024 | Listed for sale | $80,000+14.3%$48/sqft |
Source: Greater McAllen AOR #449141 Report a problem | ||
| 3/1/2023 | Sold | -- |
Source: Greater McAllen AOR #398144 Report a problem | ||
| 2/18/2023 | Pending sale | $70,000$42/sqft |
Source: Greater McAllen AOR #398144 Report a problem | ||
| 2/9/2023 | Listed for sale | $70,000+23%$42/sqft |
Source: Greater McAllen AOR #398144 Report a problem | ||
| 2/14/2022 | Sold | -- |
Source: Greater McAllen AOR #374513 Report a problem | ||
| 1/28/2022 | Pending sale | $56,900$34/sqft |
Source: Greater McAllen AOR #374513 Report a problem | ||
| 1/16/2022 | Listed for sale | $56,900$34/sqft |
Source: Greater McAllen AOR #374513 Report a problem | ||
Public tax history
| Year | Property taxes | Tax assessment |
|---|---|---|
| 2025 | $1,555 +19.8% | $59,645 +20% |
| 2024 | $1,299 +0.1% | $49,704 |
| 2023 | $1,298 -6.3% | $49,704 |
| 2022 | $1,386 -2.2% | $49,704 |
| 2021 | $1,417 | $49,704 |
| 2020 | -- | $49,704 +83.9% |
| 2019 | $784 -4.1% | $27,027 |
| 2018 | $817 | $27,027 |
| 2017 | $817 -0.7% | $27,027 |
| 2016 | $823 +1.3% | $27,027 |
| 2015 | $812 | $27,027 |
| 2014 | $812 | $27,027 |
| 2013 | -- | $27,027 |
| 2012 | -- | $27,027 +100% |
| 2011 | -- | $13,514 |
| 2010 | -- | $13,514 -24.2% |
| 2009 | -- | $17,838 -34% |
| 2008 | -- | $27,027 |
Find assessor info on the county website
Monthly payment
Est. payment
Payment breakdown
Explore the cost of this home by adjusting the details. Changes won't be saved.Climate risks
Neighborhood: 78589
Nearby schools
GreatSchools rating
- 3/10Trevino Elementary SchoolGrades: PK-5Distance: 0.9 mi
- 6/10Audie Murphy Middle SchoolGrades: 6-8Distance: 2.1 mi
- 4/10PSJA Memorial High SchoolGrades: 9-12Distance: 4.1 mi
Schools provided by the listing agent
- Elementary: Trevino
- Middle: Audie Murphy
- High: PSJA H.S.
- District: PSJA ISD
Source: Greater McAllen AOR. This data may not be complete. We recommend contacting the local school district to confirm school assignments for this home.
- $341,1004 bd2 ba2.3k sqft617 E 41st St, San Juan, TX 78589Off Market
- $331,2004 bd2 ba2.3k sqft4007 Wolverine Rd, San Juan, TX 78589Off Market
- $310,6004 bd3 ba2.2k sqft4005 Wolverine Rd, San Juan, TX 78589Off Market
- $179,8003 bd2 ba1.2k sqft611 Jenica Cir S, San Juan, TX 78589Off Market
- $190,9003 bd1 ba1.5k sqft4200 Jenica Cir E, San Juan, TX 78589Off Market
- $336,0004 bd2 ba2.2k sqft621 E 41st St, San Juan, TX 78589Off Market
- $232,3003 bd2 ba1.8k sqft4003 Wolverine Rd, San Juan, TX 78589Off Market
- $339,6003 bd3 ba2.1k sqft4006 Wolverine Rd, San Juan, TX 78589Off Market
A local agent can set up tours, give advice and negotiate with sellers.
A local lender can help you make sure your offer is ready when you are.
Similar homes
- $286,0003 bd2 ba1.7k sqft623 E 41st St, San Juan, TX 78589For Sale
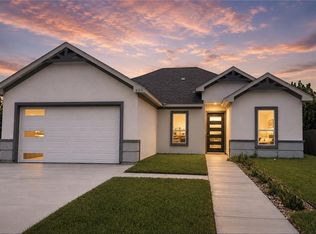 MLS ID #509203, Rick Gutierrez, Encore Fine Properties. Greater McAllen AOR
 - $270,0003 bd2 ba1.3k sqft1605 E Zenith Dr, Edinburg, TX 78542For Sale
 MLS ID #511034, Kevin Barron, The Firm Real Estate Co. Llc. Greater McAllen AOR
 - $280,0003 bd2 ba1.3k sqft2733 E Comal Rd, Edinburg, TX 78542For Sale
 MLS ID #510706, Elijah Trevino, Teecase Realty, Llc. Greater McAllen AOR
 - $278,5003 bd2 ba1.6k sqft2812 Dhalia Dr, San Juan, TX 78589New Construction
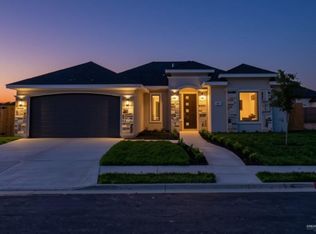 MLS ID #509503, Ingrid Cepeda, Exp Realty Llc. Greater McAllen AOR
 - $280,0003 bd3 ba2.1k sqft2705 Tassajara St, Edinburg, TX 78542For SaleMLS ID #511790, Jessica Marroquin, Tierra Frontera Llc. Greater McAllen AOR
- $295,9003 bd3 ba1.6k sqft2915 Dhalia Dr, San Juan, TX 78589For SaleMLS ID #507524, Alfredo Solis-Hinojosa, Lions Gate Realty. Greater McAllen AOR
- $317,0003 bd3 ba1.7k sqft2808 Dhalia Dr, San Juan, TX 78589For SaleMLS ID #510730, Gabriela Chavez, Nova Realty Enterprise Llc. Greater McAllen AOR
- $309,0004 bd3 ba1.7k sqft1800 Jared Dr, San Juan, TX 78589For SaleMLS ID #510806, Lauren Lynn Arebalo, Imperio Real Estate Llc. Greater McAllen AOR
- $285,0003 bd3 ba1.7k sqft2508 E Bella Vista Ave, Alton, TX 78573For SaleMLS ID #510613, Lilliana Silva, Element Realty, Llc. Greater McAllen AOR
- $249,0003 bd2 ba1.4k sqft2408 San Pascual St, San Juan, TX 78589For SaleMLS ID #482904, Leticia Hernandez, Lions Gate Realty. Greater McAllen AOR
- $274,9903 bd3 ba1.5k sqft4117 Alexia Ln, Edinburg, TX 78542New ConstructionMLS ID #501932, Luis Marquez, Encore Fine Properties. Greater McAllen AOR
- $289,0003 bd3 ba1.7k sqft1816 Diplomat Dr, Edinburg, TX 78542For SaleMLS ID #480213, Francisco Gonzalez-Ortega, Monarca Real Estate Group Llc. Greater McAllen AOR
- $310,0003 bd3 ba1.6k sqft4012 S Duncan Ln, Edinburg, TX 78542New ConstructionMLS ID #505695, Jaime Lee Gonzalez, Keller Williams Realty Rgv. Greater McAllen AOR
- $325,0003 bd3 ba1.7k sqft1700 Trophy Dr, Edinburg, TX 78542For SaleMLS ID #511053, Mayra Millan, Saneti Realty Group. Greater McAllen AOR
- $239,9003 bd2 ba1.3k sqft1338 S 9th St, Alamo, TX 78516For SaleMLS ID #511826, Anakaren Rios, Encore Fine Properties. Greater McAllen AOR
- $264,0004 bd2 ba1.7k sqft2912 Fuerte Ave, McAllen, TX 78504For SaleMLS ID #509826, Vikki R. Wright, Realty One Group Right Choice. Greater McAllen AOR
- $295,0004 bd3 ba1.7k sqft3100 E Bella Vista Ave, Alton, TX 78573For SaleMLS ID #511040, Yaaresi A. Arredondo, Dominion Real Estate. Greater McAllen AOR
- $265,0003 bd3 ba1.5k sqft2317 E Tamarindo Dr, Hidalgo, TX 78557For SaleMLS ID #506767, Litzy Ibarra, Hch Realty. Greater McAllen AOR
- $275,0003 bd2 ba1.6k sqft5900 N Pedaso Del Sol St, Edinburg, TX 78542For SaleMLS ID #511296, Adrienne Garza, Tmg Realty Group. Greater McAllen AOR
- $246,0003 bd2 ba1.4k sqft617 Tower Oak Dr, Alamo, TX 78516For SaleMLS ID #511482, Roxann Quintanilla, Golden Valley Real Estate. Greater McAllen AOR
