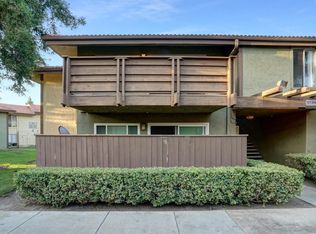
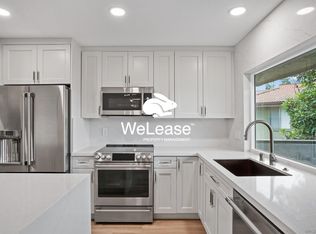
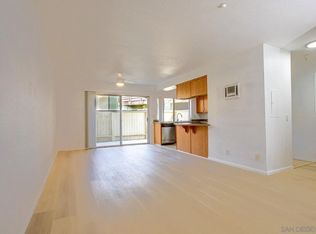
SELLER WILL PROVIDE CREDIT FOR CLOSING COSTS OR RATE BUY-DOWN! Welcome home to this beautiful turn-key, one-story ground floor condo located just a 15-minute drive to the beach and a short walk to the local grocery shopping center and park. Featuring an open-concept living and dining area that invites in cool coastal breezes, this bright retreat flows effortlessly. The standout kitchen is equipped with granite countertops, warm cabinetry, a breakfast bar peninsula, and stainless steel appliances. The generously sized bedroom offers laminate flooring, mirrored closet doors, a ceiling fan, and direct access to a full bath with a granite vanity. Enjoy coastal living at its best—clean, fresh, and conveniently close to everything you need! Storage unit located right above the assigned carport parking space. Some photos have been virtually staged for illustrative purposes.
For sale
Listed by: Windermere Real Estate • Ameelia Mihoc • 760-586-1942
$345,000
615 Fredricks Ave Unit 93, Oceanside, CA 92058
1beds
712sqft
Condominium
Built in 1978
-- sqft lot
$345,200 Zestimate®
$485/sqft
$616/mo HOA
What's special
- 5 days
- 141
- 7
Likely to sell faster than
Zillow last checked:
Listing updated:
Listed by:
Ameelia Mihoc DRE #01886387 760-586-1942,
Windermere Real Estate
Source: CRMLS,MLS#: NDP2610132 Originating MLS: California Regional MLS (North San Diego County & Pacific Southwest AORs)
Facts & features
Interior
Bedrooms & bathrooms
- Bedrooms: 1
- Bathrooms: 1
- Full bathrooms: 1
- Main level bathrooms: 1
- Main level bedrooms: 1
Rooms
- Room types: Bedroom, Family Room, Kitchen, Living Room, Primary Bathroom, Primary Bedroom, Dining Room
Bedroom
- Features: All Bedrooms Down
Bedroom
- Features: Bedroom on Main Level
Bathroom
- Features: Bathroom Exhaust Fan, Bathtub, Enclosed Toilet, Granite Counters, Tub Shower, Vanity
Kitchen
- Features: Granite Counters, Kitchen/Family Room Combo
Cooling
- None
Appliances
- Included: Dishwasher, Electric Cooktop, Electric Oven, Disposal, Microwave, Water Heater
- Laundry: Common Area
Features
- Breakfast Bar, Separate/Formal Dining Room, All Bedrooms Down, Bedroom on Main Level
- Flooring: Laminate
- Doors: Sliding Doors
- Has fireplace: No
- Fireplace features: None
- Common walls with other units/homes: 1 Common Wall
Interior area
- Total interior livable area: 712 sqft
Video & virtual tour
Property
Parking
- Total spaces: 2
- Parking features: Assigned
- Carport spaces: 1
- Uncovered spaces: 1
Features
- Levels: One
- Stories: 1
- Entry location: 1
- Patio & porch: Balcony
- Exterior features: Balcony
- Pool features: Community, Association
- Has spa: Yes
- Fencing: Privacy,Wood
- Has view: Yes
- View description: Courtyard
- Park: Forest Glen
Lot
- Size: 1.7 Acres
Details
- Additional structures: Storage
- Parcel number: 1581905905
- Zoning: R-1
- Special conditions: Standard
Construction
Type & style
- Home type: Condo
- Property subtype: Condominium
- Attached to another structure: Yes
Condition
- Turnkey
- Year built: 1978
Utilities & green energy
- Sewer: Public Sewer
- Water: Private
Community & HOA
Community
- Features: Street Lights, Suburban, Sidewalks, Gated, Pool
- Security: Carbon Monoxide Detector(s), Fire Detection System, Fire Sprinkler System, Security Gate, Gated Community, Smoke Detector(s)
HOA
- Has HOA: Yes
- Amenities included: Maintenance Grounds, Hot Water, Pool, Trash, Water
- Services included: Pest Control, Sewer
- HOA fee: $616 monthly
- HOA name: Cedar Glen
- HOA phone: 760-707-0569
Location
- Region: Oceanside
Financial & listing details
- Price per square foot: $485/sqft
- Tax assessed value: $266,325
- Date on market: 11/11/2026
- Cumulative days on market: 6 days
- Listing terms: Cash,Conventional,Cal Vet Loan,FHA
- Road surface type: Paved
Estimated market value
$345,200
$328,000 - $362,000
$2,358/mo
Price history
| Date | Event | Price |
|---|---|---|
| 11/11/2026 | Listed for sale | $345,000+44.4%$485/sqft |
Source:  CRMLS #NDP2610132 Report a problem | ||
| 11/2/2017 | Listing removed | $239,000$336/sqft |
Source: Windermere Homes & Estates #170052117 Report a problem | ||
| 10/5/2017 | Listed for sale | $239,000+22.6%$336/sqft |
Source: Windermere Homes & Estates #170052117 Report a problem | ||
| 4/9/2016 | Listing removed | $1,350$2/sqft |
Source: Windermere Homes & Estates Report a problem | ||
| 3/10/2016 | Listed for rent | $1,350$2/sqft |
Source: Windermere Homes & Estates Report a problem | ||
| 11/3/2006 | Sold | $195,000$274/sqft |
Source: Public Record Report a problem | ||
Public tax history
| Year | Property taxes | Tax assessment |
|---|---|---|
| 2026 | -- | $266,325 +2% |
| 2025 | $2,963 +1.9% | $261,104 +2% |
| 2024 | $2,907 +3.2% | $255,985 +2% |
| 2023 | $2,818 +1.5% | $250,967 +2% |
| 2022 | $2,775 -0.4% | $246,047 +2% |
| 2021 | $2,786 +11.8% | $241,223 +9.6% |
| 2020 | $2,492 +7.7% | $220,000 +4.8% |
| 2019 | $2,315 +2.1% | $210,000 +5% |
| 2018 | $2,268 +22.1% | $200,000 +17.6% |
| 2017 | $1,858 +23.6% | $170,000 +21.4% |
| 2016 | $1,503 +13.9% | $140,000 +12% |
| 2015 | $1,319 +21.9% | $125,000 +19% |
| 2014 | $1,082 | $105,000 |
| 2013 | -- | $105,000 +14.1% |
| 2012 | -- | $92,000 |
| 2011 | -- | $92,000 -16.4% |
| 2010 | -- | $110,000 |
| 2009 | -- | $110,000 -21.4% |
| 2008 | -- | $140,000 -28.2% |
| 2007 | -- | $194,900 +65.5% |
| 2006 | -- | $117,790 +2% |
| 2005 | -- | $115,481 +81.1% |
| 2004 | -- | $63,778 +1.9% |
| 2003 | -- | $62,610 +2% |
| 2002 | -- | $61,383 +2% |
| 2001 | -- | $60,180 |
Find assessor info on the county website
Monthly payment
Est. payment
Payment breakdown
Explore the cost of this home by adjusting the details. Changes won't be saved.Climate risks
Neighborhood: San Luis Rey
Nearby schools
Schools provided by the listing agent
- Elementary: Louise Foussat
- Middle: Martin Luther King Jr.
Source: CRMLS. This data may not be complete. We recommend contacting the local school district to confirm school assignments for this home.
Similar homes
- $374,9992 bd2 ba987 sqftForest Glen, Oceanside, CA 92058For Sale
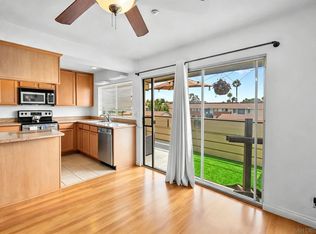 MLS ID #260026027, Spencer Soto, RE/MAX Connections. SDMLS
- $350,0002 bd2 ba987 sqft615 Fredricks Ave Unit 151, Oceanside, CA 92058For Sale
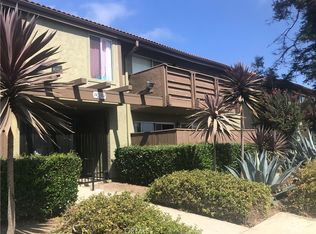 MLS ID #ND26085757, Nancy Howard, Howard West Coast Realty. CRMLS
- $369,0002 bd2 ba987 sqft615 Fredricks Ave Unit 161, Oceanside, CA 92058For Sale
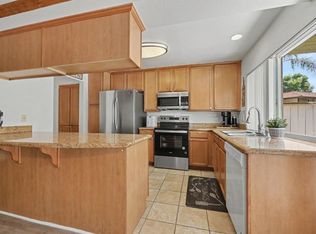 MLS ID #PTP2605453, Cabrie Fradella, Coldwell Banker West. CRMLS
- $400,0002 bd2 ba987 sqft615 Fredricks Ave Unit 175, Oceanside, CA 92058For Sale
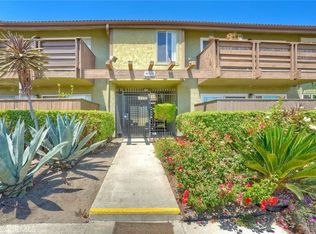 MLS ID #SW26162917, Annette Robinson, eXp Realty of California, Inc.. CRMLS
