Incredibly charming single story home for sale in a fast growing area!! This 3 bedroom 1 bath home is ready for a new owner and has so much to offer. The kitchen features updated euro style cabinetry, a gas cooktop, LVP flooring, a SS refrigerator, and a quaint breakfast nook. Each bedroom is generously sized and the cathedral ceiling in the living room creates a warm and open space. The home also features a large deck that overlooks a beautiful large and flat back yard. The detached garage was used as a cabinetry shop and provides endless opportunities for storage or hobbies. Need more space? Make your way upstairs to the finished loft above the garage. With so much to offer this home will certainly not last long!
Under contract-no show
$239,000
615 Hillcrest St, Charlotte, NC 28206
3beds
1,140sqft
:
Get pre-qualified$1,439/mo
Single Family Residence
Built in 1992
0.32 Acres Lot
$233,400 Zestimate®
$210/sqft
$-- HOA
What's special
Updated euro style cabinetryDetached garageLarge deckLvp flooringGas cooktopSs refrigeratorQuaint breakfast nook
- 122 days |
- 9 |
- 0 |
Likely to sell faster than
Zillow last checked:
Listing updated:
Listed by:
Ryan Pagano agentpagano@gmail.com,
Mission Realty
Source: Canopy MLS as distributed by MLS GRID,MLS#: 4361052
Facts & features
Interior
Bedrooms & bathrooms
- Bedrooms: 3
- Bathrooms: 1
- Full bathrooms: 1
- Main level bedrooms: 3
Primary bedroom
- Level: Main
Bedroom s
- Level: Main
Bedroom s
- Level: Main
Bathroom full
- Level: Main
Kitchen
- Level: Main
Laundry
- Level: Main
Living room
- Level: Main
Heating
- Forced Air, Natural Gas
Cooling
- Central Air
Appliances
- Included: Dishwasher, Dryer, Gas Cooktop, Microwave, Oven, Refrigerator, Washer
- Laundry: In Kitchen, Laundry Closet, Main Level
Features
- Flooring: Carpet, Tile, Linoleum
- Has basement: No
- Attic: Pull Down Stairs
Interior area
- Total structure area: 1,140
- Total interior livable area: 1,140 sqft
- Finished area above ground: 1,140
- Finished area below ground: 0
Property
Parking
- Total spaces: 1
- Parking features: Detached Garage, Garage on Main Level
- Garage spaces: 1
Features
- Levels: One
- Stories: 1
- Patio & porch: Deck
- Pool features: Above Ground
- Fencing: Back Yard,Chain Link
Lot
- Size: 0.32 Acres
Details
- Additional structures: Shed(s), Workshop
- Parcel number: 08703327
- Zoning: N1-B
- Special conditions: Standard
Construction
Type & style
- Home type: SingleFamily
- Property subtype: Single Family Residence
Materials
- Vinyl
- Foundation: Crawl Space
Condition
- New construction: No
- Year built: 1992
Utilities & green energy
- Sewer: Public Sewer
- Water: City
Community & HOA
Community
- Subdivision: None
Location
- Region: Charlotte
Financial & listing details
- Price per square foot: $210/sqft
- Tax assessed value: $206,600
- Date on market: 3/25/2026
- Cumulative days on market: 33 days
- Listing terms: Cash,Conventional
- Road surface type: Gravel
Estimated market value
$233,400
$222,000 - $245,000
$1,647/mo
Price history
| Date | Event | Price |
|---|---|---|
| 4/4/2026 | Pending sale | $239,000$210/sqft |
Source:  Canopy MLS as distributed by MLS GRID #4361052 Report a problem Canopy MLS as distributed by MLS GRID #4361052 Report a problem | ||
| 3/25/2026 | Listed for sale | $239,000$210/sqft |
Source: Canopy MLS as distributed by MLS GRID #4361052 Report a problem | ||
Public tax history
| Year | Property taxes | Tax assessment |
|---|---|---|
| 2025 | -- | $206,600 |
| 2024 | -- | $206,600 |
| 2023 | -- | $206,600 +83.6% |
| 2022 | -- | $112,500 |
| 2021 | -- | $112,500 |
| 2020 | -- | $112,500 |
| 2019 | $1,177 +26.7% | $112,500 +72.5% |
| 2018 | $929 +3.5% | $65,200 |
| 2017 | $897 | $65,200 |
| 2016 | $897 | $65,200 |
| 2015 | $897 -0.2% | $65,200 |
| 2014 | $899 | $65,200 |
| 2013 | -- | $65,200 |
| 2012 | -- | $65,200 |
| 2011 | -- | $65,200 -16.2% |
| 2010 | -- | $77,800 |
| 2009 | -- | $77,800 |
| 2008 | -- | $77,800 |
| 2007 | -- | $77,800 |
| 2006 | -- | $77,800 |
| 2005 | -- | $77,800 |
| 2004 | -- | $77,800 |
| 2003 | -- | $77,800 +6.2% |
| 2002 | -- | $73,240 |
| 2001 | -- | $73,240 |
| 2000 | -- | $73,240 |
Find assessor info on the county website
Monthly payment
Est. payment
Payment breakdown
Explore the cost of this home by adjusting the details. Changes won't be saved.Climate risks
Neighborhood: Sugaw Creek-Ritch Ave
Nearby schools
GreatSchools rating
- 6/10Highland Renaissance AcademyGrades: PK-5Distance: 0.7 mi
- 3/10Martin Luther King Jr MiddleGrades: 6-8Distance: 1.2 mi
- 1/10Garinger High SchoolGrades: 9-12Distance: 2.1 mi
- $278,5003 bd2 ba-- sqft609 Hillcrest St, Charlotte, NC 28206Off Market

- $236,2003 bd1 ba1k sqft4501 Northaven Dr, Charlotte, NC 28206Off Market
- $219,3003 bd1 ba1k sqft612 Hillcrest St, Charlotte, NC 28206Off Market
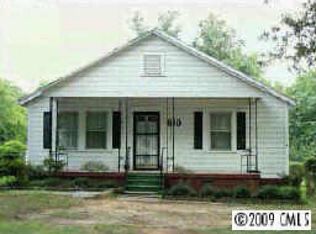
- $269,2003 bd1 ba1.1k sqft4519 Northaven Dr, Charlotte, NC 28206Off Market
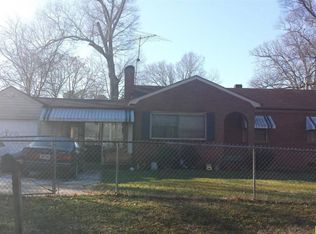
- $276,2003 bd1 ba1.6k sqft4609 Northaven Dr, Charlotte, NC 28206Off Market
- $256,2003 bd1 ba1.2k sqft4621 Northaven Dr, Charlotte, NC 28206Off Market
- $274,6003 bd1 ba1.3k sqft608 Hillcrest St, Charlotte, NC 28206Off Market
- $239,2002 bd1 ba924 sqft4435 Northaven Dr, Charlotte, NC 28206Off Market
A local agent can set up tours, give advice and negotiate with sellers.
Similar homes
- $250,0003 bd2 ba1.1k sqft3515 Shamrock Dr, Charlotte, NC 28215For Sale
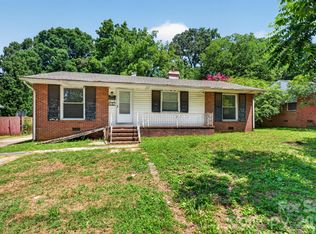
 MLS ID #4367453, Steven Wiley, Keller Williams South Park. Canopy MLS as distributed by MLS GRID
 - $260,0003 bd2 ba1k sqft3208 Lasalle St, Charlotte, NC 28216For Sale
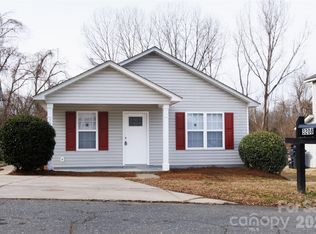 MLS ID #4342878, Dany Miller, Keller Williams Unlimited. Canopy MLS as distributed by MLS GRID
 - $239,9003 bd2 ba1k sqft3125 Amay James Ave, Charlotte, NC 28208For Sale
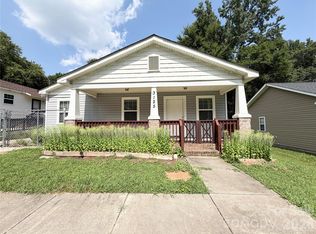 MLS ID #4400177, Jenny Hoang, NorthGroup Real Estate LLC. Canopy MLS as distributed by MLS GRID
 - $249,0003 bd1 ba1.2k sqft2001 McDonald Dr, Charlotte, NC 28216For Sale
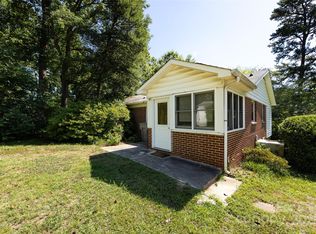 MLS ID #4159315, Chad Levine, EXP Realty LLC Ballantyne. Canopy MLS as distributed by MLS GRID
 - $235,0003 bd2 ba1.3k sqft5727 Thompson Rd, Charlotte, NC 28216For SaleMLS ID #4401873, Brian Bain, Keller Williams Unlimited. Canopy MLS as distributed by MLS GRID
- $260,0003 bd1 ba1.2k sqft1815 Weststone Dr, Charlotte, NC 28208For SaleMLS ID #4373944, Lisa Belk, Mark Spain Real Estate. Canopy MLS as distributed by MLS GRID
- $225,0003 bd1 ba1.3k sqft6504 Pence Rd #A, Charlotte, NC 28215For SaleMLS ID #4349313, Larry Graham, Mark Spain Real Estate. Canopy MLS as distributed by MLS GRID
- $299,9003 bd2 ba1.3k sqft7225 McTeal Pl, Charlotte, NC 28262For SaleMLS ID #4334886, Hossein Mansourhosseinitari, Stephen Cooley Real Estate. Canopy MLS as distributed by MLS GRID
- $260,0002 bd1 ba1k sqft428 Frank Dr, Charlotte, NC 28215For SaleMLS ID #4373061, Taylor Kastner, The TK Team LLC. Canopy MLS as distributed by MLS GRID
- $284,9004 bd2 ba1.4k sqft9300 Edgevale Dr, Charlotte, NC 28216For SaleMLS ID #4407154, Hector Y. Carbajal, America's Real Estate Group Inc. Canopy MLS as distributed by MLS GRID
- $250,0003 bd2 ba1.5k sqft1534 Daybreak Ridge Rd, Kannapolis, NC 28081For SaleMLS ID #4406522, Ryan Pagano, Mission Realty. Canopy MLS as distributed by MLS GRID
- $270,0003 bd3 ba1.6k sqft6000 Bayswater Ln, Charlotte, NC 28212For SaleMLS ID #4397633, Meredith Christy, Meredith Christy Real Estate. Canopy MLS as distributed by MLS GRID
- $230,0003 bd2 ba1.4k sqft2960 Zion Renaissance Ln, Charlotte, NC 28269For SaleMLS ID #4379297, Matt Stone, Stone Realty Group. Canopy MLS as distributed by MLS GRID
- $335,0003 bd3 ba1.5k sqft5226 Rockwood Rd, Charlotte, NC 28216For SaleMLS ID #4403218, Cassady Caven, EXP Realty LLC Ballantyne. Canopy MLS as distributed by MLS GRID
- $279,0003 bd2 ba1k sqft6312 Old Hickory Ct, Charlotte, NC 28227For SaleMLS ID #4343743, Regina Toner, Opendoor Brokerage LLC. Canopy MLS as distributed by MLS GRID
- $285,0004 bd2 ba1.1k sqft2854 Burbank Dr, Charlotte, NC 28216For SaleMLS ID #4319034, Timothy Lessard, QC Properties LLC. Canopy MLS as distributed by MLS GRID
- $254,8992 bd3 ba1k sqft5541 Peachwood Dr, Charlotte, NC 28216For SaleMLS ID #4297372, Jasmine Swaggard, Costello Real Estate and Investments LLC. Canopy MLS as distributed by MLS GRID
- $300,0003 bd3 ba1.5k sqft6620 Iron Brigade Ln, Charlotte, NC 28269For SaleMLS ID #4365216, Regina Toner, Opendoor Brokerage LLC. Canopy MLS as distributed by MLS GRID
- $250,0003 bd2 ba1.2k sqft307 Dutchman Ave, Mount Holly, NC 28120For SaleMLS ID #4400001, Amber Eaton, Call It Closed International Inc. Canopy MLS as distributed by MLS GRID
- $244,9003 bd1 ba1k sqft419 S Church St, Lowell, NC 28098For SaleMLS ID #4370437, Teresa Coxey MacFarlane, Rockin Realty Inc. Canopy MLS as distributed by MLS GRID
