Welcome home to this charming 2-bedroom, 1-bath home with a bonus room located in Wichita's desirable Sunflower neighborhood. Offering approximately 1,014 square feet of living space, this property blends classic character with practical updates and a spacious lot. Features include a detached 2-car garage, partially unfinished basement, and a large backyard with plenty of room for outdoor enjoyment. Inside, you'll find comfortable living areas, a functional kitchen, two bedrooms, and a versatile bonus room that can be used as a home office, guest room, hobby space, or additional storage. The basement provides even more storage potential and flexibility. The oversized lot offers endless possibilities for entertaining, gardening, or simply relaxing outdoors. Conveniently located just minutes from downtown Wichita, shopping, dining, schools, and major highways, this home provides both accessibility and neighborhood charm. Whether you're a first-time homebuyer, investor, or looking to downsize, this property offers a great opportunity to own a well-located home with extra space and potential. Schedule your private showing today!
Active
$105,000
615 N Custer Ave, Wichita, KS 67203
2beds
1,014sqft
Single Family Onsite Built
Built in 1900
10,018 Square Feet Lot
$127,500 Zestimate®
$104/sqft
$-- HOA
What's special
- 122 days
- 325
- 24
Zillow last checked:
Listing updated:
Listed by:
Crystal Greer 316-351-2080,
Heritage 1st Realty,
Trachelle Wilson 316-500-5560,
Heritage 1st Realty
Source: SCKMLS as distributed by MLS GRID,MLS#: 674433
Facts & features
Interior
Bedrooms & bathrooms
- Bedrooms: 2
- Bathrooms: 1
- Full bathrooms: 1
Primary bedroom
- Description: Carpet
- Level: Main
- Area: 120
- Dimensions: Appr 10 X 12
Bedroom
- Description: Carpet
- Level: Main
- Area: 100
- Dimensions: Appr 10 X 10
Bonus room
- Description: Vinyl
- Level: Main
- Area: 140
- Dimensions: Appr 10 X 14
Kitchen
- Description: Vinyl
- Level: Main
- Area: 140
- Dimensions: Appr 10 X 14
Laundry
- Description: Concrete
- Level: Main
- Area: 140
- Dimensions: Appr 10 X 14
Living room
- Description: Carpet
- Level: Main
- Area: 144
- Dimensions: Appr 12 X 12
Storage
- Level: Main
Heating
- Natural Gas
Cooling
- Central Air, Electric
Appliances
- Laundry: Main Level
Features
- Basement: Unfinished
- Has fireplace: No
Interior area
- Total interior livable area: 1,014 sqft
- Finished area above ground: 1,014
- Finished area below ground: 0
Property
Parking
- Total spaces: 2
- Parking features: Detached
- Garage spaces: 2
Features
- Levels: One
- Stories: 1
Lot
- Size: 10,018 Square Feet
- Features: Standard
Details
- Parcel number: 2017300204932
Construction
Type & style
- Home type: SingleFamily
- Architectural style: Bungalow
- Property subtype: Single Family Onsite Built
Materials
- Vinyl/Aluminum
- Foundation: Partial, No Basement Windows, Concrete Perimeter
- Roof: Composition
Condition
- Year built: 1900
Utilities & green energy
- Gas: Natural Gas Available
- Utilities for property: Sewer Available, Natural Gas Available, Public
Community & HOA
Community
- Subdivision: DAVIDSON
HOA
- Has HOA: No
Location
- Region: Wichita
Financial & listing details
- Price per square foot: $104/sqft
- Tax assessed value: $95,800
- Annual tax amount: $1,070
- Date on market: 6/12/2026
- Cumulative days on market: 123 days
- Ownership: Individual
- Road surface type: Paved
Estimated market value
$127,500
$112,000 - $142,000
$1,199/mo
Price history
Price history is unavailable.
Public tax history
| Year | Property taxes | Tax assessment |
|---|---|---|
| 2025 | $1,074 +10.7% | $11,017 +10.7% |
| 2024 | $971 +8.5% | $9,948 +16.6% |
| 2023 | $894 -0.5% | $8,531 |
| 2022 | $898 +20.9% | -- |
| 2021 | $743 | -- |
| 2020 | -- | $6,533 |
| 2019 | -- | $6,533 +2.9% |
| 2018 | -- | $6,348 |
| 2017 | -- | -- |
| 2016 | -- | -- |
| 2015 | -- | -- |
| 2014 | -- | -- |
| 2013 | -- | -- |
| 2012 | -- | -- |
| 2011 | -- | $4,347 -4.1% |
| 2008 | -- | $4,531 +2.9% |
| 2007 | -- | $4,405 +3% |
| 2006 | -- | $4,278 +3% |
| 2005 | -- | $4,152 +5.9% |
| 2004 | -- | $3,922 -8.3% |
| 2003 | -- | $4,278 +9.1% |
| 2002 | -- | $3,922 -10.7% |
| 2000 | -- | $4,394 |
Find assessor info on the county website
Monthly payment
Est. payment
Payment breakdown
Explore the cost of this home by adjusting the details. Changes won't be saved.Climate risks
Neighborhood: Sunflower
Nearby schools
Schools provided by the listing agent
- Elementary: Lawrence
- Middle: Marshall
- High: West
Source: SCKMLS as distributed by MLS GRID. This data may not be complete. We recommend contacting the local school district to confirm school assignments for this home.


Similar homes
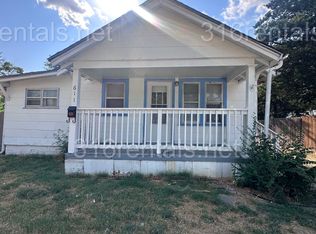
- $100,0003 bd1 ba878 sqft604 N Saint Paul Ave, Wichita, KS 67203For Sale
 MLS ID #680348, Amanda Treadwell, Keller Williams Signature Partners, LLC. SCKMLS as distributed by MLS GRID
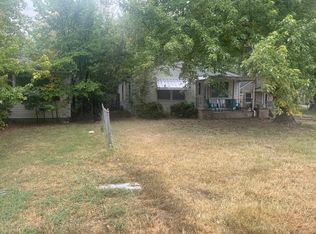
 - $--2 bd1 ba1k sqft435 N Florence St, Wichita, KS 67212Auction
 ServiceLink Auction
 - $105,0002 bd1 ba708 sqft422 N Clayton Ave, Wichita, KS 67203For Sale
 MLS ID #676655, Jeff Blubaugh, Jeff Blubaugh Real Estate. SCKMLS as distributed by MLS GRID
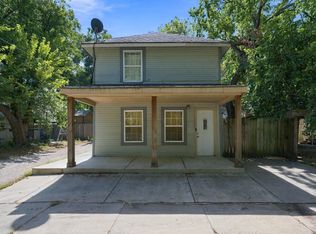
 - $110,0003 bd1 ba1k sqft317 W 12th St N, Wichita, KS 67203For Sale
 MLS ID #679351, Daniela Garcia Esquivel, Keller Williams Hometown Partners. SCKMLS as distributed by MLS GRID
