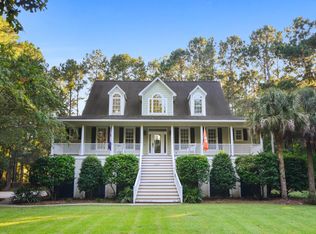
As the morning sun rises over Jeremy Creek and the shrimp boats make their way out to sea, life at 615 Romain Road begins with the quiet beauty that has defined McClellanville for generations. Nestled beneath the shade of majestic trees on a beautifully landscaped one-acre homesite, 615 Romain Road embodies the timeless grace of the South Carolina Lowcountry. Located in the sought-after Silver Hill community of historic McClellanville, this exceptional residence invites you to slow down, breathe deeply, and embrace a lifestyle shaped by salt air, winding tidal creeks, and generations of Southern tradition.Just moments from Jeremy Creek and the McClellanville public boat landing, every day begins with endless opportunities to fish, boat, kayak, or watch the sunrise over the marsh.Whether you're an avid outdoorsman or simply drawn to the peaceful rhythm of coastal living, this is a place where nature becomes part of everyday life. Built in 2003 and impeccably maintained, the elevated custom home with cedar siding offers approximately 2,130 square feet with four bedrooms and three full baths. Rich heart pine flooring, soaring ceilings, elegant crown molding, and abundant natural light create a warm, welcoming atmosphere throughout. The newly painted interior offers a fresh, timeless backdrop while preserving the home's classic Lowcountry character. At the heart of the home, the spacious kitchen is designed for gathering, featuring a generous center island, newer stainless-steel appliances, gas cooking, and ample cabinetry. From casual breakfasts before heading out on the water to holiday meals shared with family and friends, this space was designed to bring people together. The adjoining family room centers around a wood-burning fireplace and opens through French doors to an expansive screened porch overlooking the sparkling saltwater pool. Surrounded by mature landscaping and the sounds of nature, the backyard is a private sanctuary where afternoons are spent swimming, evenings are enjoyed beneath the stars, and memories are made for generations to come. The spacious primary suite offers a peaceful retreat complete with multiple walk-in closets and a bathroom with a soaking tub and separate shower. Two guest bedrooms and a full bath on the main level provide ideal accommodations for guests, while one additional upstairs bedrooms, another full bath, and a flexible sitting area offer space for family, visitors, or a quiet home office. Thoughtfully designed for Lowcountry living, the ground level provides abundant covered parking, workshop space, generous storage for boats and recreational equipment (service drive to allow for additional parking for RV's and boats), and room for all the gear that comes with life on the water. Additional features include a standing seam metal roof, partial home generator, tankless water heater, mosquito misting system, water softener system and beautifully established landscaping that enhances both privacy and curb appeal. Perhaps the greatest luxury this home offers is its setting. McClellanville remains one of South Carolina's most treasured coastal villages--a place where shrimp boats still leave the docks before dawn, neighbors greet one another by name, and the beauty of the marsh changes with every tide. It is a community where traditions endure, hospitality comes naturally, and life moves at a gentler pace. Just 30 minutes from Mount Pleasant and within easy reach of Charleston and Georgetown, 615 Romain Road offers the rare opportunity to enjoy the serenity of authentic Lowcountry living without sacrificing convenience. This is more than a beautiful home. It is a place to gather family, celebrate traditions, watch children grow, welcome grandchildren, and create a lifetime of unforgettable memories in one of the most enchanting communities on the South Carolina coast. Welcome home.
Active contingent
Price cut: $25.1K (8/7)
$799,900
615 Romain Rd, Mc Clellanville, SC 29458
4beds
2,131sqft
Single Family Residence
Built in 2003
1 Acres Lot
$789,400 Zestimate®
$375/sqft
$-- HOA
What's special
Generous center islandGas cookingStanding seam metal roofRich heart pine flooringNewer stainless-steel appliancesNewly painted interiorBeautifully landscaped one-acre homesite
- 70 days
- 2,331
- 149
Likely to sell faster than
Zillow last checked:
Listing updated:
Listed by:
AgentOwned Realty Preferred Group 843-886-9993
Source: CTMLS,MLS#: 26020740
Facts & features
Interior
Bedrooms & bathrooms
- Bedrooms: 4
- Bathrooms: 3
- Full bathrooms: 3
Rooms
- Room types: Family Room, Office, Eat-In-Kitchen, Family, Foyer, Laundry
Heating
- Forced Air
Cooling
- Central Air
Appliances
- Laundry: Electric Dryer Hookup, Washer Hookup, Laundry Room
Features
- Ceiling - Smooth, High Ceilings, Garden Tub/Shower, Kitchen Island, Walk-In Closet(s), Ceiling Fan(s), Eat-in Kitchen, Entrance Foyer
- Flooring: Wood
- Windows: Window Treatments
- Number of fireplaces: 1
- Fireplace features: Family Room, One, Wood Burning
Interior area
- Total structure area: 2,131
- Total interior livable area: 2,131 sqft
Video & virtual tour
Property
Parking
- Total spaces: 3
- Parking features: Garage
- Garage spaces: 3
Features
- Levels: Three Or More
- Stories: 3
- Patio & porch: Deck, Front Porch, Screened
- Has private pool: Yes
- Pool features: In Ground
Lot
- Size: 1 Acres
- Features: .5 - 1 Acre, Interior Lot, Wooded
Details
- Additional structures: Workshop
- Parcel number: 7440000221
- Special conditions: Flood Insurance
Construction
Type & style
- Home type: SingleFamily
- Architectural style: Traditional
- Property subtype: Single Family Residence
Materials
- See Remarks
- Foundation: Raised
- Roof: Metal
Condition
- New construction: No
- Year built: 2003
Utilities & green energy
- Sewer: Septic Tank
- Water: Well
- Utilities for property: Dominion Energy
Community & HOA
Community
- Features: RV Parking, RV / Boat Storage, Trash
- Security: Security System
- Subdivision: Skippers Point
Location
- Region: Mc Clellanville
Financial & listing details
- Price per square foot: $375/sqft
- Tax assessed value: $808,100
- Annual tax amount: $1,937
- Date on market: 7/21/2026
- Listing terms: Cash,Conventional,VA Loan
Estimated market value
$789,400
$750,000 - $829,000
$3,356/mo
Price history
| Date | Event | Price |
|---|---|---|
| 8/7/2026 | Price change | $799,900-3%$375/sqft |
Source:  CTMLS #26020740 Report a problem CTMLS #26020740 Report a problem | ||
| 7/21/2026 | Listed for sale | $825,000+117.7%$387/sqft |
Source: CTMLS #26020740 Report a problem | ||
| 4/11/2017 | Listing removed | $379,000+2.4%$178/sqft |
Source: Carolina One Real Estate #16019587 Report a problem | ||
| 4/10/2017 | Sold | $370,000-2.4%$174/sqft |
Source: CTMLS #16019587 Report a problem | ||
| 7/29/2016 | Pending sale | $379,000$178/sqft |
Source: Isle of Palms #16019587 Report a problem | ||
| 7/27/2016 | Listed for sale | $379,000+12.8%$178/sqft |
Source: Isle of Palms #16019587 Report a problem | ||
| 10/3/2013 | Sold | $335,850-0.8%$158/sqft |
Source: CTMLS #1225710 Report a problem | ||
| 5/11/2013 | Listing removed | $338,500$159/sqft |
Source: Places Real Estate #1225710 Report a problem | ||
| 3/26/2013 | Price change | $338,500-3%$159/sqft |
Source: Places Real Estate #1225710 Report a problem | ||
| 11/11/2012 | Listed for sale | $349,000-7.9%$164/sqft |
Source: Places Real Estate #1225710 Report a problem | ||
| 3/2/2006 | Sold | $379,000+20.3%$178/sqft |
Source: Public Record Report a problem | ||
| 7/14/2005 | Sold | $315,000+600%$148/sqft |
Source: Public Record Report a problem | ||
| 9/24/2002 | Sold | $45,000$21/sqft |
Source: Public Record Report a problem | ||
Public tax history
| Year | Property taxes | Tax assessment |
|---|---|---|
| 2025 | $1,937 +6.5% | $18,980 +15% |
| 2024 | $1,819 +7.2% | $16,500 |
| 2023 | $1,697 +5.2% | $16,500 |
| 2022 | $1,613 -5.3% | $16,500 |
| 2021 | $1,704 -2.8% | $16,500 |
| 2020 | $1,753 | $16,500 +11.5% |
| 2019 | $1,753 | $14,800 +10.1% |
| 2017 | $1,753 +15.7% | $13,440 |
| 2016 | $1,516 +4.3% | $13,440 |
| 2015 | $1,454 -3% | $13,440 |
| 2014 | $1,498 | -- |
| 2011 | $1,498 +12.1% | -- |
| 2010 | $1,337 -1.8% | $13,100 |
| 2009 | $1,362 +11.2% | $13,100 |
| 2008 | $1,224 -62.7% | $13,100 -28.9% |
| 2006 | $3,282 +42.3% | $18,420 +22.6% |
| 2005 | $2,306 +28.8% | $15,020 +50% |
| 2004 | $1,791 | $10,010 |
Find assessor info on the county website
Monthly payment
Est. payment
Payment breakdown
Explore the cost of this home by adjusting the details. Changes won't be saved.Climate risks
Neighborhood: 29458
Nearby schools
Schools provided by the listing agent
- Elementary: St. James - Santee
- Middle: St. James - Santee
- High: Wando
Source: CTMLS. This data may not be complete. We recommend contacting the local school district to confirm school assignments for this home.
Similar homes
- $669,5003 bd3 ba2k sqft906 Pinckney St, Mc Clellanville, SC 29458For Sale

 MLS ID #26025729, Kathy Ballam. CTMLS
 - $625,0004 bd3 ba2.5k sqft532 N Pinckney St, Mc Clellanville, SC 29458For Sale
 MLS ID #26025471, Randal Mcclure. CTMLS
 - $675,0003 bd2 ba1.5k sqft903 Kit Hall Rd, Mc Clellanville, SC 29458For Sale
 MLS ID #26024816, Ross Thames. CTMLS
 - $650,0003 bd2 ba1.4k sqft445 Dupre Rd, Mc Clellanville, SC 29458For Sale
 MLS ID #26008309, Suzanne Conway. CTMLS
 - $750,0003 bd2 ba1.7k sqft8978 Victor Lincoln Rd, Mc Clellanville, SC 29458For SaleMLS ID #25003129, Caleb Pearson. CTMLS
- $662,5004 bd2 ba1.9k sqft7243 Raw Dew Dr, Awendaw, SC 29429For SaleMLS ID #26026825, Chris Borders. CTMLS
- $797,0004 bd3 ba1.8k sqft3034 French Santee Rd, Jamestown, SC 29453For SaleMLS ID #26013787, Nora Howard. CTMLS
- $517,5004 bd2 ba1.6k sqft545 Society Rd, McClellanville, SC 29458New ConstructionMLS ID #26023537, David Wertan. CTMLS
- $509,0003 bd2 ba1.5k sqft559 Society Rd, McClellanville, SC 29458New ConstructionMLS ID #26023538, David Wertan. CTMLS
- $750,0004 bd3 ba2.4k sqft5370 Christian Dawn Dr, Huger, SC 29450New ConstructionMLS ID #26025637, David Wertan. CTMLS
- $875,0003 bd3 ba2.5k sqft3009 Doar Creek Tr, Awendaw, SC 29429For SaleMLS ID #26019685, Debbie Jones. CTMLS
- $999,0003 bd2 ba1.9k sqft1198 Hitchfield Ln, Awendaw, SC 29429For SaleMLS ID #26026290, Steven Waters. CTMLS
- $515,9003 bd3 ba2.5k sqft0 N Highway 17, Mc Clellanville, SC 29458For SaleMLS ID #25006388, Carrie Nielsen. CTMLS
- $1,099,5004 bd3 ba3k sqft9275 Blue Jay Ln, Awendaw, SC 29429For SaleMLS ID #26026103, David Broom. CTMLS
- $445,0003 bd2 ba2.2k sqft4575 Saints Delight Rd., Georgetown, SC 29440For Sale
 MLS ID #2426444, Robert McCants, Tidewater Properties. CCAR
 - $495,0003 bd2 ba1.5k sqft3337 Steed Creek Rd, Huger, SC 29450New ConstructionMLS ID #26012033, Kara Delpino. CTMLS
- $1,110,4744 bd3 ba2.9k sqft1216 Reserve Ln, Awendaw, SC 29429New ConstructionCTMLS
