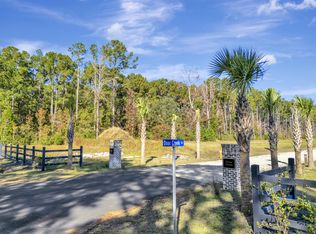
Set within the serene location of Doar Creek, this thoughtfully designed Proposed Construction Julian floor plan offers refined living on a spacious homesite. Featuring 3 bedrooms, 3 baths with a huge bonus room over the garage and full bath. Lives like a single story with a dedicated office space, the open-concept layout is filled with natural light and designed for both everyday comfort and effortless entertaining. The chef-inspired kitchen showcases quartz or granite countertops, 42'' cabinetry with molding, stainless steel appliances, and soft-close drawers, seamlessly flowing into the main living areas with 10-foot smooth ceilings and 8-foot doors and a gas fireplace. [Doar Creek] [The Julian]Thoughtful details like oak stair treads, custom trim, and a curated selection process with the design team elevate the interior, while energy-efficient features--including a tankless water heater, Low-E windows, and a Lennox HVAC system--enhance long-term comfort. Outside, durable cement fiber siding, a welcoming front porch, a back screened porch and a two-car garage with keyless entry complete this elegant yet functional retreat. [Doar Creek] [The Julian]
Active
$875,000
3009 Doar Creek Tr, Awendaw, SC 29429
3beds
2,545sqft
Single Family Residence
Built in 2027
0.89 Acres Lot
$867,600 Zestimate®
$344/sqft
$-- HOA
What's special
- 56 days
- 204
- 3
Zillow last checked:
Listing updated:
Listed by:
Carolina One Real Estate 843-779-8660
Source: CTMLS,MLS#: 26019685
Facts & features
Interior
Bedrooms & bathrooms
- Bedrooms: 3
- Bathrooms: 3
- Full bathrooms: 3
Rooms
- Room types: Bonus Room, Family Room, Living/Dining Combo, Bonus, Family, Laundry, Pantry, Study
Cooling
- Central Air
Appliances
- Laundry: Electric Dryer Hookup, Washer Hookup, Laundry Room
Features
- Ceiling - Smooth, High Ceilings, Kitchen Island, Pantry
- Flooring: Ceramic Tile, Luxury Vinyl
- Number of fireplaces: 1
- Fireplace features: Family Room, Gas Log, One
Interior area
- Total structure area: 2,545
- Total interior livable area: 2,545 sqft
Property
Parking
- Total spaces: 2
- Parking features: Garage, Attached, Garage Door Opener
- Attached garage spaces: 2
Features
- Levels: One
- Stories: 1
- Patio & porch: Front Porch, Screened
Lot
- Size: 0.89 Acres
- Features: .5 - 1 Acre
Details
- Special conditions: 10 Yr Warranty
Construction
Type & style
- Home type: SingleFamily
- Architectural style: Cottage
- Property subtype: Single Family Residence
Materials
- Cement Siding
- Foundation: Raised
- Roof: Architectural
Condition
- Year built: 2027
Details
- Warranty included: Yes
Utilities & green energy
- Sewer: Septic Tank
Community & HOA
Community
- Subdivision: None
Location
- Region: Awendaw
Financial & listing details
- Price per square foot: $344/sqft
- Date on market: 7/9/2026
- Listing terms: Cash,Conventional,FHA,VA Loan
Estimated market value
$867,600
$824,000 - $911,000
$3,699/mo
Price history
| Date | Event | Price |
|---|---|---|
| 7/9/2026 | Listed for sale | $875,000$344/sqft |
Source:  CTMLS #26019685 Report a problem CTMLS #26019685 Report a problem | ||
Public tax history
Tax history is unavailable.
Monthly payment
Est. payment
Payment breakdown
Explore the cost of this home by adjusting the details. Changes won't be saved.Climate risks
Neighborhood: 29429
Nearby schools
Schools provided by the listing agent
- Elementary: St. James - Santee
- Middle: St. James - Santee
- High: Wando
Source: CTMLS. This data may not be complete. We recommend contacting the local school district to confirm school assignments for this home.
Similar homes
- $850,0004 bd4 ba2.9k sqft977 Bellas Ln, Awendaw, SC 29429New Construction

 MLS ID #26022901, Jonnie Furmanchik. CTMLS
 - $855,0005 bd4 ba3.4k sqft405 Henry Joseph Way, Huger, SC 29450For Sale
 MLS ID #26022487, Marie Pohlman. CTMLS
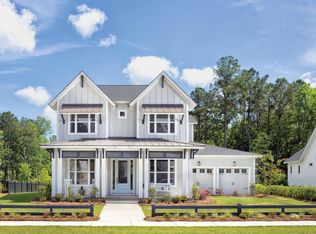
 - $1,110,4744 bd3 ba2.9k sqft1216 Reserve Ln, Awendaw, SC 29429New Construction
 CTMLS

CTMLS - $1,079,1434 bd3 ba2.9k sqft1153 Reserve Ln, Awendaw, SC 29429New Construction
 CTMLS
CTMLS - $875,0003 bd3 ba2.2k sqft3716 Abercrombie Ct, Mount Pleasant, SC 29466For SaleMLS ID #26010019, Clara Schaller. CTMLS
- $920,0005 bd4 ba3.2k sqft176 Marion Cove Dr, Huger, SC 29450New ConstructionCTMLS
- $825,0003 bd3 ba2.7k sqft3957 Bessemer Rd, Mount Pleasant, SC 29466For SaleMLS ID #26023059, Paul Smith. CTMLS
- $899,0004 bd3 ba2.4k sqft1779 Timmons St, Mount Pleasant, SC 29466For SaleMLS ID #26019809, Stephen Mcmanus. CTMLS
- $1,199,7494 bd3 ba3.2k sqft1204 Reserve Ln, Awendaw, SC 29429New ConstructionCTMLS
- $825,6903 bd3 ba2.1k sqft118 Cordwood Ct, Charleston, SC 29492For SaleMLS ID #26024452, Maria Alvear. CTMLS
- $830,0003 bd3 ba2.2k sqft1538 Watt Pond Rd, Mount Pleasant, SC 29466For SaleMLS ID #26020406, Jennie Hood Emerson. CTMLS
- $1,199,6984 bd3 ba3.2k sqft1192 Reserve Ln, Awendaw, SC 29429New ConstructionCTMLS
- $1,075,0005 bd4 ba2.9k sqft421 Bowstring Dr, Huger, SC 29450For SaleMLS ID #26018864, Andrea Rogers. CTMLS
- $899,0004 bd3 ba2.4k sqft3582 Backshore Dr, Mount Pleasant, SC 29466For SaleMLS ID #26016916, Jay Satterfield. CTMLS
- $824,0005 bd3 ba2.7k sqft2813 Bottle Brush Ct, Mount Pleasant, SC 29466For SaleMLS ID #26019914, Allycia Dreyer. CTMLS
- $849,9903 bd3 ba2.2k sqft3104 Sandy Pearl Way, Mount Pleasant, SC 29466New ConstructionMLS ID #26021234, Laura Ashfield. CTMLS
- $845,0003 bd3 ba2.5k sqft2282 Sandy Point Ln, Mount Pleasant, SC 29466For SaleMLS ID #26016477, Rachel Spence. CTMLS
- $1,014,0003 bd2 ba2.5k sqft1425 Oakhurst Dr, Mount Pleasant, SC 29466For SaleMLS ID #26022623, Brenda Daly. CTMLS
- $929,0004 bd4 ba2.9k sqft116 Falaise St, Charleston, SC 29492For SaleMLS ID #26020060, Jordan Shinall. CTMLS
