4 car garage! Welcome to 1198 Hitchfield Lane, where privacy, space, and versatility come together in the desirable Cedar Plantation community. Built in 2018 and situated on nearly a full acre, this home offers newer construction, generous outdoor space, and convenient access to Mount Pleasant--without the Mount Pleasant price tag. Positioned on a corner lot in a quiet cul-de-sac, the property offers a private Lowcountry setting with room to spread out while remaining close to shopping, dining, recreation, and the greater Charleston area. A standout feature is the exceptional garage and bonus space. In addition to the attached two-car garage, a separate detached garage offers endless possibilities for vehicles, hobbies, storage, or a personal retreat.
Active
$999,000
1198 Hitchfield Ln, Awendaw, SC 29429
3beds
1,915sqft
Single Family Residence
Built in 2018
0.94 Acres Lot
$975,000 Zestimate®
$522/sqft
$-- HOA
What's special
Separate detached garagePrivate lowcountry settingCorner lotQuiet cul-de-sacGenerous outdoor spaceAttached two-car garage
- 17 days
- 378
- 13
Zillow last checked:
Listing updated:
Listed by:
IndigoOak - Christies International Real Estate 843-303-4151@stevenwatershomes.com
Source: CTMLS,MLS#: 26026290
Facts & features
Interior
Bedrooms & bathrooms
- Bedrooms: 3
- Bathrooms: 2
- Full bathrooms: 2
Rooms
- Room types: Sun Room, Formal Living, Laundry, Sun
Heating
- Electric
Cooling
- Central Air
Appliances
- Laundry: Washer Hookup, Electric Dryer Hookup, Laundry Room
Features
- High Ceilings, Garden Tub/Shower, Kitchen Island, Walk-In Closet(s), Ceiling Fan(s), Formal Living
- Flooring: Wood
- Number of fireplaces: 1
- Fireplace features: Living Room, One, Wood Burning
Interior area
- Total structure area: 1,915
- Total interior livable area: 1,915 sqft
Video & virtual tour
Property
Parking
- Total spaces: 4
- Parking features: Attached, Detached, Garage, Garage Door Opener
- Attached garage spaces: 4
Features
- Levels: One
- Stories: 1
- Entry location: Ground Level
- Patio & porch: Patio
- Fencing: Partial
- On waterfront: Yes
- Waterfront features: Lake Front, Pond
Lot
- Size: 0.94 Acres
- Features: Cul-De-Sac, .5 - 1 Acre
Details
- Parcel number: 6290000335
Construction
Type & style
- Home type: SingleFamily
- Architectural style: Ranch,Traditional
- Property subtype: Single Family Residence
Materials
- Cement Siding
- Foundation: Slab
- Roof: Asphalt
Condition
- New construction: No
- Year built: 2018
Utilities & green energy
- Sewer: Septic Tank
- Water: Well
- Utilities for property: Berkeley Elect Co-Op
Community & HOA
Community
- Security: Security System
- Subdivision: Cedar Plantation
Location
- Region: Awendaw
Financial & listing details
- Price per square foot: $522/sqft
- Tax assessed value: $781,000
- Annual tax amount: $1,998
- Date on market: 9/21/2026
- Listing terms: Any
Estimated market value
$975,000
$926,000 - $1.02M
$2,980/mo
Price history
| Date | Event | Price |
|---|---|---|
| 9/21/2026 | Listed for sale | $999,000$522/sqft |
Source:  CTMLS #26026290 Report a problem CTMLS #26026290 Report a problem | ||
| 9/6/2026 | Listing removed | $999,000$522/sqft |
Source:  CCAR #2612012 Report a problem CCAR #2612012 Report a problem | ||
| 6/10/2026 | Price change | $999,000-9.2%$522/sqft |
Source: CCAR #2612012 Report a problem | ||
| 5/8/2026 | Listed for sale | $1,100,000+816.7%$574/sqft |
Source: CCAR #2612012 Report a problem | ||
| 7/14/2016 | Sold | $120,000$63/sqft |
Source: CTMLS #16011983 Report a problem | ||
Public tax history
| Year | Property taxes | Tax assessment |
|---|---|---|
| 2025 | $1,998 +9.5% | $19,550 +30.3% |
| 2024 | $1,825 +3% | $15,000 |
| 2023 | $1,771 +5.3% | $15,000 |
| 2022 | $1,682 -3.2% | $15,000 |
| 2021 | $1,739 -1.1% | $15,000 |
| 2020 | $1,758 | $15,000 +3.9% |
| 2019 | $1,758 | $14,440 +200.8% |
| 2017 | $1,758 | $4,800 |
Find assessor info on the county website
Monthly payment
Est. payment
Payment breakdown
Explore the cost of this home by adjusting the details. Changes won't be saved.Climate risks
Neighborhood: 29429
Nearby schools
Schools provided by the listing agent
- Elementary: St. James - Santee
- Middle: St. James - Santee
- High: Wando
Source: CTMLS. This data may not be complete. We recommend contacting the local school district to confirm school assignments for this home.
Similar homes
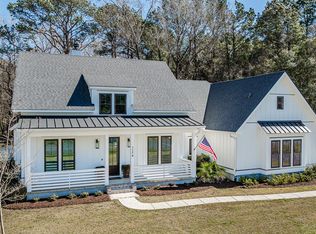
- $985,0004 bd5 ba2.7k sqft958 Beehive Rd, Awendaw, SC 29429For Sale
 MLS ID #26014309, Ben Bolton. CTMLS
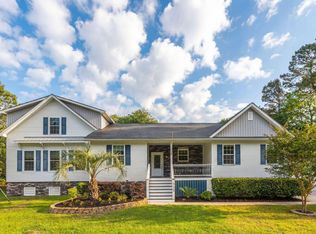
 - $695,0004 bd3 ba2k sqft3789 Tupelo Branch Row, Mount Pleasant, SC 29429For Sale
 MLS ID #26027356, Mackie Moore. CTMLS
 - $935,0003 bd3 ba2.5k sqft1083 Gadsdenville Rd, Awendaw, SC 29429New Construction
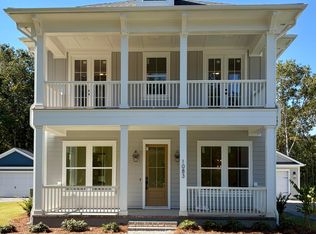 MLS ID #26025976, Melinda Slider. CTMLS
 - $980,0003 bd2 ba2.2k sqft1425 Oakhurst Dr, Mount Pleasant, SC 29466For Sale
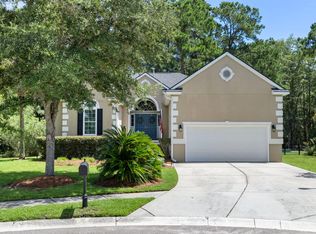 MLS ID #26022623, Brenda Daly. CTMLS
 - $1,095,0003 bd3 ba2.6k sqft3957 Bryson Ln, Mount Pleasant, SC 29466For SaleMLS ID #26022735, Gettys Glaze. CTMLS
- $1,040,0003 bd3 ba2.3k sqft3635 Pandora Dr, Mount Pleasant, SC 29466For SaleMLS ID #26017800, Renee A Meyer, Broker Associate. CTMLS
- $1,050,0005 bd4 ba2.8k sqft1676 Sewee Fort Rd, Mount Pleasant, SC 29466For SaleMLS ID #26021100, Stan Huff. CTMLS
- $625,0003 bd2 ba1.5k sqft3813 Hanoverian Dr, Mount Pleasant, SC 29429For SaleMLS ID #26022366, Caitlin Waddington. CTMLS
- $875,0004 bd3 ba2.8k sqft3407 Toomer Kiln Cir, Mount Pleasant, SC 29466For SaleMLS ID #26027070, Jenn Gallagher. CTMLS
- $860,0003 bd3 ba2.2k sqft3716 Abercrombie Ct, Mount Pleasant, SC 29466For SaleMLS ID #26010019, Clara Schaller. CTMLS
- $945,0003 bd2 ba1.5k sqft1154 Shoreside Way, Mount Pleasant, SC 29464For SaleMLS ID #26027452, Behren Kittrell. CTMLS
- $839,0003 bd2 ba2.3k sqft1207 Medinah Dr, Mount Pleasant, SC 29466For SaleMLS ID #26024625, Pheobe Lail-chambers. CTMLS
- $725,0003 bd2 ba2k sqft1425 Bloomingdale Ln, Mount Pleasant, SC 29466For SaleMLS ID #26027454, Andrew Kennedy. CTMLS
- $995,0004 bd4 ba2.3k sqft640 Oak Marsh Dr, Mount Pleasant, SC 29464For SaleMLS ID #26024824, Charla Mcdonald. CTMLS
- $1,120,0004 bd3 ba2.8k sqft2182 Annie Laura Ln, Mount Pleasant, SC 29466For SaleMLS ID #26027355, Sean Williams. CTMLS
- $925,0004 bd3 ba2.5k sqft336 McKennas Pl, Huger, SC 29450For SaleMLS ID #26024362, Clay Cunningham. CTMLS
- $949,0003 bd2 ba1.9k sqft3501 Artful Loop Unit 16, Mount Pleasant, SC 29466For SaleMLS ID #26019950, James Schiller. CTMLS
- $895,0003 bd2 ba1.8k sqft359 Kingston Ln, Mount Pleasant, SC 29464For SaleMLS ID #26022046, Ed Hunnicutt. CTMLS
- $910,0005 bd4 ba2.7k sqft3491 Toomer Kiln Cir, Mount Pleasant, SC 29466For SaleMLS ID #26019573, Jen Agnitsch. CTMLS
- $959,8503 bd2 ba1.6k sqft1232 Myrick Rd, Mount Pleasant, SC 29464For SaleMLS ID #26022243, Julie Gilmore. CTMLS
