Welcome to 3491 Toomer Kiln Circle, located in the highly desirable, well-established community of Coatbridge at Park West. Built by award-winning David Weekley Homes, this beautifully maintained 2,747-square-foot residence offers 5 bedrooms, 3.5 bathrooms, and is perfectly situated on a premium pond lot at one of the highest elevations in the neighborhood. Surrounded by mature landscaping, this exceptional home combines timeless Southern charm with modern updates. From the expansive full front porch and stunning Chinaberry mahogany front door to the sun-filled foyer and wide-plank hardwood floors, every detail invites you to feel at home. The thoughtfully updated kitchen features granite countertops, a stylish backsplash, stainless steel appliances, and abundant workspace, making it ideal for both everyday living and entertaining. The first-floor primary suite offers a private en-suite bath and spacious walk-in closet. Additional features include generous walk-in closets throughout, bonus attic storage, exceptional garage storage, and a screened porch overlooking one of the community's three scenic ponds and the large, beautifully landscaped fenced backyard. The home's ideal orientation provides morning sunshine on the front porch and spectacular sunset views from the backyard--perfect for enjoying the Lowcountry lifestyle and entertaining family and friends. Notable updates include a new roof (2021), one HVAC system replaced (2023), hot water heater (2025), refrigerator (2025), dishwasher (2026), blown-in attic insulation, irrigation system, gutters, and gutter guards. Park West offers an outstanding lifestyle with exceptional community amenities, including resort-style pools, tennis and pickleball courts, a clubhouse, walking trails, playgrounds, a community crab dock, the Park West Recreation Complex, athletic fields, and access to award-winning schools serving Pre-K through 12th grade. Everyday conveniences are just minutes away, including Harris Teeter, Publix, Costco, Roper St. Francis Hospital, numerous restaurants, shopping, and local businesses. Enjoy the beautiful beaches of Isle of Palms in approximately 15 minutes, while historic downtown Charleston and Charleston International Airport are both within a 30-minute drive. Coatbridge at Park West is known for its close-knit, welcoming atmosphere and active social calendar, featuring neighborhood favorites such as the Annual Block Party, Fourth of July Parade, monthly food truck events, and a private community Facebook group. Come experience everything this remarkable home and vibrant community have to offer, and discover why Coatbridge at Park West is the perfect place to put down roots.
Active contingent
Price cut: $9K (8/20)
$910,000
3491 Toomer Kiln Cir, Mount Pleasant, SC 29466
5beds
2,747sqft
Single Family Residence
Built in 2005
9,147 Square Feet Lot
$896,900 Zestimate®
$331/sqft
$-- HOA
What's special
Bonus attic storageSun-filled foyerExpansive full front porchPrivate en-suite bathPremium pond lotFirst-floor primary suiteStainless steel appliances
- 89 days
- 537
- 22
Zillow last checked:
Listing updated:
Listed by:
AgentOwned Realty Preferred Group 843-886-9993
Source: CTMLS,MLS#: 26019573
Facts & features
Interior
Bedrooms & bathrooms
- Bedrooms: 5
- Bathrooms: 4
- Full bathrooms: 3
- 1/2 bathrooms: 1
Rooms
- Room types: Bonus Room, Family Room, Great Room, Media Room, Office, Dining Room, Bonus, Eat-In-Kitchen, Family, Formal Living, Foyer, Great, Laundry, Media, Pantry, Separate Dining
Heating
- Central, Natural Gas
Cooling
- Central Air
Appliances
- Laundry: Electric Dryer Hookup, Laundry Room
Features
- Ceiling - Cathedral/Vaulted, Ceiling - Smooth, High Ceilings, Garden Tub/Shower, Kitchen Island, Walk-In Closet(s), Ceiling Fan(s), Eat-in Kitchen, Formal Living, Entrance Foyer, Pantry
- Flooring: Carpet, Ceramic Tile, Vinyl, Wood
- Windows: Window Treatments
- Number of fireplaces: 1
- Fireplace features: Family Room, Gas Log, One
Interior area
- Total structure area: 2,747
- Total interior livable area: 2,747 sqft
Property
Parking
- Total spaces: 2
- Parking features: Garage, Attached, Garage Door Opener
- Attached garage spaces: 2
Features
- Levels: Two
- Stories: 2
- Entry location: Ground Level
- Patio & porch: Patio, Front Porch, Screened
- Exterior features: Rain Gutters
- Fencing: Wood
- Waterfront features: Pond
Lot
- Size: 9,147 Square Feet
- Features: High, Level
Details
- Additional structures: Storage
- Parcel number: 5941200944
Construction
Type & style
- Home type: SingleFamily
- Architectural style: Traditional
- Property subtype: Single Family Residence
Materials
- Cement Siding
- Foundation: Crawl Space
- Roof: Asphalt
Condition
- New construction: No
- Year built: 2005
Utilities & green energy
- Sewer: Public Sewer
- Water: Public
- Utilities for property: Dominion Energy, Mt. P. W/S Comm
Community & HOA
Community
- Features: Clubhouse, Park, Pool, Tennis Court(s), Trash, Walk/Jog Trails
- Subdivision: Park West
Location
- Region: Mount Pleasant
Financial & listing details
- Price per square foot: $331/sqft
- Tax assessed value: $875,000
- Annual tax amount: $2,194
- Date on market: 7/9/2026
- Listing terms: Cash,Conventional,FHA,VA Loan
Estimated market value
$896,900
$852,000 - $942,000
$4,493/mo
Price history
| Date | Event | Price |
|---|---|---|
| 8/20/2026 | Price change | $910,000-1%$331/sqft |
Source:  CTMLS #26019573 Report a problem CTMLS #26019573 Report a problem | ||
| 8/8/2026 | Price change | $919,000-1.1%$335/sqft |
Source: CTMLS #26019573 Report a problem | ||
| 7/9/2026 | Listed for sale | $929,000+105.9%$338/sqft |
Source: CTMLS #26019573 Report a problem | ||
| 4/15/2015 | Sold | $451,250-1.9%$164/sqft |
Source: CTMLS #1424054 Report a problem | ||
| 2/24/2015 | Pending sale | $459,999$167/sqft |
Source: AgentOwned Preferred Group #1424054 Report a problem | ||
| 1/23/2015 | Price change | $459,999-3.6%$167/sqft |
Source: AgentOwned Preferred Group #1424054 Report a problem | ||
| 9/6/2014 | Listed for sale | $477,000+36.3%$174/sqft |
Source: The AgentOwned Realty Company #1424054 Report a problem | ||
| 11/9/2009 | Sold | $350,000-4.1%$127/sqft |
Source: Public Record Report a problem | ||
| 10/8/2009 | Listed for sale | $365,000-22.3%$133/sqft |
Source: Homes.com #2911073 Report a problem | ||
| 6/8/2006 | Sold | $470,000+623.1%$171/sqft |
Source: Public Record Report a problem | ||
| 3/31/2005 | Sold | $65,000$24/sqft |
Source: Public Record Report a problem | ||
Public tax history
| Year | Property taxes | Tax assessment |
|---|---|---|
| 2025 | $2,194 +12.1% | $22,250 +15% |
| 2024 | $1,956 +4.2% | $19,350 |
| 2023 | $1,877 +4.6% | $19,350 |
| 2022 | $1,794 -9% | $19,350 |
| 2021 | $1,972 -3.3% | $19,350 |
| 2020 | $2,039 | $19,350 +6.6% |
| 2019 | $2,039 | $18,160 |
| 2017 | $2,039 +8.4% | $18,160 |
| 2016 | $1,881 +5.1% | $18,160 +12.8% |
| 2015 | $1,790 +6.7% | $16,100 |
| 2014 | $1,677 | -- |
| 2011 | $1,677 +19% | -- |
| 2010 | $1,410 +8.3% | $14,000 +11.1% |
| 2009 | $1,301 +9.3% | $12,600 |
| 2008 | $1,191 -64.9% | $12,600 -33.3% |
| 2006 | $3,395 | $18,900 |
Find assessor info on the county website
Monthly payment
Est. payment
Payment breakdown
Explore the cost of this home by adjusting the details. Changes won't be saved.Climate risks
Neighborhood: 29466
Nearby schools
Schools provided by the listing agent
- Elementary: Charles Pinckney Elementary
- Middle: Cario
- High: Wando
Source: CTMLS. This data may not be complete. We recommend contacting the local school district to confirm school assignments for this home.
- $907,7005 bd4 ba2.9k sqft3497 Toomer Kiln Cir, Mount Pleasant, SC 29466Off Market
- $906,5005 bd3 ba2.8k sqft3481 Toomer Kiln Cir, Mount Pleasant, SC 29466Off Market
- $886,2004 bd3 ba3.1k sqft3501 Toomer Kiln Cir, Mount Pleasant, SC 29466Off Market

- $906,9004 bd3 ba3k sqft3463 Toomer Kiln Cir, Mount Pleasant, SC 29466Off Market

Similar homes
- $875,0004 bd3 ba2.8k sqft3407 Toomer Kiln Cir, Mount Pleasant, SC 29466For Sale
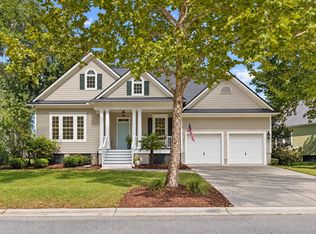
 MLS ID #26027070, Jenn Gallagher. CTMLS
 - $865,0004 bd4 ba3.1k sqft1780 James Basford Pl, Mount Pleasant, SC 29466For Sale
 MLS ID #26022868, John Kouten. CTMLS
 - $1,050,0005 bd4 ba2.8k sqft1676 Sewee Fort Rd, Mount Pleasant, SC 29466For Sale
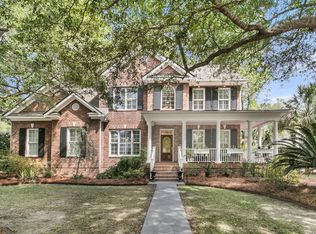 MLS ID #26021100, Stan Huff. CTMLS
 - $899,9004 bd3 ba3.1k sqft2580 Larch Ln, Mount Pleasant, SC 29466For Sale
 MLS ID #26022509, Marty Chandler. CTMLS
 - $785,5004 bd4 ba2.7k sqft3108 Sonja Way, Mount Pleasant, SC 29466For SaleMLS ID #26019183, Eliza Bailey. CTMLS
- $725,0003 bd2 ba2k sqft1425 Bloomingdale Ln, Mount Pleasant, SC 29466For SaleMLS ID #26027454, Andrew Kennedy. CTMLS
- $769,0004 bd4 ba2.5k sqft1880 Hubbell Dr, Mount Pleasant, SC 29466For SaleMLS ID #26021230, Sharon Basha. CTMLS
- $824,0005 bd4 ba3k sqft1473 Oakhurst Dr, Mount Pleasant, SC 29466For SaleMLS ID #26020536, Victoria Breault. CTMLS
- $820,0004 bd3 ba2.5k sqft1927 Palmetto Isle Dr, Mount Pleasant, SC 29466For SaleMLS ID #26018172, Beth Elmaleh-stapleton. CTMLS
- $1,025,0004 bd4 ba3.1k sqft3041 Ashburton Way, Mount Pleasant, SC 29466For SaleMLS ID #26018155, Delicia Deen. CTMLS
- $830,0004 bd3 ba2.8k sqft2161 Tall Grass Cir, Mount Pleasant, SC 29466For SaleMLS ID #26024699, Susanna Lee. CTMLS
- $980,0003 bd2 ba2.2k sqft1425 Oakhurst Dr, Mount Pleasant, SC 29466For SaleMLS ID #26022623, Brenda Daly. CTMLS
- $780,0004 bd3 ba2.5k sqft2794 Seastrand Ln, Mount Pleasant, SC 29466For SaleMLS ID #26020770, Peggy Leete. CTMLS
- $799,9004 bd4 ba2.8k sqft2576 Larch Ln, Mount Pleasant, SC 29466For SaleMLS ID #26024389, Susan Matthews-dachowski. CTMLS
- $839,0003 bd2 ba2.3k sqft1207 Medinah Dr, Mount Pleasant, SC 29466For SaleMLS ID #26024625, Pheobe Lail-chambers. CTMLS
- $1,250,0004 bd3 ba3.3k sqft3569 Henrietta Hartford Rd, Mount Pleasant, SC 29466For SaleMLS ID #26019161, Wendy Gant. CTMLS
- $860,0003 bd3 ba2.2k sqft3716 Abercrombie Ct, Mount Pleasant, SC 29466For SaleMLS ID #26010019, Clara Schaller. CTMLS
- $969,9004 bd3 ba3k sqft1184 Cultivator St, Mount Pleasant, SC 29466For SaleMLS ID #26025187, Bonnie Mcbee Cooke. CTMLS
- $835,0004 bd3 ba2.4k sqft2085 Country Manor Dr, Mount Pleasant, SC 29466For SaleMLS ID #26025896, Kerri Fotta. CTMLS
- $1,120,0004 bd3 ba2.8k sqft2182 Annie Laura Ln, Mount Pleasant, SC 29466For SaleMLS ID #26027355, Sean Williams. CTMLS
