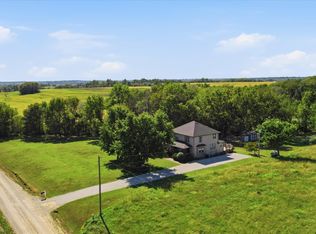
Move-in ready and ready to welcome you home! This well-maintained 3-bedroom, 2-bath home in Overbrook offers the comfort and convenience of small-town living with over 1,800 finished square feet of living space. Situated on a spacious quarter-acre lot, the property features a 2-car garage, a 10' x 14' storage shed, and plenty of outdoor space. Inside, you'll find a comfortable layout with generously sized living areas and a functional kitchen. The kitchen appliances are included, along with the washer and dryer, making the move-in process even easier. Step outside to enjoy the large rear wood deck—perfect for relaxing, entertaining, or enjoying the peaceful surroundings. Located in the welcoming community of Overbrook, this home offers quiet small-town living while keeping you within convenient reach of Topeka and Lawrence. With its move-in-ready condition, ample living space, attached 2-car garage, storage shed, and great outdoor living area, this is one you won't want to miss!
For sale
$255,000
615 Sunset Ln, Overbrook, KS 66524
3beds
1,857sqft
Single Family Residence, Residential
Built in 1977
0.27 Acres Lot
$-- Zestimate®
$137/sqft
$-- HOA
What's special
Functional kitchenPlenty of outdoor spaceSpacious quarter-acre lot
- 17 days
- 399
- 26
Zillow last checked:
Listing updated:
Listed by:
Patrick Moore 785-633-4972,
KW One Legacy Partners, LLC
Source: Sunflower AOR as distributed by MLS GRID,MLS#: 246701
Facts & features
Interior
Bedrooms & bathrooms
- Bedrooms: 3
- Bathrooms: 2
- Full bathrooms: 2
Rooms
- Room types: Office/Computer Room, 1st Floor Primary Bedroom, Primary Bath, 1st Fl Full Bath
Primary bedroom
- Level: Main
- Area: 155.82
- Dimensions: 10.6x14.7
Bedroom 2
- Level: Main
- Area: 104.64
- Dimensions: 10.9x9.6
Bedroom 3
- Level: Main
- Area: 103.02
- Dimensions: 10.10x10.2
Bedroom 4
- Dimensions: bonus office 7.7x8.9
Dining room
- Level: Main
- Area: 106
- Dimensions: 10x10.6
Family room
- Level: Lower
- Area: 174.27
- Dimensions: 15.7x11.10
Kitchen
- Level: Main
- Dimensions: 12.6
Laundry
- Level: Lower
- Area: 75
- Dimensions: 10x7.5
Living room
- Level: Main
- Area: 219
- Dimensions: 14.6x15
Heating
- Has Heating (Unspecified Type)
Cooling
- Central Air
Appliances
- Included: Electric Range, Dishwasher, Refrigerator, Washer, Dryer
- Laundry: Lower Level
Features
- Flooring: Vinyl, Ceramic Tile
- Basement: Concrete,Partially Finished
- Number of fireplaces: 1
- Fireplace features: One, Gas, Family Room
Interior area
- Total structure area: 1,857
- Total interior livable area: 1,857 sqft
- Finished area above ground: 1,257
- Finished area below ground: 600
Property
Parking
- Total spaces: 2
- Parking features: Attached
- Attached garage spaces: 2
Features
- Patio & porch: Deck
Lot
- Size: 0.27 Acres
Details
- Parcel number: 4933
- Special conditions: Standard
Construction
Type & style
- Home type: SingleFamily
- Property subtype: Single Family Residence, Residential
Materials
- Frame
- Roof: Architectural Style
Condition
- Year built: 1977
Utilities & green energy
- Water: Rural Water, Public
Community & HOA
Community
- Subdivision: Overbrook
HOA
- Has HOA: No
Location
- Region: Overbrook
Financial & listing details
- Price per square foot: $137/sqft
- Tax assessed value: $204,800
- Annual tax amount: $4,062
- Date on market: 9/22/2026
- Cumulative days on market: 18 days
Estimated market value
Not available
Estimated sales range
Not available
Not available
Price history
| Date | Event | Price |
|---|---|---|
| 9/22/2026 | Listed for sale | $255,000$137/sqft |
Source:  Sunflower AOR as distributed by MLS GRID #246701 Report a problem Sunflower AOR as distributed by MLS GRID #246701 Report a problem | ||
Public tax history
| Year | Property taxes | Tax assessment |
|---|---|---|
| 2025 | -- | $23,552 +9.8% |
| 2024 | $3,753 +1.4% | $21,459 +5.4% |
| 2023 | $3,701 | $20,359 +5% |
| 2022 | -- | $19,389 +23.5% |
| 2021 | -- | $15,699 +8% |
| 2020 | $2,699 | $14,536 +7.2% |
| 2019 | -- | $13,558 +4.9% |
| 2018 | -- | $12,926 +2.9% |
| 2017 | -- | $12,558 +5.3% |
| 2016 | $2,108 | $11,925 -1.2% |
| 2015 | $2,108 | $12,075 -1.8% |
| 2013 | $2,108 | $12,293 -88.8% |
| 2010 | $2,108 | $110,090 |
Find assessor info on the county website
Monthly payment
Est. payment
Payment breakdown
Explore the cost of this home by adjusting the details. Changes won't be saved.Climate risks
Neighborhood: 66524
Nearby schools
Schools provided by the listing agent
- Elementary: Overbrook Attendance Center/USD 434
- Middle: Carbondale Attendance Center/USD 434
- High: Santa Fe Trail High School/USD 434
Source: Sunflower AOR as distributed by MLS GRID. This data may not be complete. We recommend contacting the local school district to confirm school assignments for this home.
Similar homes
- $228,5003 bd2 ba1k sqft903 Oak St, Overbrook, KS 66524For Sale
 MLS ID #2646283, Amber Brown, KW Diamond Partners. Heartland MLS as distributed by MLS GRID
 - $250,0002 bd2 ba1.6k sqft102 N 1st Rd, Overbrook, KS 66524For Sale
 MLS ID #166680, LARRY NORTHROP, COMPASS REALTY, LLC (Lawrence). LBORMLS as distributed by MLS GRID
 - $189,9003 bd1 ba1k sqft309 Elm St, Overbrook, KS 66524For Sale
 MLS ID #2640984, Casey Simoneau, KW Integrity. Heartland MLS as distributed by MLS GRID
 - $259,9004 bd3 ba2.5k sqft17381 S California Rd, Scranton, KS 66537For Sale
 MLS ID #246977, Patrick Dixon, Countrywide Realty, Inc.. Sunflower AOR as distributed by MLS GRID
