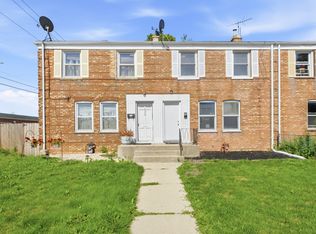
Welcome to this classic 2-bedroom, 1-bath ranch offering a comfortable layout, additional space and plenty of opportunity to make it your own! The main level features an inviting living room, two bedrooms and a separate formal dining room ready for everyday meals, special occasions or that dining table you have been waiting to show off. The basement provides valuable additional space and is ready to be reimagined as a family room, recreation area, home office, hobby space or storage-bring your plans and let the possibilities begin. Outside, the rear concrete patio offers a convenient setting for outdoor seating, grilling or container gardening. A detached 2-car garage adds off-street parking and extra storage. Located in Chicago's Clearing community, the property is near Hale Park, featuring a field house, outdoor pool, playground, gymnasium, tennis courts and athletic fields. Shopping, dining and everyday services are available along the nearby 63rd Street, Harlem Avenue and Cicero Avenue corridors. Commuting and travel options include the CTA 63W bus, access to the Midway Orange Line station and nearby Chicago Midway International Airport. A solid ranch, useful basement space, a patio and a 2-car garage-this one checks plenty of boxes without needing a treasure map to find the potential!
Contingent
$235,000
6153 S Melvina Ave, Chicago, IL 60638
2beds
892sqft
:
Get pre-qualified$1,801/mo
Single Family Residence
Built in 1952
3,920 Square Feet Lot
$-- Zestimate®
$263/sqft
$-- HOA
What's special
Separate formal dining roomTwo bedrooms
- --
- on Zillow |
- 3,089
- views |
- 141
- saves |
Likely to sell faster than
Zillow last checked:
Listing updated:
Listed by:
Tamika Marks 773-306-0352,
Trademarks & Associates
Source: MRED as distributed by MLS GRID,MLS#: 12684732
Facts & features
Interior
Bedrooms & bathrooms
- Bedrooms: 2
- Bathrooms: 1
- Full bathrooms: 1
Rooms
- Room types: Foyer, Storage, Other Room, Family Room
Primary bedroom
- Level: Main
- Area: 121 Square Feet
- Dimensions: 11X11
Bedroom 2
- Level: Main
- Area: 120 Square Feet
- Dimensions: 12X10
Dining room
- Level: Main
- Area: 100 Square Feet
- Dimensions: 10X10
Other
- Level: Basement
- Area: 506 Square Feet
- Dimensions: 22X23
Foyer
- Level: Main
- Area: 20 Square Feet
- Dimensions: 5X4
Kitchen
- Level: Main
- Area: 100 Square Feet
- Dimensions: 10X10
Living room
- Level: Main
- Area: 187 Square Feet
- Dimensions: 17X11
Other
- Level: Basement
- Area: 143 Square Feet
- Dimensions: 13X11
Storage
- Level: Basement
- Area: 160 Square Feet
- Dimensions: 16X10
Heating
- Natural Gas, Forced Air
Cooling
- Central Air
Features
- Basement: Partially Finished,Full
Interior area
- Total structure area: 0
- Total interior livable area: 892 sqft
Property
Parking
- Total spaces: 2
- Parking features: Yes, Garage Owned, Detached, Garage
- Garage spaces: 2
Accessibility
- Accessibility features: No Disability Access
Features
- Stories: 1
Lot
- Size: 3,920 Square Feet
- Dimensions: 30x125
Details
- Parcel number: 19173210180000
- Special conditions: None
Construction
Type & style
- Home type: SingleFamily
- Architectural style: Ranch
- Property subtype: Single Family Residence
Materials
- Brick
- Foundation: Concrete Perimeter
- Roof: Asphalt
Condition
- New construction: No
- Year built: 1952
Utilities & green energy
- Sewer: Public Sewer
- Water: Public
Community & HOA
HOA
- Services included: None
Location
- Region: Chicago
Financial & listing details
- Price per square foot: $263/sqft
- Tax assessed value: $240,000
- Annual tax amount: $306
- Date on market: 6/22/2026
- Ownership: Fee Simple
Estimated market value
Not available
Estimated sales range
Not available
Not available
Price history
Price history is unavailable.
Public tax history
| Year | Property taxes | Tax assessment |
|---|---|---|
| 2024 | $307 -5.5% | $24,000 +14.3% |
| 2023 | $324 -89.4% | $21,000 |
| 2022 | $3,070 +894.1% | $21,000 |
| 2021 | $309 -3.7% | $21,000 +25.4% |
| 2020 | $321 +0.3% | $16,747 -10% |
| 2019 | $320 +1.5% | $18,608 |
| 2018 | $315 -6.6% | $18,608 +48.3% |
| 2017 | $337 -55.8% | $12,545 |
| 2016 | $763 -53.8% | $12,545 -6.7% |
| 2015 | $1,651 +126.7% | $13,439 +0.1% |
| 2014 | $728 -0.4% | $13,430 |
| 2013 | $731 +6.8% | $13,430 |
| 2012 | $684 -1.2% | $13,430 -36% |
| 2011 | $693 +10.6% | $20,998 |
| 2010 | $626 +6.5% | $20,998 |
| 2009 | $588 -7.5% | $20,998 -6.3% |
| 2008 | $636 -10.5% | $22,406 |
| 2007 | $711 -5.8% | $22,406 |
| 2006 | $754 -13.7% | $22,406 +46.2% |
| 2005 | $874 -43.9% | $15,324 |
| 2004 | $1,558 +53.6% | $15,324 |
| 2003 | $1,014 -11.6% | $15,324 +32.4% |
| 2002 | $1,147 -6.6% | $11,577 |
| 2001 | $1,229 -8.8% | $11,577 |
| 2000 | $1,347 -3.8% | $11,577 +1.5% |
| 1999 | $1,400 | $11,411 |
Find assessor info on the county website
Monthly payment
Est. payment
Payment breakdown
Explore the cost of this home by adjusting the details. Changes won't be saved.Climate risks
Neighborhood: Clearing
Nearby schools
GreatSchools rating
- 6/10Hale Elementary SchoolGrades: PK-8Distance: 0.1 mi
- 1/10Kennedy High SchoolGrades: 9-12Distance: 0.8 mi
Schools provided by the listing agent
- District: 299
Source: MRED as distributed by MLS GRID. This data may not be complete. We recommend contacting the local school district to confirm school assignments for this home.
- $347,5003 bd2 ba892 sqft6155 S Melvina Ave, Chicago, IL 60638Sold

- $382,4005 bd2 ba900 sqft6149 S Melvina Ave, Chicago, IL 60638Off Market
- $334,3003 bd1 ba1.2k sqft6159 S Melvina Ave, Chicago, IL 60638Off Market
- $300,0002 bd1 ba892 sqft6147 S Melvina Ave, Chicago, IL 60638Off Market
- $15,455-- bd1 ba892 sqft6143 S Melvina Ave, Chicago, IL 60638Off Market
- $250,0002 bd1 ba892 sqft6143 S Melvina Ave, Chicago, IL 60638Off Market
- $281,8002 bd1 ba892 sqft6141 S Melvina Ave, Chicago, IL 60638Off Market
- $324,6003 bd1 ba1.2k sqft6152 S Moody Ave, Chicago, IL 60638Off Market
A local agent can set up tours, give advice and negotiate with sellers.
A local lender can help you make sure your offer is ready when you are.
Similar homes
- $244,9003 bd1 ba988 sqft6456 S Lockwood Ave, Chicago, IL 60638New
 MLS ID #12714577, Lauren Linder, Platinum Partners Realtors. MRED as distributed by MLS GRID
 - $269,8732 bd1 ba738 sqft5551 S Kenneth Ave, Chicago, IL 60629New
 MLS ID #12705586, Thomas Domasik, RE/MAX 10 in the Park. MRED as distributed by MLS GRID
 - $270,0003 bd1 ba912 sqft4541 S Laporte Ave, Chicago, IL 60638Active
 MLS ID #12623426, Maria Carreno, Kale Realty. MRED as distributed by MLS GRID
 - $290,0004 bd2 ba1k sqft6325 S Francisco Ave, Chicago, IL 60629New
 MLS ID #12712147, Celina Pena, Century 21 New Beginnings. MRED as distributed by MLS GRID
 - $240,0003 bd2 ba1.2k sqft(Undisclosed Address), Chicago, IL 60629ActiveMLS ID #12633796, Erick Matos, Realty of America, LLC. MRED as distributed by MLS GRID
- $229,9993 bd1 ba960 sqft5317 S Hamilton Ave, Chicago, IL 60609Re-activatedMLS ID #12549554, Kenya Las Kelly, Coldwell Banker Realty. MRED as distributed by MLS GRID
- $330,0002 bd2 ba864 sqft5615 S Nordica Ave, Chicago, IL 60638ActiveMLS ID #12687667, Homero Garza, Charles Rutenberg Realty. MRED as distributed by MLS GRID
- $264,9005 bd2 ba1k sqft6733 S Campbell Ave, Chicago, IL 60629ActiveMLS ID #12705185, Xochil Wendy Escobar, Realty of America, LLC. MRED as distributed by MLS GRID
- $349,5004 bd2 ba1.1k sqft8525 S Keeler Ave, Chicago, IL 60652NewMLS ID #12707707, Kellye Jackson, Redfin Corporation. MRED as distributed by MLS GRID
- $325,0003 bd2 ba1.1k sqft8240 45th St, Lyons, IL 60534NewMLS ID #12715058, Kris Maranda, CNC, @properties Christie's International Real Estate. MRED as distributed by MLS GRID
- $--3 bd1 ba1k sqft2742 E 128th St, Chicago, IL 60633AuctionAuction.com 2
- $224,9003 bd2 ba1k sqft12927 S Saginaw Ave, Chicago, IL 60633Price ChangeMLS ID #12688828, Christopher Clark, Grandview Realty, LLC. MRED as distributed by MLS GRID
- $275,0003 bd1 ba1.1k sqft18830 S Wolf Rd, Mokena, IL 60448NewMLS ID #12714268, Nicholas Garcia, Coldwell Banker Realty. MRED as distributed by MLS GRID
- $230,0003 bd2 ba1k sqft9042 S Ellis Ave, Chicago, IL 60619ActiveMLS ID #12674067, Mariah Clinkscales, eXp Realty. MRED as distributed by MLS GRID
- $249,9003 bd2 ba1k sqft3307 E 136th St, Chicago, IL 60633ActiveMLS ID #12694425, Vitali Kniazkov, Coldwell Banker Realty. MRED as distributed by MLS GRID
- $264,9003 bd1 ba1.2k sqft17949 Escanaba Ave, Lansing, IL 60438NewMLS ID #12712350, Colleen Berg, Berg Properties. MRED as distributed by MLS GRID
- $227,4003 bd2 ba1.2k sqft11223 S Forrestville Ave, Chicago, IL 60628ActiveMLS ID #12698066, Linda Seyller, RE/MAX 10. MRED as distributed by MLS GRID
- $234,0002 bd1 ba1k sqft5440 W Windsor Ave APT 3A, Chicago, IL 60630ActiveMLS ID #12708502, Judy Signoretto, SFR, Atlas Realty Group, Inc.. MRED as distributed by MLS GRID
- $225,0003 bd2 ba1k sqft10148 S Peoria St, Chicago, IL 60643ActiveMLS ID #12630741, Gina Ziobro, Listing Leaders Northwest, Inc. MRED as distributed by MLS GRID
- $239,9003 bd2 ba1.2k sqft15247 Ridgeway Ave, Midlothian, IL 60445ActiveMLS ID #12696561, Cathy Peters, ABR, Keller Williams Innovate - Aurora. MRED as distributed by MLS GRID
