Make yourself at home with room for your vehicles, projects, and business plans on 1.766 acres between Malvern and Waynesburg. Set behind the commercial building, the 1,792 SF residence features covered front and back porches, country views, and a spacious fenced yard, offering a comfortable place to unwind with your workspace just steps away. The insulated 80×48 workshop provides 3,840 SF with 13-foot ceilings, large overhead doors, a hydraulic lift, and an attached 56×22 lean-to. A separate heated 24×34 garage adds another 816 SF for vehicles, storage, or hobbies. Along Alliance Road, the 3,600 SF commercial building, formerly Deb’s Family Restaurant, features an equipped commercial kitchen with a 12-foot CaptiveAire vent hood, main-road visibility, a large illuminated sign and marquee, and parking for approximately 40 vehicles with additional parking available. Matching metal roofs and siding tie all four buildings together. This mixed-use property offers an opportunity to bring everyday living, substantial garage space, and business ownership together in one location. The business currently operating in the commercial building is not included in the sale and will vacate prior to closing. Financing resources available upon request. All property visits require a scheduled showing. Please do not enter the operating business or approach patrons regarding the sale.
Active
$624,900
6157 Alliance Rd NW, Malvern, OH 44644
4beds
1,792sqft
Single Family Residence
Built in 1989
1.77 Acres Lot
$-- Zestimate®
$349/sqft
$-- HOA
What's special
Comfortable place to unwindLarge overhead doorsCountry viewsSpacious fenced yard
- 17 hours
- 103
- 4
Zillow last checked:
Listing updated:
Listed by:
Christian A Lamb 330-704-1970 christianlamb@kw.com,
Keller Williams Legacy Group Realty
Source: MLS Now,MLS#: 5255497 Originating MLS: Stark Trumbull Area REALTORS
Facts & features
Interior
Bedrooms & bathrooms
- Bedrooms: 4
- Bathrooms: 2
- Full bathrooms: 2
- Main level bathrooms: 2
- Main level bedrooms: 4
Heating
- Forced Air, Propane, Oil, Radiant
Cooling
- Central Air
Appliances
- Laundry: Main Level
Features
- Basement: Crawl Space,Concrete
- Has fireplace: No
Interior area
- Total structure area: 1,792
- Total interior livable area: 1,792 sqft
- Finished area above ground: 1,792
Video & virtual tour
Property
Parking
- Total spaces: 18
- Parking features: Detached, Garage Faces Front, Garage, Parking Lot, Garage Faces Side
- Garage spaces: 14
- Carport spaces: 4
- Covered spaces: 18
Features
- Levels: One
- Stories: 1
- Patio & porch: Covered, Porch
- Fencing: Back Yard,Chain Link
- Has view: Yes
- View description: Hills
Lot
- Size: 1.77 Acres
- Features: Paved
Details
- Parcel number: 030001233.002
- Special conditions: Standard
Construction
Type & style
- Home type: SingleFamily
- Architectural style: Ranch
- Property subtype: Single Family Residence
Materials
- Steel Siding
- Foundation: Brick/Mortar
- Roof: Metal
Condition
- Year built: 1989
Utilities & green energy
- Sewer: Private Sewer
- Water: Private, Well
Community & HOA
HOA
- Has HOA: No
Location
- Region: Malvern
Financial & listing details
- Price per square foot: $349/sqft
- Annual tax amount: $5,281
- Date on market: 10/26/2026
- Cumulative days on market: 7 days
Estimated market value
Not available
Estimated sales range
Not available
Not available
Price history
| Date | Event | Price |
|---|---|---|
| 10/26/2026 | Listed for sale | $624,900-10.6%$349/sqft |
Source:  MLS Now #5255497 Report a problem | ||
| 10/8/2026 | Listing removed | -- |
Source: Owner Report a problem | ||
| 9/4/2026 | Listed for sale | $699,000$390/sqft |
Source: Owner Report a problem | ||
Public tax history
Tax history is unavailable.
Monthly payment
Est. payment
Payment breakdown
Explore the cost of this home by adjusting the details. Changes won't be saved.Climate risks
Neighborhood: 44644
Nearby schools
Schools provided by the listing agent
- District: Brown LSD - 1001
Source: MLS Now. This data may not be complete. We recommend contacting the local school district to confirm school assignments for this home.
Similar homes
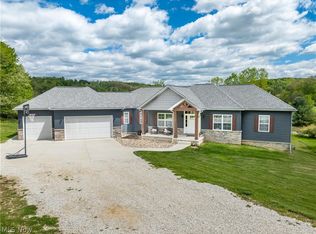
- $599,9003 bd3 ba2.4k sqft5 Choctaw Trl, Malvern, OH 44644For Sale
 MLS ID #5209182, Mena Ruggiero, The Agency Cleveland Northcoast. MLS Now
- $540,0003 bd3 ba2.5k sqft4456 Maplegrove Ave, Louisville, OH 44641For Sale
 MLS ID #5255850, Derrick T Bailey, RE/MAX Trends Realty. MLS Now
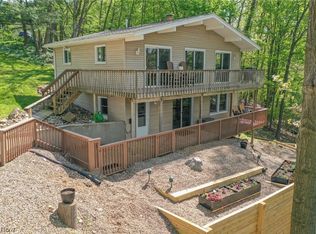
- $334,9003 bd2 ba1.2k sqft195 Oneida Trl, Malvern, OH 44644For Sale
 MLS ID #5254279, Diane L Szittai, Cutler Real Estate. MLS Now
- $339,9003 bd2 ba1.5k sqft63 W Mohawk Dr, Malvern, OH 44644For Sale
 MLS ID #5249901, Robyn R Clark, Cutler Real Estate. MLS Now
