Welcome to 5850 Meter Rd NE, a peaceful country retreat offering the privacy and space you’ve been looking for. This property sits in a quiet rural setting surrounded by rolling hills, open land, and beautiful natural views. Whether you’re dreaming of a hobby farm, a homestead, or simply a place to unwind away from the noise, this location provides endless possibilities. It’s a wonderful opportunity to create the lifestyle you’ve always wanted. This home features three good-sized bedrooms and three bathrooms, and the upstairs closets are impressively large. The kitchen is equipped with brand-new (2025) granite countertops, backsplash, pot filler, trash compactor, dry bar, and stainless steel appliances, making it the perfect space for entertaining. Additional upgrades include a new metal roof installed in 2021, LVT flooring (scratch- and water-resistant) added to all bedrooms and great room in 2025 along with new French doors, new ceiling fans in the upstairs bedrooms and great room, and the entire main floor painted (2025). A stunning porch is attached to the great room, offering an ideal spot to enjoy your morning coffee while taking in the peaceful scenery. The great room itself has high ceilings, a beautiful built-in bookcase, and a cozy fireplace. The home offers 2,576 square feet of living space and features large windows throughout, showcasing gorgeous views from every angle. The attached garage features a $7,000 Nature Stone floor with a lifetime warranty, as well as a chair lift and custom stairs for easy accessibility. MINERAL RIGHTS ARE NEGOTIABLE! Adding even more value, the detached garage includes a separate apartment with its own electric service and a washer and dryer—perfect for guests, rental income, or extended family. If you’ve been dreaming of a peaceful retreat without compromising on quality or comfort, this one-of-a-kind property is ready to welcome you home.
Active
$615,000
5850 Meter Rd NE, Mechanicstown, OH 44651
3beds
2,576sqft
Single Family Residence
Built in 1995
6.72 Acres Lot
$-- Zestimate®
$239/sqft
$-- HOA
What's special
Three good-sized bedroomsQuiet rural settingStainless steel appliancesTrash compactorThree bathroomsDry barNew french doors
- 6 days
- 1,534
- 125
Likely to sell faster than
Zillow last checked:
Listing updated:
Listed by:
Haley Thomas 330-312-2791 haleythomas@kw.com,
Keller Williams Chervenic Rlty
Source: MLS Now,MLS#: 5247569 Originating MLS: Stark Trumbull Area REALTORS
Facts & features
Interior
Bedrooms & bathrooms
- Bedrooms: 3
- Bathrooms: 3
- Full bathrooms: 2
- 1/2 bathrooms: 1
- Main level bathrooms: 2
- Main level bedrooms: 1
Family room
- Level: Lower
- Dimensions: 37 x 36
Heating
- Fireplace(s), Geothermal
Cooling
- Central Air, Geothermal
Appliances
- Included: Dryer, Dishwasher, Microwave, Refrigerator, Washer
- Laundry: Main Level, Laundry Room
Features
- Bookcases, Built-in Features, Kitchen Island
- Windows: Skylight(s)
- Basement: Exterior Entry,Partially Finished,Storage Space,Walk-Out Access
- Number of fireplaces: 1
Interior area
- Total structure area: 2,576
- Total interior livable area: 2,576 sqft
- Finished area above ground: 2,576
- Finished area below ground: 0
Video & virtual tour
Property
Parking
- Total spaces: 4
- Parking features: Attached, Detached, Garage
- Attached garage spaces: 4
Features
- Levels: One and One Half
- Patio & porch: Covered, Front Porch
- Exterior features: Private Yard
- Pool features: None
- Fencing: None
- Has view: Yes
- View description: Rural, Trees/Woods
Lot
- Size: 6.72 Acres
- Features: Back Yard, Private
Details
- Additional structures: Garage(s)
- Parcel number: 110000201.007
Construction
Type & style
- Home type: SingleFamily
- Architectural style: Contemporary
- Property subtype: Single Family Residence
Materials
- Stone, Vinyl Siding
- Foundation: Block
- Roof: Metal
Condition
- Year built: 1995
Utilities & green energy
- Sewer: Septic Tank
- Water: Well
Community & HOA
Community
- Features: None
- Security: Security System
HOA
- Has HOA: No
Location
- Region: Mechanicstown
Financial & listing details
- Price per square foot: $239/sqft
- Annual tax amount: $4,048
- Date on market: 10/12/2026
- Cumulative days on market: 7 days
- Listing terms: Cash,Conventional,FHA,VA Loan
Estimated market value
Not available
Estimated sales range
Not available
Not available
Price history
| Date | Event | Price |
|---|---|---|
| 10/12/2026 | Listed for sale | $615,000$239/sqft |
Source:  MLS Now #5247569 Report a problem | ||
Public tax history
Tax history is unavailable.
Monthly payment
Est. payment
Payment breakdown
Explore the cost of this home by adjusting the details. Changes won't be saved.Climate risks
Neighborhood: 44651
Nearby schools
Schools provided by the listing agent
- District: Carrollton EVSD - 1002
Source: MLS Now. This data may not be complete. We recommend contacting the local school district to confirm school assignments for this home.
- $501,9003 bd1 ba2.5k sqft5850 Meter Rd, Mechanicstown, OH 44651Off Market
- $82,2204 bd2 ba1.8k sqft7003 Morning Rd NE, Mechanicstown, OH 44651Off Market
- $189,1003 bd2 ba1.2k sqft6194 Morning Rd, Mechanicstown, OH 44651Off Market
- $720,9303 bd1 ba1.4k sqft6185 Morning Rd, Mechanicstown, OH 44651Off Market
Similar homes
- $550,0003 bd4 ba2.4k sqft8963 Kettering Rd, East Rochester, OH 44625For Sale
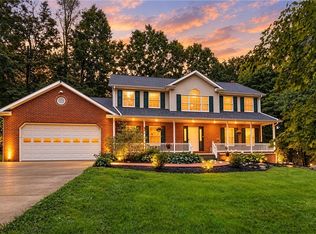 MLS ID #5245386, Katherine M Oesch, Keller Williams Chervenic Rlty. MLS Now
- $369,9003 bd1 ba2.3k sqft7011 Kensington Rd NE, Carrollton, OH 44615For Sale
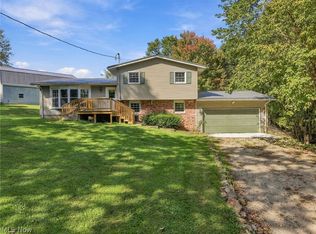 MLS ID #5252157, Raquel Campbell, Keller Williams Legacy Group Realty. MLS Now
- $--4 bd3 ba2.3k sqft3520 Baird Ave SE, Paris, OH 44669Auction
 Auction.com 2
- $539,9004 bd3 ba2.3k sqft35060 Salem Grange Rd, Salem, OH 44460For Sale
 MLS ID #5252304, Samuel E Courtney, Courtney's RE & Auction Sales. MLS Now
