This wonderfully updated home is ready for its new owner!! Situated on nearly 5 acres in United Local Schools, this beautiful open floor plan two-story home offers updated mechanicals, new flooring throughout the entire home, renovated kitchen and baths, and so much more! In addition to the attached two car garage, there is also a 32x24 detached garage with water and electric, and a 15x40 pole barn plumbed for water and electric that is perfect for animals. The high and dry full basement with walkout is ready to be finished and features a rough in for an additional bathroom. Lastly, this country home sits nearly 250 feet off the road, offers a full concrete driveway, and the location gives quick access to town. Schedule your showing today!
Active
$539,900
35060 Salem Grange Rd, Salem, OH 44460
4beds
2,388sqft
Single Family Residence
Built in 1995
4.86 Acres Lot
$-- Zestimate®
$226/sqft
$-- HOA
What's special
Two-story homeBeautiful open floor planAttached two car garageRenovated kitchen
- 24 days
- 3,700
- 113
Likely to sell faster than
Zillow last checked:
Listing updated:
Listed by:
Samuel E Courtney 330-823-7733 gacourtney@sbcglobal.net,
Courtney's RE & Auction Sales
Source: MLS Now,MLS#: 5252304 Originating MLS: Stark Trumbull Area REALTORS
Facts & features
Interior
Bedrooms & bathrooms
- Bedrooms: 4
- Bathrooms: 3
- Full bathrooms: 3
- Main level bathrooms: 1
- Main level bedrooms: 1
Heating
- Propane
Cooling
- ENERGY STAR Qualified Equipment, Heat Pump
Appliances
- Included: Dryer, Dishwasher, Microwave, Range, Refrigerator, Water Softener, Washer
- Laundry: Main Level
Features
- Basement: Bath/Stubbed,Unfinished,Walk-Out Access
- Number of fireplaces: 1
- Fireplace features: Gas Starter, Wood Burning
Interior area
- Total structure area: 2,388
- Total interior livable area: 2,388 sqft
- Finished area above ground: 2,388
- Finished area below ground: 0
Video & virtual tour
Property
Parking
- Total spaces: 4
- Parking features: Attached, Direct Access, Detached, Garage, Garage Door Opener
- Attached garage spaces: 4
Features
- Levels: Two
- Stories: 2
- Has view: Yes
- View description: Rural
Lot
- Size: 4.86 Acres
- Features: Additional Land Available
Details
- Additional parcels included: 5300749000
- Parcel number: 5300768000
- Special conditions: Standard
Construction
Type & style
- Home type: SingleFamily
- Architectural style: Conventional
- Property subtype: Single Family Residence
Materials
- Brick, Vinyl Siding
- Foundation: Block
- Roof: Asphalt
Condition
- Year built: 1995
Utilities & green energy
- Sewer: Septic Tank
- Water: Well
Community & HOA
HOA
- Has HOA: No
Location
- Region: Salem
Financial & listing details
- Price per square foot: $226/sqft
- Tax assessed value: $364,500
- Annual tax amount: $4,178
- Date on market: 10/11/2026
- Cumulative days on market: 25 days
- Listing terms: Cash,Conventional,FHA
Estimated market value
Not available
Estimated sales range
Not available
Not available
Price history
| Date | Event | Price |
|---|---|---|
| 10/11/2026 | Listed for sale | $539,900$226/sqft |
Source:  MLS Now #5252304 Report a problem | ||
Public tax history
| Year | Property taxes | Tax assessment |
|---|---|---|
| 2025 | $3,776 +14.8% | $127,580 +20% |
| 2024 | $3,288 +5.3% | $106,300 +5.3% |
| 2023 | $3,122 0% | $100,910 |
| 2022 | $3,123 +16.8% | $100,910 +22.9% |
| 2021 | $2,672 +3.2% | $82,110 |
| 2020 | $2,590 +7.5% | $82,110 |
| 2019 | $2,409 | $82,110 +10% |
| 2018 | $2,409 +0% | $74,660 |
| 2017 | $2,408 +2.6% | $74,660 +3.5% |
| 2016 | $2,347 | $72,140 |
| 2015 | $2,347 +1.6% | $72,140 |
| 2014 | $2,310 -0.5% | $72,140 -3% |
| 2013 | $2,321 +0% | $74,350 |
| 2012 | $2,320 +0.1% | $74,350 |
| 2011 | $2,319 +0.9% | $74,350 |
| 2010 | $2,298 | $74,350 +0.9% |
| 2009 | $2,298 +0% | $73,710 |
| 2008 | $2,297 | $73,710 |
| 2007 | $2,297 -32% | $73,710 +6% |
| 2004 | $3,376 +4.2% | $69,540 +4.2% |
| 2003 | $3,239 | $66,710 |
| 2002 | $3,239 +12% | $66,710 +12% |
| 2000 | $2,892 | $59,560 |
Find assessor info on the county website
Monthly payment
Est. payment
Payment breakdown
Explore the cost of this home by adjusting the details. Changes won't be saved.Climate risks
Neighborhood: 44460

Similar homes
- $490,0003 bd4 ba2.9k sqft2026 State Route 45 S, Salem, OH 44460For Sale
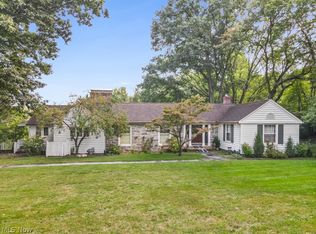 MLS ID #5241516, James Tanner, Tanner Real Estate Co.. MLS Now
- $295,0004 bd3 ba3k sqft4500 Whinnery Rd, Salem, OH 44460For Sale
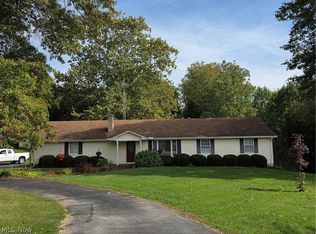 MLS ID #5258562, Bobbi Seguin, Berkshire Hathaway HomeServices Stouffer Realty. MLS Now
- $575,0004 bd3 ba3.5k sqft1175 S Lincoln Ave, Salem, OH 44460For Sale
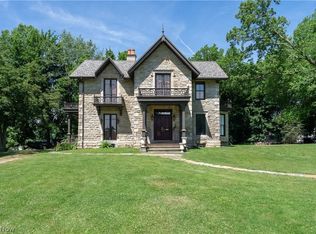 MLS ID #5160756, Samantha Aldish, Keller Williams Chervenic Rlty. MLS Now
- $--3 bd3 ba1.6k sqft861 Georgetown Damascus Rd, Beloit, OH 44609Auction
 MLS ID #5258280, Anthony Dermotta, Dermotta Real Estate LLC. MLS Now
