United Local School District! 3 bedroom, 2 bath, brick ranch home with concrete drive, extra parking, attached garage, 30x24+24x24 pole buildings +30x13 lean-to. Located just south of Salem on Carey Road. Butler Twp. Columbiana County. This well-maintained quality built home includes 3 parcels equaling approx. 3.24 acres. The house features an inviting front porch, large living room with fireplace, kitchen (new refrigerator and dishwasher September 2026), a kitchen peninsula connecting the kitchen and dining area. A convenient wall pantry for storage of your kitchen essentials. The dining room French Doors lead to a lovely family room edition featuring an abundance of natural light with its high ceilings and walls of windows. The family room will easily become a favorite with its panoramic view of the changing seasons! An additional set of French doors w/circle top window, open up to the back country acreage! The basement recreation area with a statement brick wall wood-burning fireplace, provides a cozy sitting/game area for family entertainment. The open floor plan with laundry area. also has additional space for an office or home gym. Outside, the large backyard has lots of possibilities from gardens to outdoor living areas. The exterior pole buildings (w/concrete floors) & lean-to will lend itself nicely to housing extra vehicles, great storage for car, enthusiasts, lawn equipment, backyard-toys, workshop, and more! Newer roof, septic & central air unit.200 AMP electrical. Enjoy country living just a short drive to Salem restaurants, shopping, Medical Center, Parks, & recreation. Enjoy the best of both worlds! Call today to schedule your private Showing! #CountrylivingColumbianaCountyOhio #UnitedLocalSchoolDistrict.
Contingent
$325,000
30416 Carey Rd, Salem, OH 44460
3beds
1,621sqft
Single Family Residence
Built in 1974
3.24 Acres Lot
$-- Zestimate®
$200/sqft
$-- HOA
What's special
Attached garageExtra parkingInviting front porchLarge backyardHigh ceilingsWalls of windowsDining room french doors
- 21 days
- 1,502
- 131
Likely to sell faster than
Zillow last checked:
Listing updated:
Listed by:
Marcia M Hazel 330-427-2899 MMHREALTY@aol.com,
Marcia M. Hazel Realty
Source: MLS Now,MLS#: 5251462 Originating MLS: Youngstown Columbiana Association of REALTORS
Facts & features
Interior
Bedrooms & bathrooms
- Bedrooms: 3
- Bathrooms: 2
- Full bathrooms: 2
- Main level bathrooms: 2
- Main level bedrooms: 3
Primary bedroom
- Description: Flooring: Carpet
- Level: First
- Dimensions: 14 x 12
Bedroom
- Description: Flooring: Carpet
- Level: First
- Dimensions: 13 x 11
Bedroom
- Description: Flooring: Carpet
- Level: First
- Dimensions: 10 x 9
Primary bathroom
- Description: Flooring: Ceramic Tile
- Level: First
- Dimensions: ND x ND
Bathroom
- Description: Flooring: Ceramic Tile
- Level: First
- Dimensions: ND x ND
Dining room
- Description: Flooring: Laminate
- Level: First
- Dimensions: 15 x 14
Family room
- Description: Flooring: Carpet
- Features: High Ceilings
- Level: First
- Dimensions: 23 x 14
Kitchen
- Description: Flooring: Ceramic Tile
- Features: Built-in Features
- Level: First
- Dimensions: 11 x 11
Laundry
- Description: Flooring: Linoleum
- Level: Basement
- Dimensions: ND x ND
Living room
- Description: Flooring: Laminate
- Features: Fireplace
- Level: First
- Dimensions: 25 x 13
Recreation
- Description: Flooring: Linoleum
- Features: Fireplace
- Level: Basement
- Dimensions: 19 x 14
Heating
- Baseboard, Electric, Fireplace(s), Wood
Cooling
- Central Air, Ceiling Fan(s)
Appliances
- Included: Dryer, Dishwasher, Microwave, Range, Refrigerator, Water Softener, Washer
- Laundry: Laundry Chute, Washer Hookup, Electric Dryer Hookup, In Basement, Laundry Tub, Sink
Features
- Ceiling Fan(s)
- Windows: Blinds, Shutters
- Basement: Crawl Space,Full,Interior Entry,Partially Finished,Walk-Up Access,Sump Pump
- Number of fireplaces: 2
- Fireplace features: Basement, Living Room, Wood Burning, Recreation Room
Interior area
- Total structure area: 1,621
- Total interior livable area: 1,621 sqft
- Finished area above ground: 1,621
Video & virtual tour
Property
Parking
- Total spaces: 2
- Parking features: Additional Parking, Attached, Concrete, Direct Access, Driveway, Electricity, Garage Faces Front, Garage, Garage Door Opener, Storage, Water Available
- Attached garage spaces: 2
Features
- Levels: One
- Stories: 1
- Patio & porch: Front Porch
- Exterior features: Fire Pit, Lighting, Private Yard, Rain Gutters
- Has view: Yes
- View description: Pasture, Rural
Lot
- Size: 3.24 Acres
- Features: Back Yard, Flat, Landscaped, Level, Few Trees
Details
- Additional structures: Pole Barn, Shed(s)
- Additional parcels included: 0200743.000,0201543.002
- Parcel number: 0200744000
Construction
Type & style
- Home type: SingleFamily
- Architectural style: Ranch
- Property subtype: Single Family Residence
Materials
- Batts Insulation, Blown-In Insulation, Brick
- Foundation: Block
- Roof: Asphalt,Fiberglass,Pitched
Condition
- Updated/Remodeled
- Year built: 1974
Details
- Builder name: Clark
- Warranty included: Yes
Utilities & green energy
- Sewer: Septic Tank
- Water: Private, Well
Community & HOA
Community
- Security: Smoke Detector(s)
- Subdivision: Clark
HOA
- Has HOA: No
Location
- Region: Salem
Financial & listing details
- Price per square foot: $200/sqft
- Tax assessed value: $221,600
- Annual tax amount: $3,065
- Date on market: 10/9/2026
- Cumulative days on market: 21 days
- Listing terms: Cash,Conventional,FHA,VA Loan
Estimated market value
Not available
Estimated sales range
Not available
Not available
Price history
| Date | Event | Price |
|---|---|---|
| 10/9/2026 | Listed for sale | $325,000$200/sqft |
Source:  MLS Now #5251462 Report a problem | ||
Public tax history
| Year | Property taxes | Tax assessment |
|---|---|---|
| 2025 | $2,497 +20.8% | $77,570 +29% |
| 2024 | $2,066 0% | $60,130 |
| 2023 | $2,067 0% | $60,130 |
| 2022 | $2,068 +8.1% | $60,130 +15.9% |
| 2021 | $1,912 +2% | $51,880 |
| 2020 | $1,874 +7.3% | $51,880 |
| 2019 | $1,746 | $51,880 +10% |
| 2018 | $1,746 0% | $47,150 |
| 2017 | $1,746 +0.6% | $47,150 +1.7% |
| 2016 | $1,736 | $46,380 |
| 2015 | $1,736 +5.7% | $46,380 |
| 2014 | $1,642 +17.4% | $46,380 -3% |
| 2013 | $1,398 +0.1% | $47,820 |
| 2012 | $1,398 +0% | $47,820 |
| 2011 | $1,397 -2.9% | $47,820 |
| 2010 | $1,439 | $47,820 -2.4% |
| 2009 | $1,439 +0.7% | $49,010 |
| 2008 | $1,429 | $49,010 |
| 2007 | $1,429 -43.1% | $49,010 +6% |
| 2004 | $2,513 +8.3% | $46,240 +8.3% |
| 2003 | $2,321 | $42,710 |
| 2002 | $2,321 +12% | $42,710 +12% |
| 2000 | $2,072 | $38,130 |
Find assessor info on the county website
Monthly payment
Est. payment
Payment breakdown
Explore the cost of this home by adjusting the details. Changes won't be saved.Climate risks
Neighborhood: 44460
Nearby schools

Similar homes
- $375,0003 bd2 ba2.1k sqft1930 Valley Rd, Salem, OH 44460For Sale
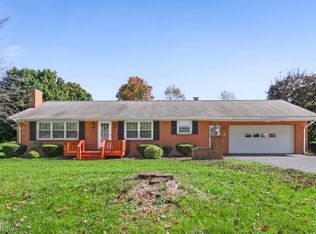 MLS ID #5252466, Cheryl A Doolan, Cutler Real Estate. MLS Now
- $340,0003 bd2 ba1.6k sqft885 W Pidgeon Rd, Salem, OH 44460For Sale
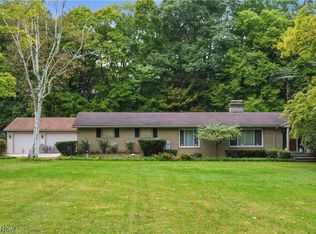 MLS ID #5239676, Erica Winner-Sauceman, Keller Williams Legacy Group Realty. MLS Now
- $359,9003 bd2 ba1k sqft27708 Winona Rd, Salem, OH 44460For Sale
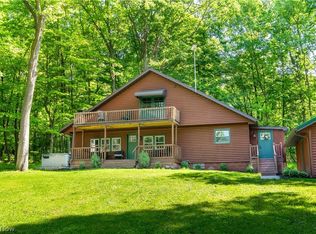 MLS ID #5251477, Haley Armour, RE/MAX Edge Realty. MLS Now
- $289,5002 bd2 ba1.4k sqft2385 Valley Rd, Salem, OH 44460For Sale
 MLS ID #5244602, Richard A Berg, Dermotta Real Estate LLC. MLS Now
