Welcome home to this inviting 3-bedroom, 2.5-bathroom property situated on a beautiful, sprawling 3/4-acre lot.
Offering incredible space, abundant natural light, and unmatched storage potential, this home provides a fantastic foundation for comfortable living and personal updates.
Bright & Roomy Living Areas
Step into generous, open living spaces flooded with sunlight from large windows. The functional, flowing layout gives you plenty of room to stretch out, gather with loved ones, or bring your own design ideas to life.
Primary Suite Retreat
The comfortable main-level suite offers a peaceful place to unwind, featuring a private en-suite bathroom equipped with a relaxing Jacuzzi tub for long, restful soaks.
Unbeatable 4-Car Parking & Storage
Whether you have multiple vehicles, outdoor toys, or a passion for DIY projects, the rare parking setup has you covered:
Attached 2-Car Garage: Easy, weather-protected access straight into the home.
Detached 2-Car Garage: The ideal spot for a dedicated workshop, extra vehicle storage, or hobby space - giving you 4 full garage bays.
Oversized Driveway: Expansive parking space easily accommodates guest vehicles, a boat, or an RV.
Key Upgrades & Great Outdoors
Enjoy optimal comfort with a brand-new central air conditioning unit added in 2025, taking care of one of the major mechanical items for years to come. Outside, the large 3/4-acre yard gives you room to garden, play, or host summer barbecues while taking in the pleasant green views.
This solid, spacious property combines functional quality with huge long-term potential. Come see all the possibilities it
has to offer!
Active
$295,900
393 Cunningham Rd, Salem, OH 44460
3beds
1,460sqft
Single Family Residence
Built in 1992
0.71 Acres Lot
$-- Zestimate®
$203/sqft
$-- HOA
What's special
Comfortable main-level suiteFunctional flowing layoutLarge windowsOversized drivewayRelaxing jacuzzi tubPleasant green viewsAbundant natural light
- 3 days
- 420
- 27
Likely to sell faster than
Zillow last checked:
Listing updated:
Listed by:
Alexander Phillips 330-651-6179 alexphillips@stoufferrealty.com,
Berkshire Hathaway HomeServices Stouffer Realty
Source: MLS Now,MLS#: 5245864 Originating MLS: Youngstown Columbiana Association of REALTORS
Originating MLS: Youngstown Columbiana Association of REALTORSFacts & features
Interior
Bedrooms & bathrooms
- Bedrooms: 3
- Bathrooms: 3
- Full bathrooms: 2
- 1/2 bathrooms: 1
- Main level bathrooms: 1
Heating
- Electric
Cooling
- Central Air
Features
- Basement: Full
- Number of fireplaces: 1
Interior area
- Total structure area: 1,460
- Total interior livable area: 1,460 sqft
- Finished area above ground: 1,460
Video & virtual tour
Property
Parking
- Total spaces: 4
- Parking features: Asphalt, Driveway, Detached, Garage
- Garage spaces: 4
Features
- Levels: Two
- Stories: 2
Lot
- Size: 0.71 Acres
Details
- Parcel number: 5108323000
- Special conditions: Standard
Construction
Type & style
- Home type: SingleFamily
- Architectural style: Conventional
- Property subtype: Single Family Residence
Materials
- Block, Vinyl Siding, Wood Siding
- Roof: Asphalt
Condition
- Year built: 1992
Utilities & green energy
- Sewer: Septic Tank
- Water: Public
Community & HOA
Community
- Subdivision: Vintage Estate
HOA
- Has HOA: No
Location
- Region: Salem
Financial & listing details
- Price per square foot: $203/sqft
- Tax assessed value: $249,200
- Annual tax amount: $3,218
- Date on market: 9/18/2026
Estimated market value
Not available
Estimated sales range
Not available
Not available
Price history
| Date | Event | Price |
|---|---|---|
| 9/18/2026 | Listed for sale | $295,900-10.3%$203/sqft |
Source:  MLS Now #5245864 Report a problem MLS Now #5245864 Report a problem | ||
| 7/28/2026 | Listing removed | $330,000$226/sqft |
Source: MLS Now #5143348 Report a problem | ||
| 9/24/2025 | Price change | $330,000-5.4%$226/sqft |
Source: MLS Now #5143348 Report a problem | ||
| 7/27/2025 | Listed for sale | $349,000+152.9%$239/sqft |
Source: MLS Now #5143348 Report a problem | ||
| 1/11/1999 | Sold | $138,000$95/sqft |
Source: Public Record Report a problem | ||
Public tax history
| Year | Property taxes | Tax assessment |
|---|---|---|
| 2025 | $3,308 +13.1% | $87,220 +20% |
| 2024 | $2,925 -0.3% | $72,700 |
| 2023 | $2,933 +7.9% | $72,700 |
| 2022 | $2,719 +7.5% | $72,700 +14.7% |
| 2021 | $2,530 -0.8% | $63,390 |
| 2020 | $2,551 +5.1% | $63,390 |
| 2019 | $2,427 | $63,390 +10% |
| 2018 | $2,427 +0.9% | $57,650 |
| 2017 | $2,406 +5.9% | $57,650 +7.6% |
| 2016 | $2,272 | $53,560 |
| 2015 | $2,272 +1.6% | $53,560 |
| 2014 | $2,237 -1.8% | $53,560 -3% |
| 2013 | $2,279 +0.1% | $55,240 |
| 2012 | $2,276 +0.2% | $55,240 |
| 2011 | $2,272 -3% | $55,240 |
| 2010 | $2,342 | $55,240 -6.4% |
| 2009 | $2,342 +0.1% | $59,020 |
| 2008 | $2,340 | $59,020 |
| 2007 | $2,340 -30.9% | $59,020 +6% |
| 2004 | $3,388 +10.7% | $55,670 +11.4% |
| 2003 | $3,060 +2.3% | $49,960 +4.7% |
| 2002 | $2,990 | $47,730 |
Find assessor info on the county website
Monthly payment
Est. payment
Payment breakdown
Explore the cost of this home by adjusting the details. Changes won't be saved.Climate risks
Neighborhood: 44460
Nearby schools
Schools provided by the listing agent
- District: Salem CSD - 1508
Source: MLS Now. This data may not be complete. We recommend contacting the local school district to confirm school assignments for this home.
Similar homes
- $315,0003 bd3 ba1.8k sqft405 Cunningham Rd, Salem, OH 44460For Sale
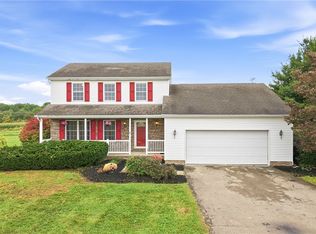 MLS ID #5245878, Alexander Phillips, Berkshire Hathaway HomeServices Stouffer Realty. MLS Now
 - $299,5002 bd2 ba1.3k sqft2385 Valley Rd, Salem, OH 44460For Sale
 MLS ID #5244602, Richard A Berg, Dermotta Real Estate LLC. MLS Now
 - $329,9003 bd3 ba1.9k sqft1255 N Union Ave, Salem, OH 44460For Sale
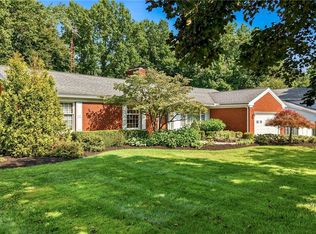 MLS ID #5239758, Lesli Bowlin, Berkshire Hathaway HomeServices Stouffer Realty. MLS Now
 - $--4 bd2 ba1.6k sqft678 Ohio Ave, Salem, OH 44460Auction
 Auction.com 1
