WELCOME HOME TO THIS CHARMING THREE BEDROOM, TWO BATHROOMS, BRICK RANCH, SITUATED ON 2.4 ACRES ! THIS PROPERTY OFFERS THE PERFECT COMBINATION OF COMFORABLE LIVING, OUT DOOR SPACE AND ENDLESS POSSIBLITES INSIDE AND OUT. PLEASE NOTICE UNDER CARPET THE HARDWOOD FLOORS ON THE 1ST LEVEL. THE FINISHED BASEMENT PROVIDES ADDITIONAL LIVING SPACE, PERFECT FOR ENTERTAINING, RELAXING, OR CREATING A SPACE TO SUIT YOUR NEEDS. ENJOY YOUR MORNINGS ON WOODED FRONT PORCH OR COVERED PATIO IN THE REAR. WE HAVE A 2 CAR ATTACHED GARAGE WHICH IS HEATED PLUSSSSSSSSSS A WORK SHOP OR EXTRA GARAGE AREA, STORAGE, HOBBIES OR PROJECTS ARE ENDLESS.
ALL SIZES, AGES AND SQUARE FEET ESTIMATED.
Active
$375,000
1930 Valley Rd, Salem, OH 44460
3beds
2,110sqft
Single Family Residence
Built in 1961
2.42 Acres Lot
$-- Zestimate®
$178/sqft
$-- HOA
What's special
Brick ranchWooded front porch
- 15 days
- 821
- 50
Zillow last checked:
Listing updated:
Listed by:
Cheryl A Doolan 330-207-7521 cdoolan@cutlerhomes.com,
Cutler Real Estate
Source: MLS Now,MLS#: 5252466 Originating MLS: Akron Cleveland Association of REALTORS
Facts & features
Interior
Bedrooms & bathrooms
- Bedrooms: 3
- Bathrooms: 2
- Full bathrooms: 1
- 1/2 bathrooms: 1
- Main level bathrooms: 2
- Main level bedrooms: 3
Primary bedroom
- Description: Wood under carpet,Flooring: Carpet
- Level: First
- Dimensions: 12 x 13
Bedroom
- Description: Wood under carpet,Flooring: Carpet
- Level: First
- Dimensions: 10 x 10
Bedroom
- Description: Wood under carpet,Flooring: Carpet
- Level: First
- Dimensions: 10 x 10
Dining room
- Description: Wood under carpet,Flooring: Carpet
- Level: First
- Dimensions: 13 x 15
Family room
- Description: Flooring: Carpet
- Level: Lower
- Dimensions: 27 x 44
Kitchen
- Description: Flooring: Luxury Vinyl Tile
- Level: First
- Dimensions: 10 x 13
Living room
- Description: Wood under carpet,Flooring: Carpet
- Level: First
- Dimensions: 13 x 17
Office
- Description: Flooring: Carpet
- Level: Lower
- Dimensions: 13 x 16
Workshop
- Description: Detached out building workshop
- Level: First
- Dimensions: 24 x 31
Heating
- Forced Air, Gas
Cooling
- Central Air
Appliances
- Included: Built-In Oven, Cooktop, Dishwasher, Microwave, Refrigerator, Water Softener
- Laundry: In Garage
Features
- Built-in Features, Ceiling Fan(s)
- Basement: Partially Finished,Walk-Out Access,Sump Pump
- Number of fireplaces: 2
- Fireplace features: Electric, Gas Log, Living Room, Recreation Room
Interior area
- Total structure area: 2,110
- Total interior livable area: 2,110 sqft
- Finished area above ground: 1,288
- Finished area below ground: 822
Property
Parking
- Total spaces: 4
- Parking features: Attached, Garage, Garage Door Opener, Parking Pad
- Attached garage spaces: 4
Features
- Levels: One
- Stories: 1
- Patio & porch: Rear Porch, Covered, Front Porch
- Fencing: Back Yard,Chain Link
Lot
- Size: 2.42 Acres
- Features: Back Yard, Front Yard, Irregular Lot, Few Trees
Details
- Parcel number: 0301014002
Construction
Type & style
- Home type: SingleFamily
- Architectural style: Ranch
- Property subtype: Single Family Residence
Materials
- Brick, Other, Wood Siding
- Roof: Asphalt,Fiberglass
Condition
- Year built: 1961
Utilities & green energy
- Sewer: Septic Tank
- Water: Well
Community & HOA
HOA
- Has HOA: No
Location
- Region: Salem
Financial & listing details
- Price per square foot: $178/sqft
- Tax assessed value: $195,400
- Annual tax amount: $1,792
- Date on market: 10/12/2026
- Cumulative days on market: 19 days
Estimated market value
Not available
Estimated sales range
Not available
Not available
Price history
| Date | Event | Price |
|---|---|---|
| 10/12/2026 | Listed for sale | $375,000$178/sqft |
Source:  MLS Now #5252466 Report a problem | ||
Public tax history
| Year | Property taxes | Tax assessment |
|---|---|---|
| 2025 | $1,792 +26.4% | $68,400 +29% |
| 2024 | $1,418 -1.5% | $53,030 |
| 2023 | $1,439 -6.9% | $53,030 |
| 2022 | $1,546 +24.6% | $53,030 +26.1% |
| 2021 | $1,241 +2% | $42,070 |
| 2020 | $1,217 +8.6% | $42,070 |
| 2019 | $1,120 | $42,070 +10% |
| 2018 | $1,120 -0.1% | $38,260 |
| 2017 | $1,121 -0.1% | $38,260 +0.6% |
| 2016 | $1,123 | $38,020 |
| 2015 | $1,123 +5.5% | $38,020 |
| 2014 | $1,064 -5.1% | $38,020 -3% |
| 2013 | $1,121 +0% | $39,210 |
| 2012 | $1,121 +0.6% | $39,210 |
| 2011 | $1,114 -6.1% | $39,210 |
| 2010 | $1,187 | $39,210 -4.8% |
| 2009 | $1,187 -0.6% | $41,200 |
| 2008 | $1,194 | $41,200 |
| 2007 | $1,194 -46.5% | $41,200 +6% |
| 2004 | $2,230 -0.9% | $38,850 -0.9% |
| 2003 | $2,250 | $39,190 |
| 2002 | $2,250 +11.7% | $39,190 +12% |
| 2000 | $2,014 | $34,990 |
Find assessor info on the county website
Monthly payment
Est. payment
Payment breakdown
Explore the cost of this home by adjusting the details. Changes won't be saved.Climate risks
Neighborhood: 44460
Nearby schools
Similar homes
- $325,0003 bd2 ba1.6k sqft30416 Carey Rd, Salem, OH 44460For Sale
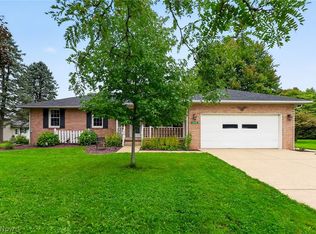 MLS ID #5251462, Marcia M Hazel, Marcia M. Hazel Realty. MLS Now
- $359,9003 bd2 ba1k sqft27708 Winona Rd, Salem, OH 44460For Sale
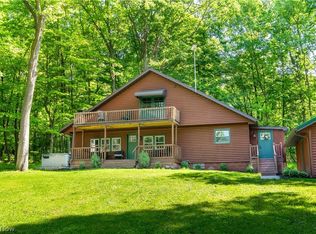 MLS ID #5251477, Haley Armour, RE/MAX Edge Realty. MLS Now
- $340,0003 bd2 ba1.6k sqft885 W Pidgeon Rd, Salem, OH 44460For Sale
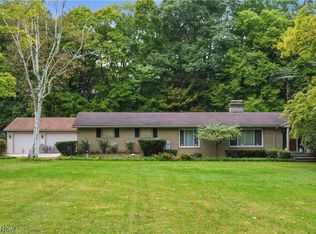 MLS ID #5239676, Erica Winner-Sauceman, Keller Williams Legacy Group Realty. MLS Now
- $349,0003 bd2 ba2.4k sqft6017 W South Range Rd, Salem, OH 44460For Sale
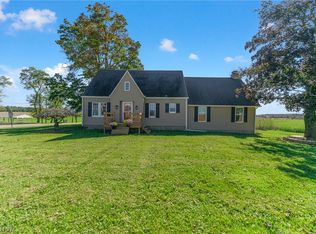 MLS ID #5254450, Heather Cline, Keller Williams Chervenic Rlty. MLS Now
