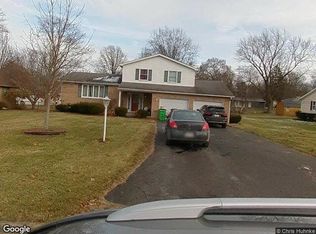
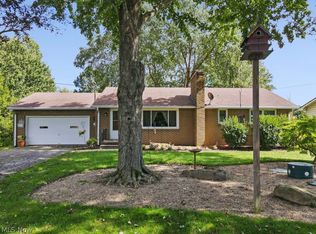
Welcome to 14700 Bandy Road, a 3 bed 2.5 bath home on over 2 acres located in West Branch School District. This property offers a peaceful country setting while only a short drive to plenty of shopping and dining options, local activities at Beech Creek Botanical Garden or Glamorgan Castle, the campus of The University of Mount Union and is located just off Route 62, making travel to neighboring cities simple. Built in 1997, this home offers plenty of space with generously sized rooms, complete first floor living, a massive master bedroom with updated ensuite and a sunroom off the back of the house perfect for relaxing while watching the northeast Ohio seasons change. Another huge perk to this home is FREE GAS! The seller has extensively remodeled the kitchen, bathrooms and floors throughout the home to create a cozy yet modern interior, so all you have to do is move in. While the first floor has all you need, the basement offers an entertainers dream bar and entertainment center perfect for gatherings or a nice place to relax after a long day. Downstairs you'll also find plenty of additional storage space and a partially finished room ready to become your dream workshop or hobby room. Call today for a private showing!
Active
$388,400
14700 Bandy Rd, Alliance, OH 44601
3beds
1,714sqft
Single Family Residence
Built in 1997
2.28 Acres Lot
$-- Zestimate®
$227/sqft
$-- HOA
What's special
Peaceful country settingComplete first floor livingGenerously sized rooms
- 9 days
- 2,188
- 171
Likely to sell faster than
Zillow last checked:
Listing updated:
Listed by:
Kalina Marinescu 330-272-6565 KalinaRealtor@gmail.com,
Burgan Real Estate
Source: MLS Now,MLS#: 5247173 Originating MLS: Akron Cleveland Association of REALTORS
Originating MLS: Akron Cleveland Association of REALTORSFacts & features
Interior
Bedrooms & bathrooms
- Bedrooms: 3
- Bathrooms: 3
- Full bathrooms: 2
- 1/2 bathrooms: 1
- Main level bathrooms: 3
- Main level bedrooms: 3
Heating
- Forced Air
Cooling
- Central Air
Appliances
- Laundry: Main Level
Features
- Basement: Partially Finished,Walk-Up Access
- Has fireplace: No
Interior area
- Total structure area: 1,714
- Total interior livable area: 1,714 sqft
- Finished area above ground: 1,714
Video & virtual tour
Property
Parking
- Total spaces: 2
- Parking features: Concrete
- Garage spaces: 2
Features
- Levels: One
- Stories: 1
- Patio & porch: Front Porch
Lot
- Size: 2.28 Acres
Details
- Parcel number: 160450006.000
Construction
Type & style
- Home type: SingleFamily
- Architectural style: Conventional
- Property subtype: Single Family Residence
Materials
- Vinyl Siding
- Roof: Shingle
Condition
- Updated/Remodeled
- Year built: 1997
Utilities & green energy
- Sewer: Septic Tank
- Water: Well
Community & HOA
Community
- Subdivision: Green Valley 1
HOA
- Has HOA: No
Location
- Region: Alliance
Financial & listing details
- Price per square foot: $227/sqft
- Tax assessed value: $220,880
- Annual tax amount: $2,566
- Date on market: 9/25/2026
Estimated market value
Not available
Estimated sales range
Not available
Not available
Price history
| Date | Event | Price |
|---|---|---|
| 9/25/2026 | Listed for sale | $388,400+76.5%$227/sqft |
Source:  MLS Now #5247173 Report a problem MLS Now #5247173 Report a problem | ||
| 2/17/2023 | Sold | $220,000$128/sqft |
Source: MLS Now #4416720 Report a problem | ||
Public tax history
| Year | Property taxes | Tax assessment |
|---|---|---|
| 2025 | $2,795 0% | $77,310 |
| 2024 | $2,796 -0.4% | $77,310 |
| 2023 | $2,807 +27.1% | $77,310 +19.5% |
| 2022 | $2,207 -0.1% | $64,680 |
| 2021 | $2,210 -0.4% | $64,680 |
| 2020 | $2,219 +10.4% | $64,680 +13.5% |
| 2019 | $2,009 +0.4% | $56,970 |
| 2018 | $2,002 +0.1% | $56,970 |
| 2017 | $2,000 +5.9% | $56,970 +4.5% |
| 2016 | $1,888 +3.1% | $54,520 |
| 2015 | $1,830 -0.5% | $54,520 |
| 2014 | $1,840 +1.1% | $54,520 |
| 2013 | $1,821 -0.3% | $54,520 |
| 2012 | $1,826 +0% | $54,520 |
| 2011 | $1,826 -5.6% | $54,520 -6.7% |
| 2010 | $1,935 +4.2% | $58,420 |
| 2009 | $1,856 -1.2% | $58,420 |
| 2008 | $1,879 -15.5% | $58,420 |
| 2007 | $2,224 -1% | $58,420 |
| 2006 | $2,246 +5% | $58,420 +10.5% |
| 2005 | $2,139 -35.4% | $52,850 |
| 2003 | $3,311 -0.1% | -- |
| 2002 | $3,314 -0.2% | -- |
| 2001 | $3,322 +1.4% | -- |
| 2000 | $3,277 | -- |
Find assessor info on the county website
Monthly payment
Est. payment
Payment breakdown
Explore the cost of this home by adjusting the details. Changes won't be saved.Climate risks
Neighborhood: 44601
Nearby schools
Schools provided by the listing agent
- District: West Branch LSD - 5012
Source: MLS Now. This data may not be complete. We recommend contacting the local school district to confirm school assignments for this home.
Similar homes
- $--4 bd3 ba2k sqft10790 Wilma Ave NE, Alliance, OH 44601Auction
 MLS ID #5247788, George P Kiko, Kiko. MLS Now
 - $--3 bd3 ba2.4k sqft1020 Federal Ave, Alliance, OH 44601Auction
 Xome
Xome - $449,9004 bd2 ba2.1k sqft3700 Mountview Ave, Alliance, OH 44601For Sale
 MLS ID #5242003, Anthony W May, Howard Hanna. MLS Now
 - $253,5002 bd2 ba2k sqft3568 Mountview Ave, Alliance, OH 44601For Sale
 MLS ID #5249233, Cheryl A Doolan, Cutler Real Estate. MLS Now
