Situated on just over 20 acres, 1212 Moccasin Road NE offers a unique rural property with two residences, multiple outbuildings, a pond, and a spacious three-bedroom farmhouse with a possible fourth bedroom on the main level.
The main home blends original craftsmanship with updated finishes. Interior details include wood flooring, substantial wood trim, solid wood doors, pocket doors, built-in cabinetry and shelving, and a wide staircase with detailed woodwork. Large windows provide abundant natural light and views of the surrounding acreage.
The main level includes a bright living room and a versatile flex room with floor-to-ceiling built-in shelving that could serve as an office, library, craft room, sitting room, or possible fourth bedroom. The kitchen features white cabinetry, generous counter space, tile flooring and backsplash, stainless-steel appliances, original built-in storage, and a walk-in pantry. A dining area and half bath complete the main level.
Upstairs are three bedrooms, laundry, and a full bath with a tiled shower, jetted tub, custom shelving, wood accents, and furniture-style vanity.
Outside, the property includes a 30' x 58' pole building, three silos, a pond near the back of the acreage, and an additional 40' x 20' barn with a side lean-to located on a separate approximately two-acre parcel.
A second two-bedroom, one-bath residence offers additional flexibility and in need of repair. With two residences, acreage, multiple buildings, and flexible living space, this property offers a wide range of possibilities. Sold As-Is.
Active
$525,000
1212 Moccasin Rd NE, Carrollton, OH 44615
6beds
3,420sqft
Single Family Residence
Built in 1952
20.07 Acres Lot
$-- Zestimate®
$154/sqft
$-- HOA
What's special
Multiple outbuildingsOriginal built-in storageWood accentsCustom shelvingJetted tubFurniture-style vanityThree silos
- 61 days
- 645
- 67
Zillow last checked:
Listing updated:
Listed by:
Janice L Fleming 330-312-2842 j.fleming@kw.com,
Keller Williams Chervenic Rlty
Source: MLS Now,MLS#: 5233828 Originating MLS: Stark Trumbull Area REALTORS
Originating MLS: Stark Trumbull Area REALTORSFacts & features
Interior
Bedrooms & bathrooms
- Bedrooms: 6
- Bathrooms: 3
- Full bathrooms: 1
- 1/2 bathrooms: 2
- Main level bathrooms: 1
- Main level bedrooms: 1
Heating
- Forced Air, Propane, Pellet Stove
Cooling
- Ceiling Fan(s)
Features
- Basement: Full
- Number of fireplaces: 1
- Fireplace features: Dining Room
Interior area
- Total structure area: 3,420
- Total interior livable area: 3,420 sqft
- Finished area above ground: 3,420
- Finished area below ground: 0
Video & virtual tour
Property
Parking
- Total spaces: 3
- Parking features: Driveway, Detached, Garage
- Garage spaces: 3
Features
- Levels: Three Or More
- Stories: 3
- Patio & porch: Front Porch, Patio, Side Porch
- Has view: Yes
- View description: Pond, Pasture, Rural, Valley
- Has water view: Yes
- Water view: Pond
Lot
- Size: 20.07 Acres
- Features: Agricultural, Farm, Front Yard, Gentle Sloping, Pond on Lot
Details
- Additional structures: Garage(s), Guest House, Grain Storage, Outbuilding, Residence
- Additional parcels included: 010000104.006
- Parcel number: 010000104.000
Construction
Type & style
- Home type: SingleFamily
- Architectural style: Conventional
- Property subtype: Single Family Residence
Materials
- Vinyl Siding
- Foundation: Block
- Roof: Asphalt,Fiberglass
Condition
- Updated/Remodeled
- Year built: 1952
Utilities & green energy
- Sewer: Septic Tank
- Water: Well
Community & HOA
HOA
- Has HOA: No
Location
- Region: Carrollton
Financial & listing details
- Price per square foot: $154/sqft
- Tax assessed value: $364,670
- Annual tax amount: $4,032
- Date on market: 8/7/2026
- Cumulative days on market: 64 days
- Listing terms: Cash,Conventional
Estimated market value
Not available
Estimated sales range
Not available
Not available
Price history
| Date | Event | Price |
|---|---|---|
| 8/7/2026 | Listed for sale | $525,000+556.3%$154/sqft |
Source:  MLS Now #5233828 Report a problem MLS Now #5233828 Report a problem | ||
| 8/16/2006 | Sold | $80,000$23/sqft |
Source: Public Record Report a problem | ||
Public tax history
| Year | Property taxes | Tax assessment |
|---|---|---|
| 2025 | $3,699 +37.2% | $127,640 +44.9% |
| 2024 | $2,697 -0.1% | $88,080 |
| 2023 | $2,700 +0.1% | $88,080 |
| 2022 | $2,697 +9.5% | $88,080 |
| 2021 | $2,462 +6.3% | $88,080 +0.8% |
| 2020 | $2,317 -34.8% | $87,360 -16.6% |
| 2019 | $3,551 -4.1% | $104,810 +45.2% |
| 2018 | $3,702 | $72,160 |
| 2017 | $3,702 +7.4% | $72,160 +7.4% |
| 2016 | $3,446 +47.5% | $67,180 |
| 2015 | $2,337 -0.1% | $67,180 |
| 2014 | $2,338 +0.8% | $67,180 |
| 2013 | $2,319 -10.8% | $67,180 -10.6% |
| 2012 | $2,601 +2.7% | $75,110 |
| 2011 | $2,531 +8.4% | $75,110 |
| 2010 | $2,335 -10.2% | $75,110 -6.3% |
| 2009 | $2,601 | $80,180 |
Find assessor info on the county website
Monthly payment
Est. payment
Payment breakdown
Explore the cost of this home by adjusting the details. Changes won't be saved.Climate risks
Neighborhood: 44615
Nearby schools
Schools provided by the listing agent
- District: Carrollton EVSD - 1002
Source: MLS Now. This data may not be complete. We recommend contacting the local school district to confirm school assignments for this home.

Similar homes
- $470,0003 bd3 ba2.4k sqft4190 Waynesburg Rd NW, Carrollton, OH 44615For Sale
 MLS ID #5233065, Grant Bake, Cedar One Realty. MLS Now
 - $515,0004 bd4 ba3.6k sqft161 Wedgewood Ln NE, Carrollton, OH 44615For Sale
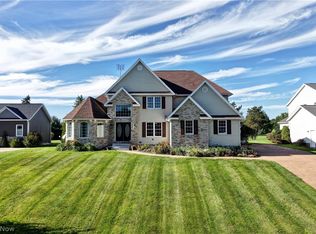 MLS ID #5248051, Howard Winland, Barnett Inc. Realtors. MLS Now
 - $499,0003 bd4 ba2.9k sqft1171 Lindy Ln NW, Carrollton, OH 44615For Sale
 MLS ID #5241799, Grant Bake, Cedar One Realty. MLS Now
 - $649,9003 bd2 ba3.3k sqft5109 Germano Rd SE, Carrollton, OH 44615For Sale
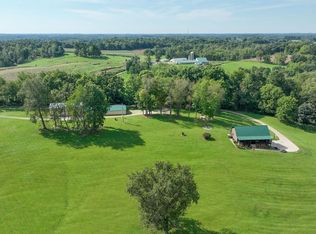 MLS ID #5241827, Bethanie J Peters, Keller Williams Legacy Group Realty. MLS Now
