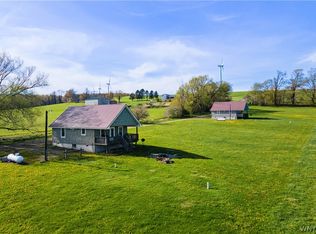
Well-maintained and thoughtfully designed, this contemporary 3-bedroom, 2-bath bungalow offers comfortable living in a peaceful rural setting on a quiet cul-de-sac in Cherry Creek. Located in the Cassadaga Valley School District and conveniently positioned between Chautauqua Lake and the Ellicottville resort area, the home is well suited for year-round living or a weekend getaway. Directly across from the former Cockaigne Ski Resort, the neighborhood enjoys pretty views of the former ski slopes.
Inside, the open floor plan makes the most of the home's compact footprint, with a comfortable living area centered around a pellet stove. The versatile loft provides additional space for a den, home office, or guest sleeping area. A practical mudroom off the garage adds everyday convenience, especially for outdoor gear and seasonal activities. Three bedrooms and two full baths provide comfortable accommodations for family and guests. Two sheds offer even more storage for all the extra gear to support your love of the outdoors.
Outside, the covered porch offers a nice place to relax and take in the peaceful surroundings. A concrete driveway provides easy parking, while the spacious shed offers plenty of storage for tools, equipment, and recreational gear.
A well-cared-for home in a convenient location at an affordable price, with a manageable layout and plenty of flexibility for everyday living and for enjoying the surrounding recreation. The Seller would consider selling with existing furniture. The square footage from the public records does not include the loft or finished basement.
The square footage from the public records shows 624 sq feet but does not include the finished basement or the room above the garage. Corrected square footage using a Cubicasa program shows 1493 square feet, excluding the foyer off the garage, the garage, and the covered porch/deck.
Active
$225,000
6157 Park Ter, Cherry Creek, NY 14723
3beds
1,493sqft
Single Family Residence
Built in 1989
0.9 Acres Lot
$215,400 Zestimate®
$151/sqft
$-- HOA
What's special
Open floor planPeaceful rural settingQuiet cul-de-sacWell-maintained and thoughtfully designed
- 2 days |
- 341 |
- 20 |
Zillow last checked:
Listing updated:
Listed by:
ERA Team VP Real Estate 716-699-4800,
Amy L DeTine 716-583-3769
Source: NYSAMLSs,MLS#: B1706174 Originating MLS: Buffalo
Originating MLS: BuffaloFacts & features
Interior
Bedrooms & bathrooms
- Bedrooms: 3
- Bathrooms: 2
- Full bathrooms: 2
- Main level bathrooms: 1
Heating
- Ductless, Electric, Baseboard
Cooling
- Ductless, Wall Unit(s)
Appliances
- Included: Dryer, Dishwasher, Electric Oven, Electric Range, Electric Water Heater, Refrigerator, Washer
- Laundry: In Basement
Features
- Breakfast Bar, Ceiling Fan(s), Great Room, Living/Dining Room, Pantry, Loft
- Flooring: Carpet, Hardwood, Varies, Vinyl
- Basement: Full,Finished
- Number of fireplaces: 1
Interior area
- Total structure area: 1,493
- Total interior livable area: 1,493 sqft
Property
Parking
- Total spaces: 1
- Parking features: Attached, Electricity, Garage, Garage Door Opener
- Attached garage spaces: 1
Features
- Patio & porch: Covered, Porch
- Exterior features: Concrete Driveway
Lot
- Size: 0.9 Acres
- Dimensions: 176 x 215
- Features: Cul-De-Sac, Rectangular, Rectangular Lot, Rural Lot
Details
- Additional structures: Shed(s), Storage
- Parcel number: 0630002530010001026000
- Special conditions: Standard
Construction
Type & style
- Home type: SingleFamily
- Architectural style: Bungalow,Contemporary
- Property subtype: Single Family Residence
Materials
- Wood Siding
- Foundation: Block
- Roof: Metal
Condition
- Resale
- Year built: 1989
Utilities & green energy
- Sewer: Septic Tank
- Water: Well
- Utilities for property: High Speed Internet Available
Community & HOA
Community
- Subdivision: Cockaigne Inc
Location
- Region: Cherry Creek
Financial & listing details
- Price per square foot: $151/sqft
- Tax assessed value: $65,000
- Annual tax amount: $2,535
- Date on market: 8/10/2026
- Cumulative days on market: 3 days
- Listing terms: Cash,Conventional,FHA,VA Loan
Estimated market value
$215,400
$205,000 - $226,000
$1,187/mo
Price history
| Date | Event | Price |
|---|---|---|
| 8/11/2026 | Listed for sale | $225,000$151/sqft |
Source:  NYSAMLSs #B1706174 Report a problem NYSAMLSs #B1706174 Report a problem | ||
Public tax history
| Year | Property taxes | Tax assessment |
|---|---|---|
| 2025 | -- | $65,000 |
| 2024 | -- | $65,000 |
| 2023 | -- | $65,000 |
| 2022 | -- | $65,000 |
| 2021 | -- | $65,000 |
| 2020 | -- | $65,000 |
| 2019 | -- | $65,000 |
| 2018 | -- | $65,000 |
| 2017 | $1,033 | $65,000 |
| 2016 | -- | $65,000 |
| 2015 | -- | $65,000 |
| 2014 | -- | $65,000 |
| 2013 | -- | $65,000 |
| 2012 | -- | $65,000 -0.8% |
| 2011 | -- | $65,500 |
| 2010 | -- | $65,500 |
| 2009 | -- | $65,500 |
| 2008 | -- | $65,500 |
| 2007 | -- | $65,500 |
| 2006 | -- | $65,500 |
| 2004 | -- | $65,500 |
| 2003 | -- | $65,500 +1.6% |
| 2002 | -- | $64,500 |
Find assessor info on the county website
Monthly payment
Climate risks
Neighborhood: 14723
Nearby schools
GreatSchools rating
- 4/10Sinclairville Elementary SchoolGrades: PK-5Distance: 5.7 mi
- 4/10Cassadaga Valley High SchoolGrades: PK,6-12Distance: 6.6 mi
Schools provided by the listing agent
- District: Cassadaga Valley
Source: NYSAMLSs. This data may not be complete. We recommend contacting the local school district to confirm school assignments for this home.
- $220,1002 bd1 ba1k sqftPark Terrace, Cherry creek, NY 14723Off Market
- $225,8002 bd2 ba1.2k sqft6158 Park Ter, Cherry Creek, NY 14723Off Market
- $408,3002 bd2 ba1.7k sqft6149 Park Ter, Cherry Creek, NY 14723Off Market
- $9,769-- bd-- ba-- sqftPark Ter, Cherry creek, NY 14723Off Market
- $9,800-- bd-- ba-- sqftCrestwood Dr, Cherry creek, NY 14723Off Market
- $301,0004 bd3 ba2.5k sqft6142 Park Ter, Cherry Creek, NY 14723Off Market
- $11,012-- bd-- ba-- sqftErwin Rd, Cherry creek, NY 14723Off Market
- $8,881-- bd-- ba-- sqftErwin Rd, Cherry creek, NY 14723Off Market
A local agent can set up tours, give advice and negotiate with sellers.
Similar homes
- $225,0004 bd2 ba1.6k sqft4932 Damon Hill Rd, Sinclairville, NY 14782For Sale

 MLS ID #R1703637, Heather Shea-Canaley, Listing by: ERA Team VP Real Estate. NYSAMLSs
 - $229,0003 bd2 ba1.1k sqft6 Holly Dr, Lakewood, NY 14750For Sale
 MLS ID #R1706651, William Burley, Listing by: Century 21 Turner Brokers. NYSAMLSs
 - $290,0004 bd2 ba1.5k sqft1205 Boutwell Hill Rd #1207, Cherry Creek, NY 14723For Sale
 MLS ID #B1678752, Brian Steinmetz, Listing by: Thomas J. Johnson Realty, LLC. NYSAMLSs
 - $220,9003 bd2 ba1.3k sqft2011 Willard Street Ext, Jamestown, NY 14701For Sale
 MLS ID #R1701604, Tena Dills, Listing by: ERA Team VP Real Estate. NYSAMLSs
 - $--3 bd2 ba1.5k sqft224 Hallock St, Jamestown, NY 14701AuctionAuction.com 2
- $199,0003 bd2 ba1.7k sqft34 Park St, Sinclairville, NY 14782For SaleMLS ID #R1696060, Mark Sleggs, Listing by: Century 21 Turner Brokers. NYSAMLSs
- $174,0003 bd2 ba1.2k sqft239 Camp St, Jamestown, NY 14701For SaleMLS ID #R1705599, William Burley, Listing by: Century 21 Turner Brokers. NYSAMLSs
- $250,0005 bd2 ba960 sqft749 Route 83, South Dayton, NY 14138For SaleMLS ID #B1704727, Matthew Foss, Listing by: Trank Real Estate. NYSAMLSs
- $219,9003 bd2 ba1.8k sqft466 Front St, Jamestown, NY 14701For SaleMLS ID #R1704810, Heather Shea-Canaley, Listing by: ERA Team VP Real Estate. NYSAMLSs
- $189,9003 bd1 ba1.1k sqft220 Colfax St, Jamestown, NY 14701For SaleMLS ID #R1705701, Laura Ferraro, Listing by: EXP-Premier Listings Team. NYSAMLSs
- $199,9003 bd2 ba1.2k sqft6793 Snyder Hill Rd, Cattaraugus, NY 14719For SaleMLS ID #B1697823, Timothy Ulinger, Listing by: eXp Realty. NYSAMLSs
- $--3 bd2 ba2k sqft119 Merlin Ave, Jamestown, NY 14701AuctionServiceLink Auction
- $299,5003 bd2 ba2.1k sqft19 Cobbe Cir, Jamestown, NY 14701For SaleMLS ID #R1705808, Anthony Benedetto, Listing by: Real Estate Advantage. NYSAMLSs
- $224,9003 bd1 ba1.3k sqft4 E Meadow Ln, Frewsburg, NY 14738For SaleMLS ID #R1698786, Daniel Terhune, Listing by: Century 21 Turner Brokers. NYSAMLSs
- $249,9002 bd1 ba1.1k sqft430 Fairmount Ave, Jamestown, NY 14701For SaleMLS ID #R1706930, Thomas Turner, Listing by: Century 21 Turner Brokers. NYSAMLSs
- $229,9002 bd2 ba1.2k sqft76 Ivory St, Frewsburg, NY 14738For SaleMLS ID #R1690678, Tara Walrod, Listing by: Walrod Realty. NYSAMLSs
- $279,9003 bd2 ba1.8k sqft3450 Stone Quarry Rd, Fredonia, NY 14063For SaleMLS ID #R1705039, Renee Pchelka, Listing by: Howard Hanna Holt - Fredonia. NYSAMLSs
- $209,0003 bd1 ba1.2k sqft1786 Martin Rd, Jamestown, NY 14701For Sale By Owner
- $229,9003 bd2 ba1.4k sqft229 Mud Creek Rd, Kennedy, NY 14747For SaleMLS ID #R1697852, Gregory Himes, Listing by: Real Estate Advantage. NYSAMLSs
- $199,9003 bd2 ba1.9k sqft1751 Foote Avenue Ext, Jamestown, NY 14701For SaleMLS ID #B1702152, Dana Sciolino, Listing by: WNY Metro Roberts Realty. NYSAMLSs
