Welcome to 34 Park Street in Sinclairville, New York! This beautiful ranch home has 1739 square feet of living space, set on 1.65 acres of land with many recent updates. Walking into the front door next to the large one car attached garage is a welcoming foyer with tile flooring. A workout or potential workshop room is straight ahead with a doorway leading to a large concrete patio and a rolling backyard with a 30' x 40' shed off to the left. Next to this room is a combo full bath with walk in shower and laundry room. In the hallway is an enclosure for the hot water tank, furnace and other mechanicals for easy access. A doorway leads to a large open kitchen with cabinets, appliances, large windows which allow natural light to fill the room and a large area perfect for meal preparation and conversation gathering. The large living room off the kitchen has wood flooring, a wood stove fireplace insert and a vaulted ceiling. A stairway off the living room leads to a spacious loft, perfect for a sitting/reading room or an extra bedroom. Each of the 3 bedrooms on the main floor have large closets and wood flooring. The second full bath has large tile flooring along with a walk-in shower and large vanity. The backyard has a lush green lawn, mature trees and space to roam along with blackberry bushes toward the rear of the property. This village home is close to many area and outdoor activities for all to enjoy. Check it out today!!
Active
$199,000
34 Park St, Sinclairville, NY 14782
3beds
1,739sqft
Single Family Residence
Built in 1952
1.65 Acres Lot
$-- Zestimate®
$114/sqft
$-- HOA
What's special
Wood stove fireplace insertRolling backyardVaulted ceilingSpace to roam
- 16 days |
- 477 |
- 22 |
Zillow last checked:
Listing updated:
Listed by:
Century 21 Turner Brokers 716-763-7506,
Mark Sleggs mark@c21turnerbrokers.com
Source: NYSAMLSs,MLS#: R1696060 Originating MLS: Chautauqua-Cattaraugus
Originating MLS: Chautauqua-CattaraugusFacts & features
Interior
Bedrooms & bathrooms
- Bedrooms: 3
- Bathrooms: 2
- Full bathrooms: 2
- Main level bathrooms: 2
- Main level bedrooms: 3
Heating
- Gas, Forced Air
Cooling
- Window Unit(s)
Appliances
- Included: Appliances Negotiable, Dryer, Dishwasher, Electric Oven, Electric Range, Gas Water Heater, Microwave, Refrigerator, Washer
- Laundry: Main Level
Features
- Ceiling Fan(s), Entrance Foyer, Separate/Formal Living Room, Country Kitchen, Kitchen Island, Pantry, Bedroom on Main Level, Main Level Primary
- Flooring: Hardwood, Tile, Varies
- Basement: None
- Number of fireplaces: 1
Interior area
- Total structure area: 1,739
- Total interior livable area: 1,739 sqft
Property
Parking
- Total spaces: 1
- Parking features: Attached, Garage
- Attached garage spaces: 1
Features
- Levels: One
- Stories: 1
- Patio & porch: Patio
- Exterior features: Blacktop Driveway, Patio
Lot
- Size: 1.65 Acres
- Dimensions: 139 x 558
- Features: Irregular Lot, Residential Lot
Details
- Additional structures: Barn(s), Outbuilding
- Parcel number: 0626012510030001051000
- Special conditions: Standard
Construction
Type & style
- Home type: SingleFamily
- Architectural style: Ranch
- Property subtype: Single Family Residence
Materials
- Vinyl Siding, PEX Plumbing
- Foundation: Pillar/Post/Pier
- Roof: Metal
Condition
- Resale
- Year built: 1952
Utilities & green energy
- Electric: Circuit Breakers
- Sewer: Septic Tank
- Water: Connected, Public
- Utilities for property: Electricity Connected, Water Connected
Community & HOA
Location
- Region: Sinclairville
Financial & listing details
- Price per square foot: $114/sqft
- Tax assessed value: $96,500
- Annual tax amount: $4,129
- Date on market: 7/16/2026
- Listing terms: Cash,Conventional,FHA,VA Loan
Estimated market value
Not available
Estimated sales range
Not available
$1,789/mo
Price history
| Date | Event | Price |
|---|---|---|
| 7/16/2026 | Listed for sale | $199,000+99%$114/sqft |
Source:  NYSAMLSs #R1696060 Report a problem NYSAMLSs #R1696060 Report a problem | ||
| 8/1/2014 | Sold | $100,000+11.1%$58/sqft |
Source: Public Record Report a problem | ||
| 8/21/2002 | Sold | $90,000$52/sqft |
Source: Public Record Report a problem | ||
Public tax history
| Year | Property taxes | Tax assessment |
|---|---|---|
| 2025 | -- | $96,500 |
| 2024 | -- | $96,500 |
| 2023 | -- | $96,500 |
| 2022 | -- | $96,500 +1.6% |
| 2021 | -- | $95,000 |
| 2020 | -- | $95,000 |
| 2019 | -- | $95,000 |
| 2018 | -- | $95,000 |
| 2017 | $1,489 | $95,000 |
| 2016 | -- | $95,000 |
| 2015 | -- | $95,000 |
| 2014 | -- | $95,000 |
| 2013 | -- | $95,000 |
| 2012 | -- | $95,000 +22.4% |
| 2011 | -- | $77,600 |
| 2010 | -- | $77,600 |
| 2009 | -- | $77,600 |
| 2008 | -- | $77,600 |
| 2007 | -- | $77,600 |
| 2006 | -- | $77,600 |
| 2003 | -- | $77,600 |
| 2002 | -- | $77,600 |
Find assessor info on the county website
Monthly payment
Climate risks
Neighborhood: 14782
Nearby schools
GreatSchools rating
- 4/10Sinclairville Elementary SchoolGrades: PK-5Distance: 0.9 mi
- 4/10Cassadaga Valley High SchoolGrades: PK,6-12Distance: 1.7 mi
Schools provided by the listing agent
- Elementary: Sinclairville Elementary
- High: Cassadaga Valley High
- District: Cassadaga Valley
Source: NYSAMLSs. This data may not be complete. We recommend contacting the local school district to confirm school assignments for this home.
- $132,2002 bd1 ba1.2k sqft30 Park St, Sinclairville, NY 14782Off Market
- $73,1182 bd1 ba1.2k sqft30 Park St, Sinclairville, NY 14782Off Market
- $73,1182 bd1 ba1.2k sqft30 Park St, Sinclairville, NY 14782Off Market
- $111,5005 bd1 ba1.7k sqft5 Reed St, Sinclairville, NY 14782Off Market
- $4,900-- bd-- ba-- sqft5 Reed St, Sinclairville, NY 14782Off Market
- $112,4004 bd2 ba1.5k sqft28 Park St, Sinclairville, NY 14782Off Market
- $11,4002 bd1 ba1.2k sqft9 Reed St, Sinclairville, NY 14782Off Market
- $117,7003 bd1 ba1.5k sqft11 Reed St, Sinclairville, NY 14782Off Market
A local agent can set up tours, give advice and negotiate with sellers.
Similar homes
- $199,9003 bd2 ba1.9k sqft1751 Foote Avenue Ext, Jamestown, NY 14701For Sale
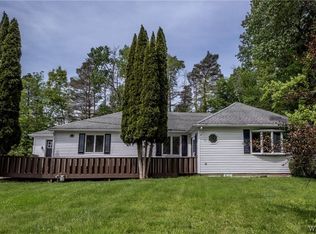
 MLS ID #B1702152, Dana Sciolino, Listing by: WNY Metro Roberts Realty. NYSAMLSs
 - $--3 bd2 ba2k sqft119 Merlin Ave, Jamestown, NY 14701AuctionServiceLink Auction
- $219,0003 bd2 ba1.6k sqft10356 Chestnut Rd, Dunkirk, NY 14048For Sale
 MLS ID #R1701794, Renee Pchelka, Listing by: Howard Hanna Holt - Fredonia. NYSAMLSs
 - $230,0003 bd2 ba1.3k sqft2011 Willard Street Ext, Jamestown, NY 14701For Sale
 MLS ID #R1701604, Tena Dills, Listing by: ERA Team VP Real Estate. NYSAMLSs
 - $237,9004 bd2 ba1.7k sqft63 Mill St, Cassadaga, NY 14718For SaleMLS ID #R1701838, Kalee Halladay, Listing by: EXP-Premier Listings Team. NYSAMLSs
- $199,9003 bd2 ba1.9k sqft182 Euclid Ave, Jamestown, NY 14701For SaleMLS ID #B1701111, John Spaschak, Listing by: WNY Metro Roberts Realty. NYSAMLSs
- $219,9003 bd3 ba2.4k sqft4252 Lower Bush Rd, Kennedy, NY 14747AuctionMLS ID #S1701285, Christopher Rose, REALHome Services & Solutions. NYSAMLSs
- $179,9002 bd2 ba1.3k sqft3026 Garfield Rd, Jamestown, NY 14701For SaleMLS ID #R1696357, Anthony Benedetto, Listing by: Real Estate Advantage. NYSAMLSs
- $219,9004 bd2 ba1.4k sqft106 Seymour St, Fredonia, NY 14063For SaleMLS ID #R1700663, Matthew Bogosian, Listing by: Park Place Real Estate of WNY. NYSAMLSs
- $219,9003 bd1 ba960 sqft4015 N Clifford Ave, Bemus Point, NY 14712For SaleMLS ID #R1701980, Richard & Julia McMahon, Listing by: Real Estate Advantage. NYSAMLSs
- $269,9004 bd3 ba2.6k sqft653 Center St, Cherry Creek, NY 14723For Sale By Owner
- $239,0004 bd1 ba1.9k sqft3109 Route 83, Fredonia, NY 14063For SaleMLS ID #R1696674, Renee Pchelka, Listing by: Howard Hanna Holt - Fredonia. NYSAMLSs
- $150,0003 bd2 ba1.9k sqft3 Gilberds St, Jamestown, NY 14701For SaleMLS ID #R1702178, Amy Garris, Listing by: Real Estate Advantage. NYSAMLSs
- $185,0004 bd2 ba2.5k sqft408 Hunt Rd, Cherry Creek, NY 14723For SaleMLS ID #B1428637, Thomas J Pietras, Listing by: RE/MAX On Point. NYSAMLSs
- $184,9993 bd2 ba2.1k sqft196 Temple St, Fredonia, NY 14063For SaleMLS ID #R1632329, Darryl VerHague, Listing by: Midtown Realty. NYSAMLSs
- $219,0005 bd3 ba2k sqft3986 Gerry Levant Rd, Falconer, NY 14733For SaleMLS ID #R1680935, Andrew Blakey, Listing by: Keller Williams Realty. NYSAMLSs
- $184,9004 bd2 ba1.8k sqft13 Fay St, Brocton, NY 14716For SaleMLS ID #R1701153, Marcello Miceli, Listing by: Howard Hanna Holt - Fredonia. NYSAMLSs
- $274,9004 bd2 ba966 sqft6799 Woleben Rd, Portland, NY 14769For SaleMLS ID #R1701702, Rick Scienza, Listing by: Niebel Realty. NYSAMLSs
- $159,9003 bd2 ba1.5k sqft12 Meadow Ln, Jamestown, NY 14701For SaleMLS ID #R1700875, Sarah Hallberg, Listing by: Lake Homes Realty. NYSAMLSs
- $220,0005 bd2 ba1.7k sqft9 Carol Ave, Fredonia, NY 14063For SaleMLS ID #R1685531, Lora Reed, Listing by: Howard Hanna Holt - Mayville. NYSAMLSs
