Welcome to 653 Center street in the heart of Cherry Creek. This 2330sqft well maintained four bedroom two and a half bath home is full of updates in form and function including a commanding first floor kitchen and half bath renovation with it's own heating zone. This move-in ready home has new windows throughout both floors, a 200AMP circuit breaker box and updated wiring for the entire house, and all appliances are included. Tankless water heater (2022) provides endless supply of hot water for the house and garage! NEST wifi thermostat system, wood-fired boiler, and multi-zone heat distribution maximizes comfort and efficiency during the cold months. Large unfinished room to the rear of the home, closets in every room, and a second floor open attic space in the barn provide ample storage year round. The barn features 2 car bays, concrete floor with newly installed insulated garage doors and work shop space. There is a separate space to the rear of the barn for wood storage. Covered 6' x 19' porch on front entrance as well as an 11' x 29' deck gives plenty of useful space outside the home. Municipal water and private septic. Other notable features are 8ft ceilings throughout the home, recessed lighting on first floor, and a recently poured basement floor (2022). Book a showing at your earliest convenience.
Active
Price cut: $400 (10/12)
$269,500
653 Center St, Cherry Creek, NY 14723
4beds
2,330sqft
Single Family Residence
Built in 1900
0.52 Acres Lot
$-- Zestimate®
$116/sqft
$-- HOA
What's special
Commanding first floor kitchenWood-fired boilerNest wifi thermostat systemClosets in every room
- 14 days
- 153
- 3
Zillow last checked:
Listing updated:
Listed by:
Howard Hanna Holt - Fredonia 716-673-1800,
Geoffrey Charlton 716-785-0044
Source: NYSAMLSs,MLS#: R1721266 Originating MLS: Chautauqua-Cattaraugus
Facts & features
Interior
Bedrooms & bathrooms
- Bedrooms: 4
- Bathrooms: 3
- Full bathrooms: 2
- 1/2 bathrooms: 1
- Main level bathrooms: 1
Bedroom 1
- Level: Second
- Dimensions: 11.00 x 10.00
Bedroom 2
- Level: Second
- Dimensions: 14.00 x 11.00
Bedroom 3
- Level: Second
- Dimensions: 11.00 x 8.00
Bedroom 4
- Level: Second
- Dimensions: 15.00 x 15.00
Dining room
- Level: First
- Dimensions: 15.00 x 12.00
Foyer
- Level: First
- Dimensions: 7.00 x 6.00
Kitchen
- Level: First
- Dimensions: 18.00 x 15.00
Laundry
- Level: First
- Dimensions: 15.00 x 5.00
Living room
- Level: First
- Dimensions: 20.00 x 14.00
Other
- Level: Second
- Dimensions: 19.00 x 8.00
Storage room
- Level: First
- Dimensions: 16.00 x 16.00
Heating
- Gas, Zoned, Baseboard, Wood
Cooling
- Zoned
Appliances
- Included: Dryer, Dishwasher, Gas Oven, Gas Range, Gas Water Heater, Microwave, Refrigerator, Tankless Water Heater, Washer
- Laundry: Main Level
Features
- Separate/Formal Dining Room, Eat-in Kitchen, Granite Counters, Storage
- Flooring: Varies, Vinyl
- Basement: Partial,Sump Pump
- Has fireplace: No
Interior area
- Total structure area: 2,330
- Total interior livable area: 2,330 sqft
Property
Parking
- Total spaces: 2
- Parking features: Detached, Electricity, Garage, Heated Garage, Workshop in Garage, Water Available, Garage Door Opener, No Driveway
- Garage spaces: 2
Features
- Levels: Two
- Stories: 2
- Patio & porch: Covered, Deck, Porch
- Exterior features: Deck
Lot
- Size: 0.52 Acres
- Dimensions: 79 x 284
- Features: Rectangular, Rectangular Lot, Residential Lot
Details
- Additional structures: Barn(s), Outbuilding
- Parcel number: 0630002370110001018000
- Special conditions: Standard
Construction
Type & style
- Home type: SingleFamily
- Architectural style: Historic/Antique
- Property subtype: Single Family Residence
Materials
- Stone, Vinyl Siding, Copper Plumbing, PEX Plumbing
- Foundation: Poured, Stone
- Roof: Asphalt,Shingle
Condition
- Resale
- Year built: 1900
Utilities & green energy
- Electric: Circuit Breakers
- Sewer: Septic Tank
- Water: Not Connected, Public
- Utilities for property: Electricity Connected, High Speed Internet Available, Water Available
Community & HOA
Location
- Region: Cherry Creek
Financial & listing details
- Price per square foot: $116/sqft
- Tax assessed value: $65,000
- Annual tax amount: $2,894
- Date on market: 10/11/2026
- Listing terms: Cash,Conventional,FHA
Estimated market value
Not available
Estimated sales range
Not available
Not available
Price history
| Date | Event | Price |
|---|---|---|
| 10/12/2026 | Price change | $269,500-0.1%$116/sqft |
Source:  NYSAMLSs #R1721266 Report a problem | ||
| 7/27/2026 | Listed for sale | $269,900$116/sqft |
Source: Owner Report a problem | ||
Public tax history
| Year | Property taxes | Tax assessment |
|---|---|---|
| 2017 | $631 | $65,000 |
| 2016 | -- | $65,000 |
| 2015 | -- | $65,000 |
| 2014 | -- | $65,000 |
| 2013 | -- | $65,000 |
| 2012 | -- | $65,000 +12.1% |
| 2011 | -- | $58,000 |
| 2010 | -- | $58,000 |
| 2009 | -- | $58,000 |
| 2008 | -- | $58,000 |
| 2007 | -- | $58,000 |
| 2006 | -- | $58,000 |
Find assessor info on the county website
Monthly payment
Climate risks
Neighborhood: 14723
Similar homes
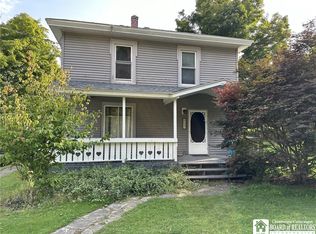
- $225,0002 bd1 ba1.4k sqft6120 Co Rd, Cherry Creek, NY 14723For Sale
 MLS ID #B1722958, Amy L DeTine, Listing by: ERA Team VP Real Estate. NYSAMLSs
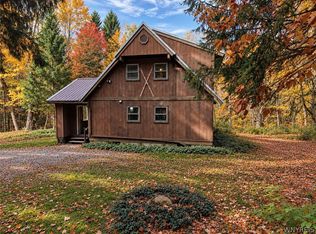
- $--5 bd2 ba1.5k sqft1814 Emory Hill Rd, Frewsburg, NY 14738Auction
 Auction.com 2
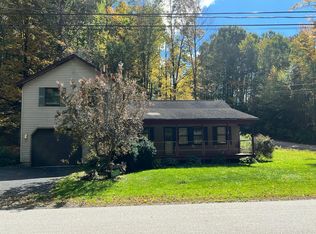
- $259,9994 bd2 ba1.9k sqft361 Main St, Randolph, NY 14772For Sale
 MLS ID #R1722219, Tonya Studley, Listing by: ERA Team VP Real Estate. NYSAMLSs
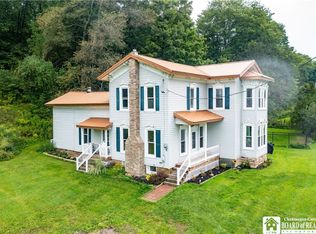
- $299,0005 bd3 ba2.4k sqft5241 Thornton Rd, Gerry, NY 14740For Sale
 MLS ID #R1711513, AnnaMarie Bennett, Listing by: ERA Team VP Real Estate. NYSAMLSs
- $269,0004 bd3 ba2.9k sqft401 Court St, Little Valley, NY 14755For SaleMLS ID #B1718851, Julie Filipowicz, Listing by: Holiday Valley Realty Co, Inc. NYSAMLSs
- $269,9004 bd1 ba1.8k sqft7 Georges Pl, Fredonia, NY 14063For SaleMLS ID #R1721348, Amy Garris, Listing by: Real Estate Advantage. NYSAMLSs
- $234,9003 bd1 ba1.8k sqft5157 Wade Hill Rd, Gerry, NY 14740For SaleMLS ID #R1712108, Tarrin Nocero, Listing by: Howard Hanna Holt - Lakewood. NYSAMLSs
- $275,0005 bd2 ba2.4k sqft4013 Route 380, Jamestown, NY 14701For SaleMLS ID #B1703473, Jonathan Minerick, Listing by: Homecoin.com. NYSAMLSs
- $310,0003 bd2 ba1.4k sqft1710 28th Creek Rd, Falconer, NY 14733For SaleMLS ID #R1724205, Kalee Halladay, Listing by: EXP-Premier Listings Team. NYSAMLSs
- $279,0003 bd2 ba2.1k sqft2769 S Roberts Rd, Forestville, NY 14062For SaleMLS ID #B1715034, Matthew A Mattucci, Listing by: WNY Metro Roberts Realty. NYSAMLSs
- $256,9003 bd2 ba1.5k sqft2744 Route 62 #S, Kennedy, NY 14747For SaleMLS ID #R1710860, Daryl Green, Listing by: Real Estate Advantage. NYSAMLSs
- $249,9994 bd4 ba2.7k sqft10095 Route 242, Little Valley, NY 14755For SaleMLS ID #R1698383, Tonya Studley, Listing by: ERA Team VP Real Estate. NYSAMLSs
- $264,9003 bd3 ba1.6k sqft100 Clyde Ave, Jamestown, NY 14701For SaleMLS ID #R1718609, Tarrin Nocero, Listing by: Howard Hanna Holt - Lakewood. NYSAMLSs
- $249,0003 bd2 ba1.5k sqft2215 Willard Street Ext, Jamestown, NY 14701For SaleMLS ID #R1701138, Sueanne Muscarella, Listing by: Howard Hanna Holt - Lakewood. NYSAMLSs
- $269,9003 bd3 ba1.4k sqft8 Emory Dr, Jamestown, NY 14701For SaleMLS ID #R1718422, Jerod Zahn, Listing by: ERA Team VP Real Estate. NYSAMLSs
- $239,9003 bd3 ba1.7k sqft4374 Bellview Rd, Bemus Point, NY 14712For SaleMLS ID #R1713811, Lindsay Sadowski, Listing by: Century 21 Turner Brokers. NYSAMLSs
- $289,0003 bd2 ba1.7k sqft3201 Moon Rd, Jamestown, NY 14701For SaleMLS ID #R1712989, Heidi Brooks, Listing by: Real Estate Advantage. NYSAMLSs
