Escape to your own private woodland retreat! This rustic 1,456 sq ft cabin sits on 10.6 wooded acres in Cherry Creek, NY, offering the perfect setting for a weekend getaway, hunting camp or year-round outdoor escape. Comprised of two parcels, the property features varied terrain, a meandering creek along the lower portion, and trails to explore and enjoy the natural surroundings. Gather around a family firepit, relax on the large deck overlooking the woods and creek below, or head out to nearby public trails for horseback riding, cross-country skiing, snowmobiling, and hiking. Inside, the cabin offers a welcoming open floor plan with a cozy woodstove in the great room, two bedrooms, and a full bath on the main level, plus a spacious open loft providing additional flexibility for sleeping, relaxing, or gathering with family and friends. A full basement and multiple outdoor buildings offer plenty of storage for recreational equipment and outdoor toys. A brand-new septic system being installed is an added bonus. Built in the 1980s as a family vacation home, this property has been the setting for years of warm memories and is ready for its next chapter. Some furnishings may be included, with the dining room table and chairs, and certain personal items excluded. If you're looking for privacy, rustic charm, and room to roam, this unique country getaway is worth a look, centrally located, and an easy drive to Jamestown, Ellicottville, Chautauqua Lake, Seneca-Allegany Casino in Salamanca, Buffalo, Erie, and Ohio. Offers, if any, should be submitted by 5:00 pm on Monday, October 26th.
Active
$225,000
6120 Co Rd, Cherry Creek, NY 14723
2beds
1,456sqft
Single Family Residence
Built in 1980
10.6 Acres Lot
$-- Zestimate®
$155/sqft
$-- HOA
What's special
Family firepitWelcoming open floor planFull basementTwo bedrooms
- 4 days
- 895
- 133
Zillow last checked:
Listing updated:
Listed by:
ERA Team VP Real Estate 716-699-4800,
Amy L DeTine 716-583-3769
Source: NYSAMLSs,MLS#: B1722958 Originating MLS: Buffalo
Facts & features
Interior
Bedrooms & bathrooms
- Bedrooms: 2
- Bathrooms: 1
- Full bathrooms: 1
- Main level bathrooms: 1
- Main level bedrooms: 2
Heating
- Electric, Baseboard
Appliances
- Included: Electric Water Heater, Free-Standing Range, Oven, Refrigerator
Features
- Ceiling Fan(s), Cathedral Ceiling(s), Entrance Foyer, Galley Kitchen, Great Room, Living/Dining Room, Sliding Glass Door(s), Bedroom on Main Level, Loft
- Flooring: Carpet, Tile, Varies
- Doors: Sliding Doors
- Basement: Full
- Number of fireplaces: 1
Interior area
- Total structure area: 1,456
- Total interior livable area: 1,456 sqft
Property
Parking
- Total spaces: 2
- Parking features: Detached, Garage
- Garage spaces: 2
Features
- Patio & porch: Deck
- Exterior features: Deck, Gravel Driveway
Lot
- Size: 10.6 Acres
- Dimensions: 594 x 1166
- Features: Irregular Lot, Rural Lot, Secluded, Wooded
Details
- Additional structures: Barn(s), Outbuilding, Shed(s), Storage, Second Garage
- Additional parcels included: 0630002530000001030000
- Parcel number: 0630002530000001031000
- Special conditions: Estate
Construction
Type & style
- Home type: SingleFamily
- Architectural style: A-Frame,Cabin
- Property subtype: Single Family Residence
Materials
- Wood Siding
- Foundation: Poured
- Roof: Metal
Condition
- Resale
- Year built: 1980
Utilities & green energy
- Sewer: Septic Tank
- Water: Well
Community & HOA
Community
- Features: Trails/Paths
Location
- Region: Cherry Creek
Financial & listing details
- Price per square foot: $155/sqft
- Tax assessed value: $107,500
- Annual tax amount: $4,234
- Date on market: 10/16/2026
- Listing terms: Cash,Conventional
Estimated market value
Not available
Estimated sales range
Not available
Not available
Price history
| Date | Event | Price |
|---|---|---|
| 10/16/2026 | Listed for sale | $225,000$155/sqft |
Source:  NYSAMLSs #B1722958 Report a problem | ||
Public tax history
Tax history is unavailable.
Monthly payment
Climate risks
Neighborhood: 14723
Nearby schools


Similar homes
- $--5 bd2 ba1.5k sqft1814 Emory Hill Rd, Frewsburg, NY 14738Auction
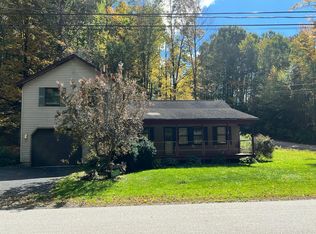 Auction.com 2
- $229,0003 bd1 ba1.1k sqft4007 Drybrook Rd, Falconer, NY 14733For Sale
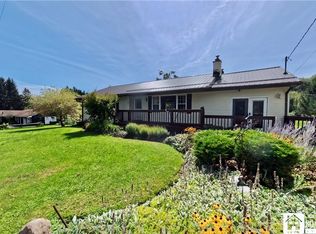
 MLS ID #R1713119, Michelle Turner, Listing by: Century 21 Turner Brokers. NYSAMLSs
- $249,0003 bd1 ba960 sqft30 Linwood Ave, Lakewood, NY 14750For Sale
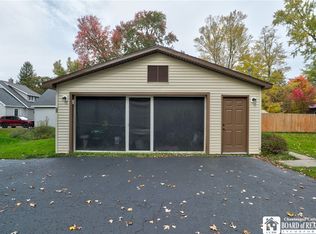 MLS ID #R1723270, Julie Barry, Listing by: Century 21 Turner Brokers. NYSAMLSs
- $234,9003 bd1 ba1.8k sqft5157 Wade Hill Rd, Gerry, NY 14740For Sale
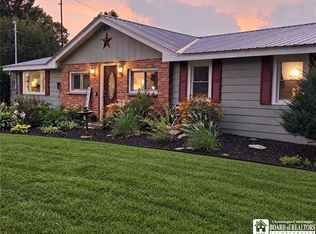 MLS ID #R1712108, Tarrin Nocero, Listing by: Howard Hanna Holt - Lakewood. NYSAMLSs
- $249,9003 bd3 ba1.7k sqft4374 Bellview Rd, Bemus Point, NY 14712For SaleMLS ID #R1713811, Lindsay Sadowski, Listing by: Century 21 Turner Brokers. NYSAMLSs
- $194,5003 bd2 ba1.7k sqft34 Park St, Sinclairville, NY 14782For SaleMLS ID #R1696060, Mark Sleggs, Listing by: Century 21 Turner Brokers. NYSAMLSs
- $199,9993 bd1 ba912 sqft2418 Little Bone Run Rd, Kennedy, NY 14747For SaleMLS ID #R1720677, Heidi Brooks, Listing by: Real Estate Advantage. NYSAMLSs
- $234,9994 bd3 ba1.5k sqft21 Clyde Ave, Jamestown, NY 14701For SaleMLS ID #R1721824, Andrea Eckman, Listing by: Century 21 Turner Brokers. NYSAMLSs
- $256,9003 bd2 ba1.5k sqft2744 Route 62 #S, Kennedy, NY 14747For SaleMLS ID #R1710860, Daryl Green, Listing by: Real Estate Advantage. NYSAMLSs
- $249,0003 bd2 ba1.5k sqft2215 Willard Street Ext, Jamestown, NY 14701For SaleMLS ID #R1701138, Sueanne Muscarella, Listing by: Howard Hanna Holt - Lakewood. NYSAMLSs
- $239,9003 bd2 ba1.2k sqft5458 Herrick Rd, Gerry, NY 14740For SaleMLS ID #R1719768, Heather Shea-Canaley, Listing by: ERA Team VP Real Estate. NYSAMLSs
- $219,0003 bd2 ba1.4k sqft128 Howard St, Jamestown, NY 14701For SaleMLS ID #R1722465, Jennifer Bernard, Listing by: Real Estate Advantage. NYSAMLSs
- $199,0002 bd2 ba1k sqft110 N Chicago Ave, Jamestown, NY 14701For SaleMLS ID #R1722248, Emily Cama, Listing by: ERA Team VP Real Estate. NYSAMLSs
- $249,9993 bd1 ba1k sqft5166 Pickard Rd, Dewittville, NY 14728For SaleMLS ID #R1676257, AnnaMarie Bennett, Listing by: ERA Team VP Real Estate. NYSAMLSs
- $159,9003 bd1 ba1.5k sqft12523 Torrence Rd, Randolph, NY 14772For SaleMLS ID #R1721145, Alex Clark, Listing by: Century 21 Turner Brokers. NYSAMLSs
- $229,9004 bd2 ba1.7k sqft9853 Livermore Rd, Forestville, NY 14062For SaleMLS ID #R1688282, Tara Walrod, Listing by: Walrod Realty. NYSAMLSs
- $249,9002 bd1 ba1.1k sqft6579 Route 380, Stockton, NY 14784For SaleMLS ID #B1718318, Alexa Zittel, Listing by: RE/MAX Precision. NYSAMLSs
- $125,0003 bd1 ba1k sqft6772 Main St, Cherry Creek, NY 14723For SaleMLS ID #B1680593, Mark Bostaph, Listing by: WNY Metro Roberts Realty. NYSAMLSs
- $225,0003 bd3 ba1.4k sqft53 New York Ave, Lakewood, NY 14750For SaleMLS ID #R1721490, Sarah Calalesina, Listing by: Century 21 Turner Brokers. NYSAMLSs
