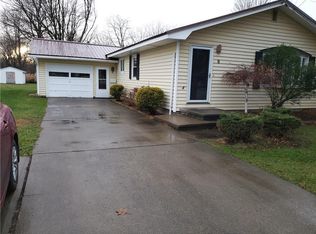
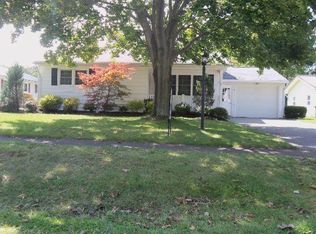
Welcome to this spacious 1,800 sqft ranch-style home, situated on over a quarter-acre of land on a quiet street in a desirable well-maintained neighborhood! Featuring four bedrooms and one full bathroom, this home offers plenty of space and versatility to suit your needs. Hardwood floors run throughout most of the home, adding warmth and character, and the open-concept living-dining area provides a spacious and functional place to gather and entertain! The additional family room has a cozy gas-stove and tons of natural light. This area also gives access to the partially finished basement and rear yard. The basement area has great potential for an in-home office or hobby space, and it also houses the mechanicals of the home, including an updated furnace, 1-year old hot water tank and a radon mitigation system. Off the back of the home you will find a large covered concrete patio and a spacious flat yard that is sure to meet all your needs. The rear end of the yard has electric installed which makes it an ideal space to add a pool or additional outdoor space to entertain! The vinyl-sided exterior offers easy maintenance, while the double-wide driveway provides ample off-street parking. With generous living space, a flexible layout, spacious yard, and a prime location, this move-in ready home is waiting for its next owner to make it their own!
Active
$269,900
7 Georges Pl, Fredonia, NY 14063
4beds
1,804sqft
Single Family Residence
Built in 1960
0.32 Acres Lot
$262,600 Zestimate®
$150/sqft
$-- HOA
What's special
Cozy gas-stoveTons of natural lightAdditional family roomSpacious flat yardOpen-concept living-dining areaFlexible layoutFour bedrooms
- 5 days
- 1,066
- 7
Zillow last checked:
Listing updated:
Listed by:
Real Estate Advantage 716-484-2020,
Amy Garris (716)450-7798
Source: NYSAMLSs,MLS#: R1721348 Originating MLS: Chautauqua-Cattaraugus
Facts & features
Interior
Bedrooms & bathrooms
- Bedrooms: 4
- Bathrooms: 1
- Full bathrooms: 1
- Main level bathrooms: 1
- Main level bedrooms: 4
Heating
- Gas, Forced Air
Appliances
- Included: Dryer, Dishwasher, Electric Cooktop, Gas Water Heater, Refrigerator, Washer
- Laundry: In Basement
Features
- Breakfast Bar, Ceiling Fan(s), Eat-in Kitchen, Living/Dining Room, Pantry, Bedroom on Main Level
- Flooring: Ceramic Tile, Hardwood, Tile, Varies
- Basement: Full,Partially Finished
- Number of fireplaces: 1
Interior area
- Total structure area: 1,804
- Total interior livable area: 1,804 sqft
- Finished area below ground: 500
Video & virtual tour
Property
Parking
- Parking features: No Garage
Features
- Levels: One
- Stories: 1
- Patio & porch: Patio
- Exterior features: Blacktop Driveway, Patio
Lot
- Size: 0.32 Acres
- Dimensions: 69 x 199
- Features: Rectangular, Rectangular Lot, Residential Lot
Details
- Additional structures: Shed(s), Storage
- Parcel number: 0658011130190004054000
- Special conditions: Standard
Construction
Type & style
- Home type: SingleFamily
- Architectural style: Ranch
- Property subtype: Single Family Residence
Materials
- Vinyl Siding
- Foundation: Poured
- Roof: Shingle
Condition
- Resale
- Year built: 1960
Utilities & green energy
- Electric: Circuit Breakers
- Sewer: Connected
- Water: Connected, Public
- Utilities for property: Electricity Connected, Sewer Connected, Water Connected
Community & HOA
Community
- Security: Radon Mitigation System
Location
- Region: Fredonia
Financial & listing details
- Price per square foot: $150/sqft
- Tax assessed value: $22,730
- Annual tax amount: $5,456
- Date on market: 10/14/2026
- Listing terms: Cash,Conventional,FHA,VA Loan
Estimated market value
$262,600
$249,000 - $276,000
$1,904/mo
Price history
| Date | Event | Price |
|---|---|---|
| 10/14/2026 | Listed for sale | $269,900+132.7%$150/sqft |
Source:  NYSAMLSs #R1721348 Report a problem | ||
| 5/1/2013 | Sold | $116,000-3.3%$64/sqft |
Source: Public Record Report a problem | ||
| 2/15/2013 | Listed for sale | $120,000$67/sqft |
Source: Howard Hanna Holt Real Estate #1031422 Report a problem | ||
Public tax history
| Year | Property taxes | Tax assessment |
|---|---|---|
| 2025 | -- | $22,730 |
| 2024 | -- | $22,730 |
| 2023 | -- | $22,730 |
| 2022 | -- | $22,730 |
| 2021 | -- | $22,730 |
| 2020 | -- | $22,730 |
| 2019 | -- | $22,730 |
| 2018 | -- | $22,730 |
| 2017 | $2,000 | $22,730 |
| 2016 | -- | $22,730 |
| 2015 | -- | $22,730 |
| 2014 | -- | $22,730 |
| 2013 | -- | $22,730 |
| 2012 | -- | $22,730 |
| 2011 | -- | $22,730 |
| 2010 | -- | $22,730 |
| 2009 | -- | $22,730 |
| 2008 | -- | $22,730 |
| 2007 | -- | $22,730 |
| 2006 | -- | $22,730 |
| 2005 | -- | $22,730 |
| 2004 | -- | $22,730 |
| 2003 | -- | $22,730 |
| 2002 | -- | $22,730 |
Find assessor info on the county website
Monthly payment
Climate risks
Neighborhood: 14063
Nearby schools
Schools provided by the listing agent
- Elementary: Fredonia Elementary
- Middle: Fredonia Middle
- High: Fredonia High
- District: Fredonia
Source: NYSAMLSs. This data may not be complete. We recommend contacting the local school district to confirm school assignments for this home.
Similar homes
- $239,9003 bd2 ba1.6k sqft125 Seymour St, Fredonia, NY 14063For Sale

 MLS ID #R1707289, Louis Dispenza, Listing by: Midtown Realty. NYSAMLSs
- $200,0004 bd2 ba1.4k sqft199 E Main St, Fredonia, NY 14063For Sale
 MLS ID #B1717731, Marie C Ely-Leggett, Listing by: HUNT Real Estate ERA. NYSAMLSs
- $282,0003 bd2 ba1.9k sqft14 Sunset Dr, Fredonia, NY 14063For Sale
 MLS ID #R1699625, Albert VanDette, Listing by: Premier Realty & Investments. NYSAMLSs
- $324,5003 bd2 ba1.8k sqft24 Woodward Dr, Fredonia, NY 14063For Sale
 MLS ID #R1706608, Elizabeth "Beth" Korcyl, Listing by: Howard Hanna Holt - Lakewood. NYSAMLSs
- $235,0004 bd2 ba1.4k sqft119 Eagle St, Fredonia, NY 14063For SaleMLS ID #R1688852, Wade Weatherlow, Listing by: Premier Realty & Investments. NYSAMLSs
- $219,0004 bd2 ba1.5k sqft23 Bradish St, Fredonia, NY 14063For SaleMLS ID #R1686034, Renee Pchelka, Listing by: Howard Hanna Holt - Fredonia. NYSAMLSs
- $229,9003 bd2 ba1.8k sqft18 Risley St, Fredonia, NY 14063For SaleMLS ID #R1712736, Jacob Benedetto, Listing by: Real Estate Advantage. NYSAMLSs
- $329,4004 bd3 ba2.2k sqft4 Andrew Ct, Fredonia, NY 14063For SaleMLS ID #R1703615, Anne LaPaglia, Listing by: Howard Hanna Holt - Fredonia. NYSAMLSs
- $237,9003 bd1 ba1.3k sqft19 Johnson St, Fredonia, NY 14063For SaleMLS ID #R1707684, Brittany Cerrie, Listing by: Howard Hanna Holt - Fredonia. NYSAMLSs
- $242,0004 bd2 ba2.2k sqft285 W Main St, Fredonia, NY 14063For SaleMLS ID #R1700653, Rick Scienza, Listing by: Niebel Realty. NYSAMLSs
- $295,0004 bd2 ba2.4k sqft5560 W Lake Rd, Fredonia, NY 14063For SaleMLS ID #R1713894, Michael Heald, Listing by: Main Street Management & Development. NYSAMLSs
- $239,9003 bd2 ba1.2k sqft133 Pulaski St, Fredonia, NY 14063For SaleMLS ID #B1714331, Amanda Pikul, Listing by: HUNT Real Estate ERA. NYSAMLSs
- $238,9993 bd2 ba1.7k sqft3501 Route 20, Fredonia, NY 14063For SaleMLS ID #R1712510, Stephen Trapani, Listing by: Walrod Realty. NYSAMLSs
- $349,0004 bd2 ba2.3k sqft37 Liberty St, Fredonia, NY 14063For SaleMLS ID #R1690442, Renee Pchelka, Listing by: Howard Hanna Holt - Fredonia. NYSAMLSs
- $310,0003 bd2 ba1.9k sqft55 Lambert Ave, Fredonia, NY 14063For SaleMLS ID #R1696761, Kara Saletta, Listing by: Midtown Realty. NYSAMLSs
- $229,9003 bd2 ba1.3k sqft19 Lowell Pl, Fredonia, NY 14063For SaleMLS ID #R1692268, Anne LaPaglia, Listing by: Howard Hanna Holt - Fredonia. NYSAMLSs
- $299,9002 bd2 ba1.3k sqft59 Elm St, Fredonia, NY 14063For SaleMLS ID #R1712520, Brittany Cerrie, Listing by: Howard Hanna Holt - Fredonia. NYSAMLSs
- $195,0004 bd2 ba1.5k sqft148 Prospect St, Fredonia, NY 14063For SaleMLS ID #B1714862, Joseph Strano, Listing by: Giambra Realty Corp. NYSAMLSs
- $274,9004 bd2 ba1.3k sqft5138 W Lake Rd, Dunkirk, NY 14048For SaleMLS ID #R1694254, Marygrace Guarino, Listing by: ERA Team VP Real Estate. NYSAMLSs
