Welcome to this charming three-bedroom, two-bathroom home that combines comfort, functionality, and outdoor living. The spacious floor plan offers plenty of room for everyday living and entertaining, while the inviting living room features a beautiful view of the backyard, creating a bright and relaxing atmosphere. Step outside onto the deck, the perfect space for outdoor dining, relaxing, or entertaining. The attached two-car garage provides ample parking, and the spacious lot offers plenty of room for gardening, recreation, or future possibilities. The full basement also provides additional storage or can be converted to additional living space. This property is an excellent opportunity to enjoy comfortable living both inside and out.
Active
$299,000
14 Sunset Dr, Fredonia, NY 14063
3beds
1,920sqft
Single Family Residence
Built in 1968
0.41 Acres Lot
$-- Zestimate®
$156/sqft
$-- HOA
What's special
Three-bedroom two-bathroom homeSpacious floor planBright and relaxing atmosphere
- 12 days |
- 427 |
- 13 |
Zillow last checked:
Listing updated:
Listed by:
Premier Realty & Investments 716-679-7653,
Albert VanDette 716-679-8420
Source: NYSAMLSs,MLS#: R1699625 Originating MLS: Chautauqua-Cattaraugus
Originating MLS: Chautauqua-CattaraugusFacts & features
Interior
Bedrooms & bathrooms
- Bedrooms: 3
- Bathrooms: 2
- Full bathrooms: 2
- Main level bathrooms: 2
- Main level bedrooms: 3
Bedroom 1
- Level: First
- Dimensions: 12.00 x 14.00
Bedroom 2
- Level: First
- Dimensions: 10.00 x 10.00
Bedroom 3
- Level: First
- Dimensions: 10.00 x 10.00
Dining room
- Level: First
- Dimensions: 10.00 x 10.00
Family room
- Level: First
- Dimensions: 11.00 x 16.00
Kitchen
- Level: First
- Dimensions: 11.00 x 14.00
Living room
- Level: First
- Dimensions: 12.00 x 19.00
Heating
- Gas, Forced Air
Cooling
- Central Air
Appliances
- Included: Dryer, Dishwasher, Electric Oven, Electric Range, Gas Water Heater, Microwave, Refrigerator, Washer
- Laundry: In Basement
Features
- Separate/Formal Dining Room, Eat-in Kitchen, Separate/Formal Living Room, Kitchen/Family Room Combo, Living/Dining Room, Pantry, Bedroom on Main Level, Main Level Primary, Primary Suite
- Flooring: Carpet, Hardwood, Laminate, Varies, Vinyl
- Windows: Storm Window(s)
- Basement: Full,Sump Pump
- Has fireplace: No
Interior area
- Total structure area: 1,920
- Total interior livable area: 1,920 sqft
Property
Parking
- Total spaces: 2
- Parking features: Attached, Garage, Garage Door Opener
- Attached garage spaces: 2
Features
- Levels: One
- Stories: 1
- Patio & porch: Deck
- Exterior features: Concrete Driveway, Deck, Private Yard, See Remarks
Lot
- Size: 0.41 Acres
- Dimensions: 90 x 200
- Features: Rectangular, Rectangular Lot, Residential Lot
Details
- Parcel number: 0658011130130002065000
- Special conditions: Standard
Construction
Type & style
- Home type: SingleFamily
- Architectural style: Ranch
- Property subtype: Single Family Residence
Materials
- Vinyl Siding
- Foundation: Poured
- Roof: Asphalt
Condition
- Resale
- Year built: 1968
Utilities & green energy
- Sewer: Connected
- Water: Connected, Public
- Utilities for property: Electricity Connected, Sewer Connected, Water Connected
Community & HOA
Location
- Region: Fredonia
Financial & listing details
- Price per square foot: $156/sqft
- Tax assessed value: $32,120
- Annual tax amount: $8,263
- Date on market: 7/17/2026
- Listing terms: Cash,Conventional,FHA,VA Loan
Estimated market value
Not available
Estimated sales range
Not available
Not available
Price history
| Date | Event | Price |
|---|---|---|
| 7/17/2026 | Listed for sale | $299,000+260.2%$156/sqft |
Source:  NYSAMLSs #R1699625 Report a problem NYSAMLSs #R1699625 Report a problem | ||
| 6/10/1994 | Sold | $83,000$43/sqft |
Source: Agent Provided Report a problem | ||
Public tax history
| Year | Property taxes | Tax assessment |
|---|---|---|
| 2025 | -- | $32,120 |
| 2024 | -- | $32,120 |
| 2023 | -- | $32,120 |
| 2022 | -- | $32,120 |
| 2021 | -- | $32,120 |
| 2020 | -- | $32,120 |
| 2019 | -- | $32,120 |
| 2018 | -- | $32,120 |
| 2017 | $2,381 | $32,120 |
| 2016 | -- | $32,120 |
| 2015 | -- | $32,120 |
| 2014 | -- | $32,120 |
| 2013 | -- | $32,120 |
| 2012 | -- | $32,120 +1.5% |
| 2011 | -- | $31,640 |
| 2010 | -- | $31,640 |
| 2009 | -- | $31,640 |
| 2008 | -- | $31,640 |
| 2007 | -- | $31,640 |
| 2006 | -- | $31,640 |
| 2005 | -- | $31,640 |
| 2004 | -- | $31,640 |
| 2003 | -- | $31,640 |
| 2002 | -- | $31,640 |
Find assessor info on the county website
Monthly payment
Climate risks
Neighborhood: 14063
Nearby schools
GreatSchools rating
- NAWheelock Primary SchoolGrades: PK-KDistance: 0.7 mi
- 8/10Fredonia Middle SchoolGrades: 5-8Distance: 2.3 mi
- 7/10Fredonia High SchoolGrades: 9-12Distance: 2.3 mi
Schools provided by the listing agent
- Elementary: Fredonia Elementary
- Middle: Fredonia Middle
- High: Fredonia High
- District: Fredonia
Source: NYSAMLSs. This data may not be complete. We recommend contacting the local school district to confirm school assignments for this home.
- $251,4003 bd1 ba1.5k sqft12 Sunset Dr, Fredonia, NY 14063Off Market
- $232,1003 bd1 ba1.4k sqft16 Sunset Dr, Fredonia, NY 14063Off Market
- $289,8004 bd3 ba1.9k sqft10 Sunset Dr, Fredonia, NY 14063Off Market
- $228,2003 bd3 ba1.2k sqft13 Sunset Dr, Fredonia, NY 14063Off Market

- $256,9003 bd2 ba1.4k sqft18 Sunset Dr, Fredonia, NY 14063Off Market
- $197,2003 bd1 ba1.1k sqft11 Sunset Dr, Fredonia, NY 14063Off Market
- $251,8003 bd1 ba1.8k sqft8 Sunset Dr, Fredonia, NY 14063Off Market
- $226,7003 bd2 ba1.1k sqft20 Sunset Dr, Fredonia, NY 14063Off Market
A local agent can set up tours, give advice and negotiate with sellers.
Similar homes
- $272,5004 bd2 ba2.2k sqft285 W Main St, Fredonia, NY 14063For Sale
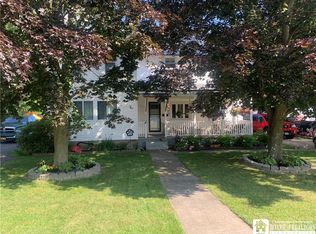
 MLS ID #R1700653, Rick Scienza, Listing by: Niebel Realty. NYSAMLSs
 - $365,0003 bd2 ba1.9k sqft167 Gardner St, Fredonia, NY 14063For Sale
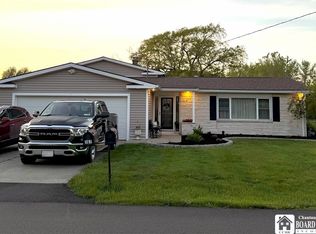 MLS ID #R1683769, Paiden Wittmeyer, Listing by: Howard Hanna Holt - Fredonia. NYSAMLSs
 - $324,9003 bd2 ba1.9k sqft55 Lambert Ave, Fredonia, NY 14063For Sale
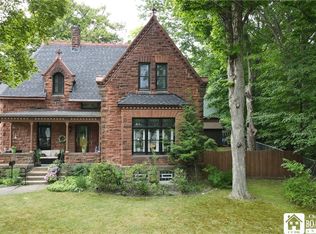 MLS ID #R1696761, Kara Saletta, Listing by: Midtown Realty. NYSAMLSs
 - $279,0003 bd2 ba1.5k sqft293 E Main St, Fredonia, NY 14063For Sale
 MLS ID #R1697120, LuAnn Ellis, Listing by: Midtown Realty. NYSAMLSs
 - $275,0003 bd2 ba1.3k sqft19 Lowell Pl, Fredonia, NY 14063For SaleMLS ID #R1692268, Anne LaPaglia, Listing by: Howard Hanna Holt - Fredonia. NYSAMLSs
- $269,9003 bd2 ba1.4k sqft125 Seymour St, Fredonia, NY 14063For SaleMLS ID #R1625717, Anne LaPaglia, Listing by: Howard Hanna Holt - Fredonia. NYSAMLSs
- $219,9004 bd2 ba1.4k sqft106 Seymour St, Fredonia, NY 14063For SaleMLS ID #R1700663, Matthew Bogosian, Listing by: Park Place Real Estate of WNY. NYSAMLSs
- $349,9004 bd3 ba2k sqft9231 Spoden Rd, Fredonia, NY 14063For SaleMLS ID #R1694411, Lora Reed, Listing by: Howard Hanna Holt - Mayville. NYSAMLSs
- $279,9005 bd2 ba2.1k sqft15 Leverett St, Fredonia, NY 14063For SaleMLS ID #R1616655, Anne LaPaglia, Listing by: Howard Hanna Holt - Fredonia. NYSAMLSs
- $225,0003 bd3 ba1.6k sqft5 Reese Pkwy, Fredonia, NY 14063For SaleMLS ID #R1651049, Louis Dispenza, Listing by: Midtown Realty. NYSAMLSs
- $365,0004 bd2 ba2.3k sqft37 Liberty St, Fredonia, NY 14063For SaleMLS ID #R1690442, Renee Pchelka, Listing by: Howard Hanna Holt - Fredonia. NYSAMLSs
- $234,5004 bd2 ba1.5k sqft23 Bradish St, Fredonia, NY 14063For SaleMLS ID #R1686034, Renee Pchelka, Listing by: Howard Hanna Holt - Fredonia. NYSAMLSs
- $339,9003 bd3 ba2k sqft22 Casabella Dr, Fredonia, NY 14063For SaleMLS ID #R1693985, Anne LaPaglia, Listing by: Howard Hanna Holt - Fredonia. NYSAMLSs
- $359,9004 bd2 ba2.4k sqft7 Hillcrest Dr, Fredonia, NY 14063For SaleMLS ID #R1648122, Brenda Burgstrom, Listing by: Premier Realty & Investments. NYSAMLSs
- $220,0005 bd2 ba1.7k sqft9 Carol Ave, Fredonia, NY 14063For SaleMLS ID #R1685531, Lora Reed, Listing by: Howard Hanna Holt - Mayville. NYSAMLSs
- $439,9004 bd3 ba2.1k sqft201 Chautauqua St, Fredonia, NY 14063For SaleMLS ID #R1696759, Anne LaPaglia, Listing by: Howard Hanna Holt - Fredonia. NYSAMLSs
- $239,0004 bd2 ba2.4k sqft140 Central Ave, Fredonia, NY 14063For SaleMLS ID #R1680765, Thomas Hartung, Listing by: Hartung Real Estate. NYSAMLSs
- $224,9003 bd2 ba1.3k sqft123 Clinton St, Fredonia, NY 14063For SaleMLS ID #R1672799, Brittany Cerrie, Listing by: Howard Hanna Holt - Fredonia. NYSAMLSs
- $429,0004 bd3 ba2.6k sqft4616 Berry Rd, Fredonia, NY 14063For SaleMLS ID #R1668286, Renee Pchelka, Listing by: Howard Hanna Holt - Fredonia. NYSAMLSs
- $429,9004 bd3 ba2.6k sqft315 Chestnut St, Fredonia, NY 14063For SaleMLS ID #R1687057, Anne LaPaglia, Listing by: Howard Hanna Holt - Fredonia. NYSAMLSs
