Welcome to this spacious 2,471 sq. ft. split-level home offering 4 bedrooms and 2 bathrooms, ideally situated close to Lake Erie with deeded lake access.The second story was added in 2002, expanding the living space while retaining a practical layout. The first floor features an open floor plan centered around a beautiful fireplace, creating a comfortable gathering area. You’ll also find a first-floor bedroom and laundry for everyday convenience. Appliances are included. Exterior updates include newer vinyl siding and windows. A large two-car garage and plenty of yard space round out the property, giving room for outdoor activities and additional storage and workshop space.
This home is centrally located and along the shore of Lake Erie n Chautauqua County, offering convenient access to nearby communities and amenities:
Dunkirk — Enjoy public beaches at Point Gratiot and Wright Park, the historic Dunkirk Lighthouse, City Pier with boardwalk marketplace shops and dining, marinas, parks, fishing, and summer events like Music on the Pier.
Westfield — Explore a walkable downtown with shops and dining, the Farmers and Artisans Market, Barcelona Harbor and Lighthouse on Lake Erie, and the surrounding Lake Erie Wine Country with local wineries and the Grape Discovery Center.
Mayville — Access Chautauqua Lake for boating and recreation at Lakeside Park, ride the historic Chautauqua Belle steamboat, and enjoy proximity to outdoor trails and seasonal events.
Chautauqua Institution — Experience lectures, concerts, performing arts, educational programs, and recreational opportunities on Chautauqua Lake during the summer season, with year-round access to the grounds and surrounding area.
The home itself offers a very functional and desireable floor plan with many practical updates and solid space for entertaining.
This home is a solid opportunity for those seeking extra room to spread out near Lake Erie and the region’s recreational and cultural offerings. Schedule a showing wirh an agent to see it for yourself. DELAYED SHOWINGS UNTIL 10/3/26 AND DELAYED NEGOTIATIONS UNTIL 10/10/26. OPEN HOUSE 10/3/2026.
Active
$295,000
5560 W Lake Rd, Fredonia, NY 14063
4beds
2,471sqft
Single Family Residence
Built in 1970
0.37 Acres Lot
$-- Zestimate®
$119/sqft
$-- HOA
What's special
Plenty of yard spaceFirst-floor bedroomLarge two-car garageAppliances are includedSolid space for entertainingLaundry for everyday convenienceRoom for outdoor activities
- 15 days
- 483
- 3
Zillow last checked:
Listing updated:
Listed by:
Main Street Management & Development 716-600-7368,
Michael Heald 716-413-1500
Source: NYSAMLSs,MLS#: R1713894 Originating MLS: Chautauqua-Cattaraugus
Originating MLS: Chautauqua-CattaraugusFacts & features
Interior
Bedrooms & bathrooms
- Bedrooms: 4
- Bathrooms: 2
- Full bathrooms: 2
- Main level bathrooms: 1
- Main level bedrooms: 1
Heating
- Gas, Forced Air
Appliances
- Included: Exhaust Fan, Gas Oven, Gas Range, Gas Water Heater, Refrigerator, Range Hood
- Laundry: Main Level
Features
- Ceiling Fan(s), Den, Separate/Formal Dining Room, Separate/Formal Living Room
- Flooring: Carpet, Laminate, Luxury Vinyl, Varies
- Basement: Partial,Sump Pump
- Number of fireplaces: 1
Interior area
- Total structure area: 2,471
- Total interior livable area: 2,471 sqft
Property
Parking
- Total spaces: 2
- Parking features: Detached, Electricity, Garage, Storage, Workshop in Garage
- Garage spaces: 2
Features
- Patio & porch: Open, Porch
- Exterior features: Blacktop Driveway, Private Yard, See Remarks
Lot
- Size: 0.37 Acres
- Dimensions: 89 x 179
- Features: Rectangular, Rectangular Lot
Details
- Parcel number: 0660891110150002011000
- Special conditions: Standard
Construction
Type & style
- Home type: SingleFamily
- Architectural style: Two Story
- Property subtype: Single Family Residence
Materials
- Vinyl Siding
- Foundation: Block
- Roof: Architectural,Shingle
Condition
- Resale
- Year built: 1970
Utilities & green energy
- Electric: Circuit Breakers
- Sewer: Connected
- Water: Other, See Remarks
- Utilities for property: Electricity Connected, Sewer Connected
Community & HOA
Location
- Region: Fredonia
Financial & listing details
- Price per square foot: $119/sqft
- Tax assessed value: $89,300
- Annual tax amount: $5,728
- Date on market: 9/10/2026
- Listing terms: Cash,Conventional,FHA,USDA Loan,VA Loan
Estimated market value
Not available
Estimated sales range
Not available
Not available
Price history
| Date | Event | Price |
|---|---|---|
| 9/11/2026 | Listed for sale | $295,000$119/sqft |
Source:  NYSAMLSs #R1713894 Report a problem NYSAMLSs #R1713894 Report a problem | ||
Public tax history
| Year | Property taxes | Tax assessment |
|---|---|---|
| 2025 | -- | $89,300 |
| 2024 | -- | $89,300 |
| 2023 | -- | $89,300 |
| 2022 | -- | $89,300 |
| 2021 | -- | $89,300 |
| 2020 | -- | $89,300 |
| 2019 | -- | $89,300 |
| 2018 | -- | $89,300 |
| 2017 | $2,274 | $89,300 |
| 2016 | -- | $89,300 |
| 2015 | -- | $89,300 |
| 2014 | -- | $89,300 |
| 2013 | -- | $89,300 |
| 2012 | -- | $89,300 |
| 2011 | -- | $89,300 |
| 2010 | -- | $89,300 |
| 2009 | -- | $89,300 |
| 2008 | -- | $89,300 |
| 2007 | -- | $89,300 |
| 2006 | -- | $89,300 +48.3% |
| 2005 | -- | $60,200 |
| 2004 | -- | $60,200 |
| 2003 | -- | $60,200 |
| 2002 | -- | $60,200 |
Find assessor info on the county website
Monthly payment
Climate risks
Neighborhood: 14063
Nearby schools
Schools provided by the listing agent
- Elementary: Brocton Elementary
- High: Brocton Middle High
- District: Brocton
Source: NYSAMLSs. This data may not be complete. We recommend contacting the local school district to confirm school assignments for this home.
Similar homes
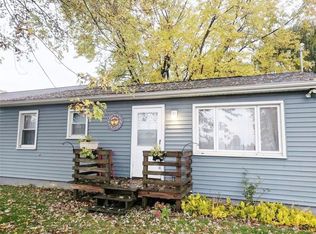
- $282,0003 bd2 ba1.9k sqft14 Sunset Dr, Fredonia, NY 14063For Sale

 MLS ID #R1699625, Albert VanDette, Listing by: Premier Realty & Investments. NYSAMLSs
 - $329,9004 bd2 ba3.4k sqft9159 Skinner Rd, Fredonia, NY 14063For Sale
 MLS ID #R1703609, Anne LaPaglia, Listing by: Howard Hanna Holt - Fredonia. NYSAMLSs
 - $299,9002 bd2 ba1.3k sqft59 Elm St, Fredonia, NY 14063For Sale
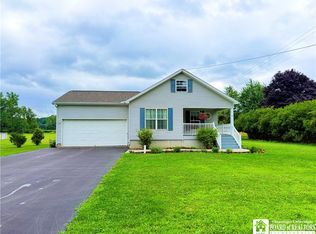 MLS ID #R1712520, Brittany Cerrie, Listing by: Howard Hanna Holt - Fredonia. NYSAMLSs
 - $249,9003 bd2 ba1.2k sqft133 Pulaski St, Fredonia, NY 14063For Sale
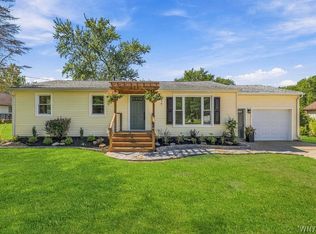 MLS ID #B1714331, Amanda Pikul, Listing by: HUNT Real Estate ERA. NYSAMLSs
 - $339,4004 bd3 ba2.2k sqft4 Andrew Ct, Fredonia, NY 14063For SaleMLS ID #R1703615, Anne LaPaglia, Listing by: Howard Hanna Holt - Fredonia. NYSAMLSs
- $324,5003 bd2 ba1.8k sqft24 Woodward Dr, Fredonia, NY 14063For SaleMLS ID #R1706608, Elizabeth "Beth" Korcyl, Listing by: Howard Hanna Holt - Lakewood. NYSAMLSs
- $279,9005 bd2 ba2.1k sqft15 Leverett St, Fredonia, NY 14063For SaleMLS ID #R1616655, Anne LaPaglia, Listing by: Howard Hanna Holt - Fredonia. NYSAMLSs
- $229,9003 bd2 ba1.8k sqft18 Risley St, Fredonia, NY 14063For SaleMLS ID #R1712736, Jacob Benedetto, Listing by: Real Estate Advantage. NYSAMLSs
- $239,9003 bd2 ba1.6k sqft125 Seymour St, Fredonia, NY 14063For SaleMLS ID #R1707289, Louis Dispenza, Listing by: Midtown Realty. NYSAMLSs
- $314,9003 bd2 ba1.9k sqft55 Lambert Ave, Fredonia, NY 14063For SaleMLS ID #R1696761, Kara Saletta, Listing by: Midtown Realty. NYSAMLSs
- $290,9004 bd2 ba1.3k sqft5138 W Lake Rd, Dunkirk, NY 14048For SaleMLS ID #R1694254, Marygrace Guarino, Listing by: ERA Team VP Real Estate. NYSAMLSs
- $349,0004 bd2 ba2.3k sqft37 Liberty St, Fredonia, NY 14063For SaleMLS ID #R1690442, Renee Pchelka, Listing by: Howard Hanna Holt - Fredonia. NYSAMLSs
- $249,9003 bd1 ba1.3k sqft19 Johnson St, Fredonia, NY 14063For SaleMLS ID #R1707684, Brittany Cerrie, Listing by: Howard Hanna Holt - Fredonia. NYSAMLSs
- $239,0004 bd2 ba2.4k sqft140 Central Ave, Fredonia, NY 14063For SaleMLS ID #R1680765, Thomas Hartung, Listing by: Hartung Real Estate. NYSAMLSs
- $374,9004 bd2 ba2k sqft105 Matteson St, Fredonia, NY 14063For SaleMLS ID #R1708163, Anne LaPaglia, Listing by: Howard Hanna Holt - Fredonia. NYSAMLSs
- $359,9004 bd2 ba2.4k sqft7 Hillcrest Dr, Fredonia, NY 14063For SaleMLS ID #R1648122, Brenda Burgstrom, Listing by: Premier Realty & Investments. NYSAMLSs
- $424,9004 bd3 ba2.6k sqft330 Central Ave, Fredonia, NY 14063For SaleMLS ID #R1712743, Brenda Burgstrom, Listing by: Premier Realty & Investments. NYSAMLSs
- $279,0003 bd2 ba2.1k sqft2769 S Roberts Rd, Forestville, NY 14062For SaleMLS ID #B1715034, Matthew A Mattucci, Listing by: WNY Metro Roberts Realty. NYSAMLSs
- $259,0003 bd2 ba1.5k sqft293 E Main St, Fredonia, NY 14063For SaleMLS ID #R1697120, LuAnn Ellis, Listing by: Midtown Realty. NYSAMLSs
- $238,9993 bd2 ba1.7k sqft3501 Route 20, Fredonia, NY 14063For SaleMLS ID #R1712510, Stephen Trapani, Listing by: Walrod Realty. NYSAMLSs
