Cute and cozy three-bedroom ranch home in the ‘burg. This home is tucked away on a side street and is within walking distance of both schools and dining options. Inside, practicality and comfort abound with single-level living. The main entry point is through the front door and into the living room, which features a bay window that looks out into the front yard. Just off the living room is the formal dining room with sliding glass doors into the three-seasons room. The three-seasons room looks out over the back yard, the exposed beams give the room an expansive and grand feel, this room will be your favorite place to watch the seasons change. The eat-in kitchen has plenty of storage space, including a clever built-in bread box and a pantry cupboard. The room is spacious enough to add in a small dining table or a breakfast nook. The home has a total of three bedrooms, all offering closet space. The full basement is partially finished, with a bar room to expand your options for hosting. The basement also has a workshop space with multiple surfaces to support a project of nearly any scale. The home has an attached one-car garage, and there is also a shed in the backyard to store your lawn care equipment. The back yard is currently lush with summer greenery, and there is an almost-hidden pergola just behind the house, imagine adding a seating area here, it would be your favorite place to relax after a long day.
Active
Price cut: $15K (9/20)
$199,900
4 E Meadow Ln, Frewsburg, NY 14738
3beds
1,312sqft
Single Family Residence
Built in 1960
0.32 Acres Lot
$-- Zestimate®
$152/sqft
$-- HOA
What's special
Single-level livingAttached one-car garage
- 95 days
- 248
- 13
Zillow last checked:
Listing updated:
Listed by:
Century 21 Turner Brokers 716-763-7506,
Daniel Terhune danterhune@c21turnerbrokers.com
Source: NYSAMLSs,MLS#: R1698786 Originating MLS: Chautauqua-Cattaraugus
Originating MLS: Chautauqua-CattaraugusFacts & features
Interior
Bedrooms & bathrooms
- Bedrooms: 3
- Bathrooms: 1
- Full bathrooms: 1
- Main level bathrooms: 1
- Main level bedrooms: 3
Bedroom 1
- Level: First
- Dimensions: 16.00 x 11.00
Bedroom 2
- Level: First
- Dimensions: 13.00 x 8.00
Bedroom 3
- Level: First
- Dimensions: 12.00 x 12.00
Other
- Level: Basement
- Dimensions: 25.00 x 20.00
Dining room
- Level: First
- Dimensions: 13.00 x 10.00
Kitchen
- Level: First
- Dimensions: 13.00 x 11.00
Living room
- Level: First
- Dimensions: 22.00 x 13.00
Other
- Level: First
- Dimensions: 19.00 x 12.00
Other
- Level: First
- Dimensions: 10.00 x 7.00
Workshop
- Level: Basement
- Dimensions: 20.00 x 15.00
Heating
- Gas, Forced Air
Cooling
- Central Air
Appliances
- Included: Dishwasher, Exhaust Fan, Gas Water Heater, Range Hood
- Laundry: In Basement
Features
- Separate/Formal Dining Room, Eat-in Kitchen, Separate/Formal Living Room, Bar, Bedroom on Main Level, Main Level Primary, Workshop
- Flooring: Carpet, Hardwood, Varies, Vinyl
- Basement: Full
- Number of fireplaces: 1
Interior area
- Total structure area: 1,312
- Total interior livable area: 1,312 sqft
Property
Parking
- Total spaces: 1
- Parking features: Attached, Garage
- Attached garage spaces: 1
Features
- Levels: One
- Stories: 1
- Exterior features: Blacktop Driveway
Lot
- Size: 0.32 Acres
- Dimensions: 100 x 140
- Features: Rectangular, Rectangular Lot, Residential Lot
Details
- Additional structures: Shed(s), Storage
- Parcel number: 0624004230060003015000
- Special conditions: Estate
Construction
Type & style
- Home type: SingleFamily
- Architectural style: Ranch
- Property subtype: Single Family Residence
Materials
- Wood Siding
- Foundation: Block
- Roof: Asphalt,Shingle
Condition
- Resale
- Year built: 1960
Utilities & green energy
- Electric: Circuit Breakers
- Sewer: Septic Tank
- Water: Connected, Public
- Utilities for property: Electricity Connected, Water Connected
Community & HOA
Location
- Region: Frewsburg
Financial & listing details
- Price per square foot: $152/sqft
- Tax assessed value: $105,000
- Annual tax amount: $4,788
- Date on market: 7/17/2026
- Listing terms: Cash,Conventional,FHA,USDA Loan,VA Loan
Estimated market value
Not available
Estimated sales range
Not available
Not available
Price history
| Date | Event | Price |
|---|---|---|
| 9/20/2026 | Price change | $199,900-7%$152/sqft |
Source:  NYSAMLSs #R1698786 Report a problem NYSAMLSs #R1698786 Report a problem | ||
| 9/1/2026 | Price change | $214,900-4.4%$164/sqft |
Source: NYSAMLSs #R1698786 Report a problem | ||
| 7/17/2026 | Listed for sale | $224,900$171/sqft |
Source: NYSAMLSs #R1698786 Report a problem | ||
Public tax history
| Year | Property taxes | Tax assessment |
|---|---|---|
| 2025 | -- | $105,000 |
| 2024 | -- | $105,000 |
| 2023 | -- | $105,000 |
| 2022 | -- | $105,000 |
| 2021 | -- | $105,000 |
| 2020 | -- | $105,000 |
| 2019 | -- | $105,000 |
| 2018 | -- | $105,000 |
| 2017 | $1,012 | $105,000 |
| 2016 | -- | $105,000 |
| 2015 | -- | $105,000 +7.1% |
| 2014 | -- | $98,000 |
| 2013 | -- | $98,000 |
| 2012 | -- | $98,000 |
| 2011 | -- | $98,000 |
| 2010 | -- | $98,000 |
| 2009 | -- | $98,000 +8.9% |
| 2008 | -- | $90,000 |
| 2007 | -- | $90,000 |
| 2006 | -- | $90,000 +12.2% |
| 2005 | -- | $80,200 |
| 2004 | -- | $80,200 |
| 2003 | -- | $80,200 |
Find assessor info on the county website
Monthly payment
Climate risks
Neighborhood: 14738
Nearby schools
Schools provided by the listing agent
- Elementary: Robert H Jackson Elementary
- High: Frewsburg Junior-Senior High
- District: Frewsburg
Source: NYSAMLSs. This data may not be complete. We recommend contacting the local school district to confirm school assignments for this home.
Similar homes
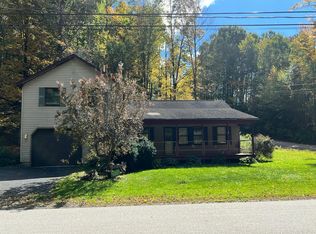
- $--5 bd2 ba1.5k sqft1814 Emory Hill Rd, Frewsburg, NY 14738Auction
 Auction.com 2
 - $239,9004 bd2 ba1.5k sqft16 Mattison St, Frewsburg, NY 14738For Sale
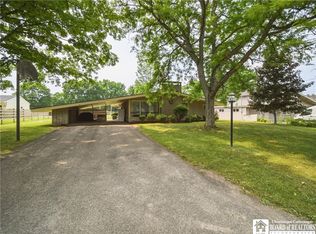
 MLS ID #R1697624, Daniel Terhune, Listing by: Century 21 Turner Brokers. NYSAMLSs
 - $160,0003 bd1 ba1.2k sqft12 Howard St, Frewsburg, NY 14738For Sale
 MLS ID #R1713956, Jeffery Mason, Listing by: Century 21 Turner Brokers. NYSAMLSs
 - $249,0003 bd2 ba1.3k sqft10 Durand St, Frewsburg, NY 14738For Sale
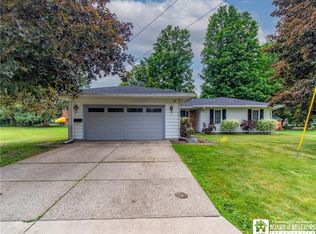 MLS ID #R1691398, Daniel Terhune, Listing by: Century 21 Turner Brokers. NYSAMLSs
 - $219,0003 bd2 ba1.4k sqft128 Howard St, Jamestown, NY 14701For SaleMLS ID #R1722465, Jennifer Bernard, Listing by: Real Estate Advantage. NYSAMLSs
- $289,9003 bd2 ba1k sqft447 Dodge Rd, Frewsburg, NY 14738For SaleMLS ID #R1723127, Heather Shea-Canaley, Listing by: ERA Team VP Real Estate. NYSAMLSs
- $189,9003 bd1 ba1.2k sqft1786 Martin Rd, Jamestown, NY 14701For SaleMLS ID #R1709544, Richard Benedetto, Listing by: Real Estate Advantage. NYSAMLSs
- $199,9993 bd1 ba912 sqft2418 Little Bone Run Rd, Kennedy, NY 14747For SaleMLS ID #R1720677, Heidi Brooks, Listing by: Real Estate Advantage. NYSAMLSs
- $275,0003 bd2 ba1.6k sqft946 Oak Hill Rd, Frewsburg, NY 14738For SaleMLS ID #R1713266, Daniel Terhune, Listing by: Century 21 Turner Brokers. NYSAMLSs
- $199,0002 bd2 ba1k sqft110 N Chicago Ave, Jamestown, NY 14701For SaleMLS ID #R1722248, Emily Cama, Listing by: ERA Team VP Real Estate. NYSAMLSs
- $230,0002 bd2 ba1.3k sqft267 Bragg Rd, Frewsburg, NY 14738For SaleMLS ID #R1713200, Abbey Filer, Listing by: Century 21 Turner Brokers. NYSAMLSs
- $179,0002 bd1 ba1.1k sqft1444 Route 394, Falconer, NY 14733For SaleMLS ID #R1719309, Alecia Spontaneo, Listing by: Real Estate Advantage. NYSAMLSs
- $199,9003 bd2 ba1.9k sqft111 Arcade Ave, Jamestown, NY 14701For SaleMLS ID #R1714608, Andrea Eckman, Listing by: Century 21 Turner Brokers. NYSAMLSs
- $199,9002 bd1 ba888 sqft1270 Priest Hollow Rd, Russell, PA 16345For SaleMLS ID #R1717599, Laura Ferraro, EXP-Premier Listings Team. NYSAMLSs
- $180,0004 bd1 ba1.2k sqft49 Howard St, Jamestown, NY 14701For SaleMLS ID #R1710909, Tena Dills, Listing by: ERA Team VP Real Estate. NYSAMLSs
- $229,0003 bd1 ba1.1k sqft4007 Drybrook Rd, Falconer, NY 14733For SaleMLS ID #R1713119, Michelle Turner, Listing by: Century 21 Turner Brokers. NYSAMLSs
- $190,0002 bd1 ba1.1k sqft2754 Burton Rd, Jamestown, NY 14701For SaleMLS ID #R1714606, Rachel Willow, Listing by: Howard Hanna Holt - Mayville. NYSAMLSs
